Home Journey Stop Here. 4-sided brick home featuring a dramatic two-story foyer and hardwood floors throughout the main living areas. This spacious home offers a formal living room, a family room with a gas fireplace, and an open flow into the kitchen-perfect for everyday living and entertaining. The kitchen features oak cabinetry, granite countertops, stainless steel appliances, a gas stove, and ample workspace. All four bedrooms are located upstairs and include ceiling fans. The primary suite offers tray ceilings, hardwood floors, a walk-in closet with custom organizers, and a private bath featuring a soaking tub, tiled shower, double vanity, and tile flooring. One secondary bedroom provides access to a private deck. Recent updates include a new HVAC system (2024), water heater (2024), windows (January 2025), and fireplace insert. The roof was professionally inspected in April 2026. Additional features include an irrigation system and a 1-year home warranty for added peace of mind. Conveniently located near shopping, dining, parks, schools, and I-75, providing easy access to Hartsfield-Jackson Atlanta International Airport. Enjoy being just minutes from the newly opened Henry County Aquatic Center & Waterpark, one of the area's newest recreational attractions.
Active
$325,000
226 Long Dr, McDonough, GA 30253
4beds
2,261sqft
:
Get pre-qualified$2,186/mo
Single Family Residence
Built in 2003
-- sqft lot
$321,100 Zestimate®
$144/sqft
$22/mo HOA
What's special
Ample workspaceStainless steel appliancesDramatic two-story foyerGranite countertopsOak cabinetryIrrigation systemDouble vanity
- 149 days |
- 299 |
- 7 |
Zillow last checked:
Listing updated:
Listed by:
Jocelyn Palmer 215-828-6257,
eXp Realty
Source: GAMLS,MLS#: 10706712
Facts & features
Interior
Bedrooms & bathrooms
- Bedrooms: 4
- Bathrooms: 3
- Full bathrooms: 2
- 1/2 bathrooms: 1
Rooms
- Room types: Family Room, Foyer, Laundry
Heating
- Natural Gas
Cooling
- Central Air
Appliances
- Included: Dishwasher, Microwave, Oven/Range (Combo), Refrigerator
- Laundry: Laundry Closet, Upper Level
Features
- Separate Shower, Soaking Tub, Tile Bath, Entrance Foyer, Walk-In Closet(s)
- Flooring: Carpet, Hardwood, Tile
- Windows: Double Pane Windows
- Basement: None
- Attic: Pull Down Stairs
- Number of fireplaces: 1
- Fireplace features: Family Room
- Common walls with other units/homes: No Common Walls
Interior area
- Total structure area: 2,261
- Total interior livable area: 2,261 sqft
- Finished area above ground: 2,261
- Finished area below ground: 0
Video & virtual tour
Property
Parking
- Total spaces: 2
- Parking features: Attached, Garage, Garage Door Opener, Kitchen Level
- Has attached garage: Yes
Features
- Levels: Two
- Stories: 2
- Patio & porch: Deck, Patio
- Exterior features: Balcony
Lot
- Features: Level
Details
- Parcel number: 093C01050000
Construction
Type & style
- Home type: SingleFamily
- Architectural style: A-Frame,Contemporary
- Property subtype: Single Family Residence
Materials
- Brick
- Foundation: Slab
- Roof: Composition
Condition
- Resale
- New construction: No
- Year built: 2003
Utilities & green energy
- Sewer: Public Sewer
- Water: Public
- Utilities for property: Cable Available, Electricity Available, High Speed Internet, Natural Gas Available, Sewer Connected, Water Available
Community & HOA
Community
- Features: None
- Subdivision: Fairways At Cottonfield
HOA
- Has HOA: Yes
- Services included: Maintenance Grounds
- HOA fee: $265 annually
Location
- Region: Mcdonough
Financial & listing details
- Price per square foot: $144/sqft
- Tax assessed value: $306,400
- Annual tax amount: $4,427
- Date on market: 3/11/2026
- Cumulative days on market: 149 days
- Listing agreement: Exclusive Right To Sell
- Listing terms: Cash,Conventional,FHA,VA Loan
- Electric utility on property: Yes
Estimated market value
$321,100
$305,000 - $337,000
$2,297/mo
Price history
| Date | Event | Price |
|---|---|---|
| 4/27/2026 | Price change | $325,000-3%$144/sqft |
Source:  GAMLS #10706712 Report a problem GAMLS #10706712 Report a problem | ||
| 4/20/2026 | Price change | $335,000-1.5%$148/sqft |
Source:  FMLS GA #7732412 Report a problem FMLS GA #7732412 Report a problem | ||
| 3/11/2026 | Listed for sale | $340,000+9.7%$150/sqft |
Source: GAMLS #10706712 Report a problem | ||
| 6/11/2024 | Sold | $310,000-1.6%$137/sqft |
Source: GAMLS #10255577 Report a problem | ||
| 5/22/2024 | Pending sale | $315,000$139/sqft |
Source: GAMLS #10255577 Report a problem | ||
| 5/11/2024 | Listing removed | -- |
Source: Zillow Rentals Report a problem | ||
| 4/13/2024 | Listed for rent | $2,190+3.1%$1/sqft |
Source: Zillow Rentals Report a problem | ||
| 3/14/2024 | Price change | $315,000-3.1%$139/sqft |
Source: GAMLS #10255577 Report a problem | ||
| 2/21/2024 | Listed for sale | $325,000+210.1%$144/sqft |
Source: GAMLS #10255577 Report a problem | ||
| 8/10/2022 | Listing removed | -- |
Source: Zillow Rental Network_1 Report a problem | ||
| 7/21/2022 | Listed for rent | $2,125$1/sqft |
Source: Zillow Rental Network_1 #10073223 Report a problem | ||
| 3/16/2010 | Listing removed | $104,800$46/sqft |
Source: Atlanta Discount Properties Report a problem | ||
| 3/6/2010 | Listed for sale | $104,800-0.7%$46/sqft |
Source: Atlanta Discount Properties Report a problem | ||
| 2/22/2010 | Sold | $105,500-47.3%$47/sqft |
Source: Public Record Report a problem | ||
| 1/13/2006 | Sold | $200,000$88/sqft |
Source: Public Record Report a problem | ||
Public tax history
| Year | Property taxes | Tax assessment |
|---|---|---|
| 2025 | $1,785 -62.5% | $122,560 -3.6% |
| 2024 | $4,763 +3.2% | $127,160 +3.2% |
| 2023 | $4,616 +25.5% | $123,200 +28.5% |
| 2022 | $3,679 +16.5% | $95,880 +19% |
| 2021 | $3,159 +9.5% | $80,560 +10.2% |
| 2020 | $2,884 +6.8% | $73,120 +10.1% |
| 2019 | $2,700 | $66,440 +4.9% |
| 2018 | -- | $63,320 +15.9% |
| 2016 | -- | $54,640 +15.3% |
| 2015 | $2,250 | $47,400 +35.6% |
| 2014 | -- | $34,960 |
| 2013 | -- | -- |
| 2012 | -- | -- |
| 2011 | -- | -- |
| 2010 | -- | -- |
| 2009 | -- | -- |
| 2008 | $2,563 -11.9% | -- |
| 2007 | $2,909 +11% | $76,360 -3.7% |
| 2005 | $2,620 | $79,280 +12% |
| 2004 | $2,620 +345.4% | $70,760 +321.2% |
| 2003 | $588 | $16,800 |
Find assessor info on the county website
Monthly payment
Est. payment
Payment breakdown
Explore the cost of this home by adjusting the details. Changes won't be saved.Climate risks
Neighborhood: 30253
Nearby schools
GreatSchools rating
- 4/10Oakland Elementary SchoolGrades: PK-5Distance: 2.3 mi
- 5/10Henry County Middle SchoolGrades: 6-8Distance: 2 mi
- 2/10McDonough High SchoolGrades: 9-12Distance: 1.9 mi
Schools provided by the listing agent
- Elementary: Oakland
- Middle: McDonough
- High: McDonough
Source: GAMLS. This data may not be complete. We recommend contacting the local school district to confirm school assignments for this home.
- $304,5004 bd2 ba2.3k sqft224 Long Dr, McDonough, GA 30253Off Market
- $273,8004 bd3 ba1.9k sqft228 Long Dr, McDonough, GA 30253Off Market
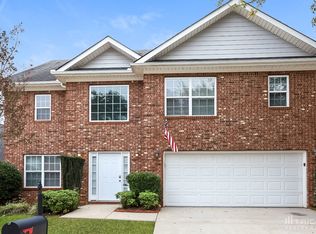
- $273,6003 bd2 ba2.6k sqft227 Long Dr, McDonough, GA 30253Off Market
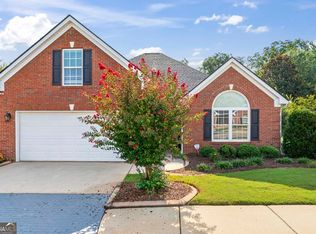
- $259,2006,098 sqft222 Long Dr, McDonough, GA 30253Off Market
- $330,2004 bd3 ba2.6k sqft230 Long Dr, McDonough, GA 30253Off Market
- $272,7003 bd2 ba1.8k sqft225 Long Dr, McDonough, GA 30253Off Market
- $284,3003 bd2 ba1.7k sqft223 Long Dr, McDonough, GA 30253Off Market
- $319,9005 bd12 ba2.2k sqft220 Long Dr, McDonough, GA 30253Off Market
A local agent can set up tours, give advice and negotiate with sellers.
Similar homes
- $330,0004 bd3 ba2.2k sqft1420 Worcester Trl, McDonough, GA 30253Active

 MLS ID #10779106, Wanda R Langley, Seed Faith Realty. GAMLS
 - $314,9002 bd2 ba1.9k sqft218 Prominent Loop, McDonough, GA 30253Active
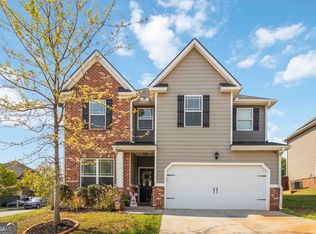
 MLS ID #10814870, Joseph F Chapman, Chapman Group Realty, Inc.. GAMLS
 - $359,9004 bd3 ba2.5k sqft413 Denali Ln, McDonough, GA 30253Active
 MLS ID #10730370, Ashley Seldon, Virtual Properties Realty.com. GAMLS
 - $339,9004 bd2 ba2k sqft3021 Lincoln Log Way, McDonough, GA 30252Active
 MLS ID #10763443, Faith Putman, eXp Realty. GAMLS
 - $300,0003 bd3 ba2k sqft116 Bellington Dr, McDonough, GA 30253ActiveMLS ID #10672855, Mark Spain, Mark Spain Real Estate. GAMLS
- $365,0004 bd3 ba2.9k sqft3335 Baylor Cir, McDonough, GA 30253Active Under ContractMLS ID #10797211, Carolyn Hart-Greene, Harry Norman Realtors. GAMLS
- $405,0003 bd3 ba2.4k sqft309 Helena Pl, McDonough, GA 30252ActiveMLS ID #10820080, Traci Pate, Southern Roots Realty Partners. GAMLS
- $290,0003 bd3 ba2.1k sqft140 Revolutionary Dr, Hampton, GA 30228ActiveMLS ID #10820902, Mark Spain, Mark Spain Real Estate. GAMLS
- $399,9903 bd3 ba2.1k sqft178 Ashley Dr, McDonough, GA 30252ActiveMLS ID #10803681, Raquel Lavender, Keller Williams Realty Atl. Partners. GAMLS
- $284,9004 bd2 ba1.4k sqft293 Snapping Shoals Rd, McDonough, GA 30252ActiveMLS ID #10777585, Shantel Biangel, The American Realty. GAMLS
- $324,9004 bd2 ba1.6k sqft1204 Hembree Way, Griffin, GA 30223ActiveMLS ID #10813379, Priscilla Stephens, BHHS Georgia Properties. GAMLS
- $430,0004 bd3 ba2.4k sqft208 Edna Ruth Ln, McDonough, GA 30253ActiveMLS ID #10808721, The Watts Pfister Group, Harry Norman Realtors. GAMLS
- $435,0004 bd2 ba2.7k sqft128 Andrea Ln, McDonough, GA 30253ActiveMLS ID #10794922, Rhonda Ross, RE/MAX SOUTHERN. GAMLS
- $315,0003 bd3 ba2k sqft200 Oliver Dr, Locust Grove, GA 30248ActiveMLS ID #10818747, Donnie Evans, Market South Properties Inc.. GAMLS
- $312,0004 bd3 ba1.9k sqft316 Maddi Grace Ct, Locust Grove, GA 30248ActiveMLS ID #10815661, Hannah A Crow, Sweet Realty. GAMLS
- $350,0004 bd3 ba2.6k sqft120 Saint Margrit Cir, Stockbridge, GA 30281Active Under ContractMLS ID #10808159, Rashida Russell, Realty One Group Edge. GAMLS
- $274,9003 bd2 ba1.4k sqft1126 Strath Clyde Way, McDonough, GA 30253ActiveMLS ID #10688372, Brande L Smith, Market South Properties Inc.. GAMLS
- $320,0004 bd3 ba2.6k sqft1417 Stone Ridge Ct, Hampton, GA 30228ActiveMLS ID #10693548, Mark Spain, Mark Spain Real Estate. GAMLS
- $330,0003 bd2 ba2.2k sqft45 Glen Ridge Ct, Covington, GA 30014ActiveMLS ID #10678299, Harvey Simmons, Community-Wide Realty Group. GAMLS
- $325,0004 bd2 ba2.2k sqft155 Loudoun Dr #35, Covington, GA 30014ActiveMLS ID #10715677, Tonya Bullard, Pinnacle Realtors. GAMLS
