Welcome to this beautifully maintained home McDonough, where comfort, space, and convenience come together effortlessly. Built in 2019, this spacious residence offers approximately 2,500+ square feet of living space, featuring 4 bedrooms and 2.5 bathrooms perfect for both everyday living and entertaining. The kitchen and main living spaces provide the perfect backdrop for hosting, while the well-sized bedrooms offer privacy and comfort for everyone in the home. Upstairs, the oversized primary suite creates a relaxing retreat, complete with ample space to unwind. Additional bedrooms provide flexibility for guests, a home office, or growing household needs. Private fenced backyard space perfect for relaxing evenings or weekend entertaining.
Pending
$359,900
413 Denali Ln, McDonough, GA 30253
4beds
2,568sqft
Single Family Residence
Built in 2019
-- sqft lot
$356,200 Zestimate®
$140/sqft
$31/mo HOA
What's special
- 197 days
- 17
- 1
Zillow last checked:
Listing updated:
Listed by:
Ashley Seldon 404-796-9762,
Virtual Properties Realty.com
Source: GAMLS,MLS#: 10730370
Facts & features
Interior
Bedrooms & bathrooms
- Bedrooms: 4
- Bathrooms: 3
- Full bathrooms: 2
- 1/2 bathrooms: 1
Rooms
- Room types: Den, Family Room, Foyer, Great Room, Laundry, Loft, Other
Heating
- Electric, Heat Pump
Cooling
- Ceiling Fan(s), Central Air
Appliances
- Included: Cooktop, Dishwasher, Disposal, Double Oven, Dryer, Microwave, Refrigerator, Stainless Steel Appliance(s), Washer
- Laundry: In Hall, Upper Level
Features
- Double Vanity, High Ceilings, Other, Separate Shower, Soaking Tub, Vaulted Ceiling(s), Walk-In Closet(s)
- Flooring: Carpet, Laminate, Other, Vinyl
- Basement: None
- Attic: Pull Down Stairs
- Number of fireplaces: 1
- Fireplace features: Family Room
Interior area
- Total structure area: 2,568
- Total interior livable area: 2,568 sqft
- Finished area above ground: 2,568
- Finished area below ground: 0
Property
Parking
- Parking features: Garage
- Has garage: Yes
Features
- Levels: Two
- Stories: 2
- Exterior features: Other
- Fencing: Fenced
Lot
- Features: Level, Other, Private
Details
- Parcel number: 092I01064000
Construction
Type & style
- Home type: SingleFamily
- Architectural style: Traditional
- Property subtype: Single Family Residence
Materials
- Brick, Concrete, Stone
- Roof: Composition
Condition
- Resale
- New construction: No
- Year built: 2019
Utilities & green energy
- Sewer: Public Sewer
- Water: Public
- Utilities for property: Cable Available, Electricity Available, Natural Gas Available, Sewer Connected, Water Available
Community & HOA
Community
- Features: Playground
- Subdivision: Kensington Park at Wesley Lakes
HOA
- Has HOA: Yes
- Services included: Management Fee
- HOA fee: $375 annually
Location
- Region: Mcdonough
Financial & listing details
- Price per square foot: $140/sqft
- Tax assessed value: $373,100
- Annual tax amount: $5,368
- Date on market: 4/11/2026
- Cumulative days on market: 127 days
- Listing agreement: Exclusive Right To Sell
- Electric utility on property: Yes
Estimated market value
$356,200
$338,000 - $374,000
$2,362/mo
Price history
| Date | Event | Price |
|---|---|---|
| 8/10/2026 | Pending sale | $359,900$140/sqft |
Source:  GAMLS #10730370 Report a problem GAMLS #10730370 Report a problem | ||
| 7/9/2026 | Price change | $359,900-1.7%$140/sqft |
Source: GAMLS #10730370 Report a problem | ||
| 6/29/2026 | Price change | $366,000-1.1%$143/sqft |
Source: GAMLS #10730370 Report a problem | ||
| 6/4/2026 | Price change | $369,900-1.4%$144/sqft |
Source: GAMLS #10730370 Report a problem | ||
| 4/11/2026 | Listed for sale | $375,000+58.1%$146/sqft |
Source: GAMLS #10730370 Report a problem | ||
| 6/5/2019 | Sold | $237,205$92/sqft |
Source: Public Record Report a problem | ||
Public tax history
| Year | Property taxes | Tax assessment |
|---|---|---|
| 2025 | $4,734 -3.2% | $149,240 -3.2% |
| 2024 | $4,892 +10.1% | $154,200 -1.6% |
| 2023 | $4,444 +1.8% | $156,640 +20.3% |
| 2022 | $4,364 +17.9% | $130,200 +27% |
| 2021 | $3,701 +5.4% | $102,560 +8% |
| 2020 | $3,511 +409.8% | $94,920 +451.9% |
| 2019 | $689 +1.2% | $17,200 +1.2% |
| 2018 | $680 | $17,000 |
Find assessor info on the county website
Monthly payment
Est. payment
Payment breakdown
Explore the cost of this home by adjusting the details. Changes won't be saved.Climate risks
Neighborhood: 30253
Nearby schools
Schools provided by the listing agent
- Elementary: Wesley Lakes
- Middle: McDonough
- High: McDonough
Source: GAMLS. This data may not be complete. We recommend contacting the local school district to confirm school assignments for this home.
Similar homes
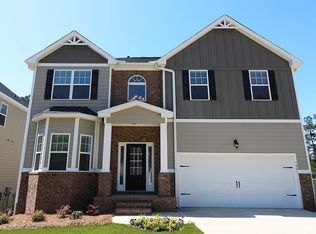
- $360,0004 bd3 ba2.7k sqft1217 Hibiscus Way, McDonough, GA 30253Active

 MLS ID #10802953, Mark Spain, Mark Spain Real Estate. GAMLS
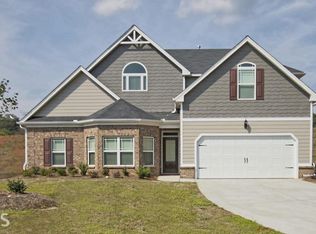
 - $300,0004 bd3 ba2.2k sqft1420 Worcester Trl, McDonough, GA 30253Active
 MLS ID #10779106, Wanda R Langley, Seed Faith Realty. GAMLS
 - $325,0005 bd3 ba2.5k sqft2416 Cornell Cir, McDonough, GA 30253Active
 MLS ID #10807760, Lorie Couch, The American Realty. GAMLS
 - $329,0004 bd3 ba2k sqft265 Swem Ct, McDonough, GA 30253Active
 MLS ID #10798539, Antoinette M Chandler, Brownstone Realty Group LLC. GAMLS
 - $335,0004 bd2 ba2.3k sqft2208 Medlock Ln, McDonough, GA 30253ActiveMLS ID #10843690, Erica S Griffin, Cheryl Taylor Real Estate. GAMLS
- $375,0004 bd3 ba2.7k sqft164 Sunland Blvd, McDonough, GA 30253ActiveMLS ID #10858288, Joshua Moss, Legacy South Real Estate Group. GAMLS
- $385,0004 bd3 ba2.5k sqft864 Maduro Way, McDonough, GA 30253ActiveMLS ID #10844214, Mark Spain, Mark Spain Real Estate. GAMLS
- $325,0004 bd3 ba2.2k sqft226 Long Dr, McDonough, GA 30253ActiveMLS ID #10706712, Jocelyn Palmer, eXp Realty. GAMLS
- $315,0004 bd3 ba2.4k sqft767 Galveston Way, McDonough, GA 30253ActiveMLS ID #10822233, Kyle Elston, The Legacy Real Estate Group. GAMLS
- $345,0004 bd2 ba2.4k sqft1037 Yorkshire Dr, Griffin, GA 30223ActiveMLS ID #10875721, Tanya Pickens, Opendoor Brokerage. GAMLS
- $375,0004 bd3 ba3.1k sqft1285 Polk Xing, McDonough, GA 30252ActiveMLS ID #10728507, Mark Spain, Mark Spain Real Estate. GAMLS
- $385,0004 bd3 ba2.4k sqft838 Maduro Way, McDonough, GA 30253ActiveMLS ID #10809501, Manacey Culberson, Culberson Realty Group. GAMLS
- $405,0005 bd3 ba2.8k sqft136 Petunia Ct, McDonough, GA 30252ActiveMLS ID #10853902, Brett Ross, Keller Williams Realty First Atlanta. GAMLS
- $425,0004 bd4 ba2.9k sqft197 Tapestry Dr, McDonough, GA 30252ActiveMLS ID #10870590, Mark Spain, Mark Spain Real Estate. GAMLS
- $420,0004 bd4 ba2.8k sqft213 Tapestry Dr, McDonough, GA 30252ActiveMLS ID #10826982, Mark Spain, Mark Spain Real Estate. GAMLS
- $365,0004 bd3 ba3.2k sqft1402 Stone Ridge Ct, Hampton, GA 30228ActiveMLS ID #10849853, Renee Bridgewater, Georgia Passion Realty LLC. GAMLS
- $264,9003 bd3 ba1.7k sqft310 Parkview Place Dr, McDonough, GA 30253ActiveMLS ID #10853616, Mark Spain, Mark Spain Real Estate. GAMLS
- $439,9004 bd3 ba2.7k sqft4107 Alayna Lee Cir, McDonough, GA 30252ActiveMLS ID #10832358, Mia Murdock, Metes & Bounds Realty, LLC. GAMLS
- $345,0004 bd2 ba2.2k sqft2825 S Ola Rd, Locust Grove, GA 30248ActiveMLS ID #10826133, Brenda Dollar, Keller Williams Atlanta Classic. GAMLS
- $395,5004 bd3 ba2.5k sqft316 Conley Ave, Hampton, GA 30228ActiveMLS ID #10829807, Aeisha Toussaint, Coldwell Banker Realty. GAMLS
