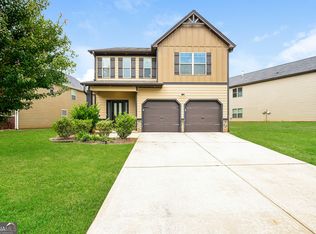
Welcome home to 767 Galveston Way! This beautifully maintained 4-bedroom, 3-bathroom home offers the perfect blend of space, comfort, and convenience. Featuring an open-concept floor plan designed for modern living, the heart of the home is the spacious kitchen complete with stainless steel appliances, a large pantry, and an oversized island that's perfect for entertaining guests or gathering with family. The impressive primary suite serves as a private retreat with an en-suite bath and dual walk-in closets, providing plenty of storage space. New flooring installed in 2025 adds a fresh, updated feel throughout the home. Step outside to enjoy the wooden privacy-fenced backyard, ideal for pets, play, or relaxing evenings outdoors. Located in a desirable community offering amenities, you'll also appreciate the convenient access to I-75, making commuting a breeze while keeping shopping, dining, and entertainment just minutes away.
Active
$315,000
767 Galveston Way, McDonough, GA 30253
4beds
2,409sqft
:
Get pre-qualified$2,119/mo
Single Family Residence
Built in 2018
4,356 Square Feet Lot
$312,800 Zestimate®
$131/sqft
$42/mo HOA
What's special
Open-concept floor planStainless steel appliancesLarge pantryEn-suite bathSpacious kitchen
- 46 days |
- 314 |
- 31 |
Likely to sell faster than
Zillow last checked:
Listing updated:
Listed by:
Christopher Elston 678-588-5708,
The Legacy Real Estate Group,
Ashleigh Brookes Ralston 678-967-5542,
The Legacy Real Estate Group
Source: GAMLS,MLS#: 10785059
Facts & features
Interior
Bedrooms & bathrooms
- Bedrooms: 4
- Bathrooms: 3
- Full bathrooms: 3
- Main level bathrooms: 1
- Main level bedrooms: 1
Rooms
- Room types: Laundry, Loft
Dining room
- Features: Dining Rm/Living Rm Combo
Kitchen
- Features: Kitchen Island, Pantry, Solid Surface Counters
Heating
- Central
Cooling
- Central Air
Appliances
- Included: Dishwasher, Electric Water Heater, Oven/Range (Combo), Stainless Steel Appliance(s)
- Laundry: Upper Level
Features
- Double Vanity, Separate Shower, Soaking Tub, Tray Ceiling(s), Walk-In Closet(s)
- Flooring: Carpet, Laminate
- Windows: Double Pane Windows
- Basement: None
- Attic: Pull Down Stairs
- Has fireplace: No
- Common walls with other units/homes: No Common Walls
Interior area
- Total structure area: 2,409
- Total interior livable area: 2,409 sqft
- Finished area above ground: 2,409
- Finished area below ground: 0
Property
Parking
- Total spaces: 2
- Parking features: Attached, Garage, Garage Door Opener, Kitchen Level
- Has attached garage: Yes
Features
- Levels: Two
- Stories: 2
- Patio & porch: Patio, Porch
- Fencing: Back Yard,Fenced,Privacy,Wood
Lot
- Size: 4,356 Square Feet
- Features: Level
- Residential vegetation: Cleared
Details
- Parcel number: 094D02121000
Construction
Type & style
- Home type: SingleFamily
- Architectural style: Traditional
- Property subtype: Single Family Residence
Materials
- Concrete
- Foundation: Slab
- Roof: Composition
Condition
- Resale
- New construction: No
- Year built: 2018
Utilities & green energy
- Sewer: Public Sewer
- Water: Public
- Utilities for property: Cable Available, Electricity Available, High Speed Internet, Sewer Connected, Underground Utilities, Water Available
Community & HOA
Community
- Features: Playground, Pool, Sidewalks, Street Lights
- Security: Smoke Detector(s)
- Subdivision: Cottages @ Avalon
HOA
- Has HOA: Yes
- Services included: Other
- HOA fee: $500 annually
Location
- Region: Mcdonough
Financial & listing details
- Price per square foot: $131/sqft
- Tax assessed value: $336,300
- Annual tax amount: $4,969
- Date on market: 6/12/2026
- Cumulative days on market: 46 days
- Listing agreement: Exclusive Right To Sell
- Listing terms: Cash,Conventional,FHA,VA Loan
- Electric utility on property: Yes
Estimated market value
$312,800
$297,000 - $328,000
$2,521/mo
Price history
| Date | Event | Price |
|---|---|---|
| 6/12/2026 | Listed for sale | $315,000+56%$131/sqft |
Source:  GAMLS #10785059 Report a problem GAMLS #10785059 Report a problem | ||
| 12/13/2018 | Sold | $201,925$84/sqft |
Source: Public Record Report a problem | ||
Public tax history
| Year | Property taxes | Tax assessment |
|---|---|---|
| 2025 | $4,132 +0.3% | $134,520 +1.3% |
| 2024 | $4,121 +2% | $132,840 -10.9% |
| 2023 | $4,038 +8.3% | $149,120 +30.2% |
| 2022 | $3,728 +18.8% | $114,520 +27.2% |
| 2021 | $3,138 +3.6% | $90,000 +5.4% |
| 2020 | $3,027 -4.4% | $85,360 +7.9% |
| 2019 | $3,168 +831.4% | $79,120 +691.2% |
| 2018 | $340 +108% | $10,000 +47.1% |
| 2016 | $164 -40.6% | $6,800 +71.7% |
| 2015 | $275 +33.3% | $3,960 +4.2% |
| 2014 | $206 | $3,800 |
| 2013 | -- | -- |
| 2012 | -- | -- |
| 2011 | -- | -- |
| 2010 | -- | -- |
| 2009 | -- | -- |
| 2008 | $687 | -- |
Find assessor info on the county website
Monthly payment
Est. payment
Payment breakdown
Explore the cost of this home by adjusting the details. Changes won't be saved.Climate risks
Neighborhood: 30253
Nearby schools
GreatSchools rating
- 5/10Bethlehem Elementary SchoolGrades: PK-5Distance: 2.7 mi
- 2/10Luella Middle SchoolGrades: 6-8Distance: 2.8 mi
- 3/10Luella High SchoolGrades: 9-12Distance: 2.5 mi
Schools provided by the listing agent
- Elementary: Oakland
- Middle: Luella
- High: Luella
Source: GAMLS. This data may not be complete. We recommend contacting the local school district to confirm school assignments for this home.
- $324,8004 bd3 ba2.4k sqft767 Galveston Way #121, McDonough, GA 30253Off Market
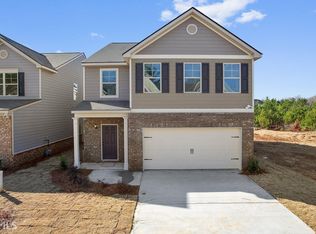
- $289,2004 bd3 ba2.1k sqft765 Galveston Way, McDonough, GA 30253Off Market
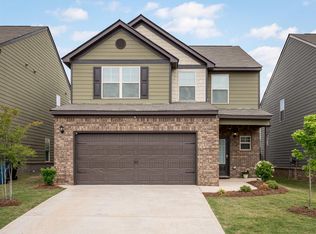
- $340,0004 bd3 ba-- sqft765 Galveston Way #122, McDonough, GA 30253Off Market
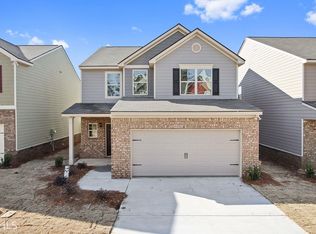
- $291,5004 bd3 ba2.1k sqft769 Galveston Way, McDonough, GA 30253Off Market
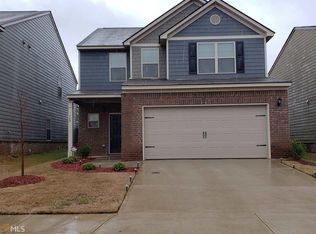
- $308,2004 bd3 ba2.4k sqft763 Galveston Way, McDonough, GA 30253Off Market
- $278,1004 bd3 ba1.7k sqft771 Galveston Way, McDonough, GA 30253Off Market
- $279,1004 bd2 ba1.9k sqft761 Galveston Way, McDonough, GA 30253Off Market
- $325,0004 bd3 ba2.4k sqft100 Magnaview Dr, McDonough, GA 30253Sold
A local agent can set up tours, give advice and negotiate with sellers.
Similar homes
- $312,0004 bd2 ba2.4k sqft5053 Pioneer Pkwy, McDonough, GA 30253Active

 MLS ID #10790981, Tanya Pickens, Opendoor Brokerage. GAMLS
 - $335,0005 bd3 ba2.5k sqft2416 Cornell Cir, McDonough, GA 30253Active
 MLS ID #10807760, Lorie Couch, The American Realty. GAMLS
 - $280,0003 bd3 ba1.7k sqft310 Parkview Place Dr, McDonough, GA 30253Active
 MLS ID #10806935, Timothy Gleaton, Keller Williams Realty Atl. Partners. GAMLS
 - $338,6004 bd3 ba2.6k sqft170 Emporia Loop, McDonough, GA 30253Active
 MLS ID #10785837, Blake Keathley, EveryState. GAMLS
 - $365,0004 bd3 ba2.9k sqft3335 Baylor Cir, McDonough, GA 30253Active Under ContractMLS ID #10797211, Carolyn Hart-Greene, Harry Norman Realtors. GAMLS
- $335,0005 bd4 ba2.8k sqft505 Emporia Loop, McDonough, GA 30253ActiveMLS ID #10765721, Precious Edet, Edet-Wysseman Realty. GAMLS
- $350,0004 bd3 ba2.4k sqft326 Emporia Loop, McDonough, GA 30253ActiveMLS ID #10687908, Megan Brownstein, Keller Williams Southern Premier RE. GAMLS
- $359,9004 bd3 ba2.5k sqft413 Denali Ln, McDonough, GA 30253ActiveMLS ID #10730370, Ashley Seldon, Virtual Properties Realty.com. GAMLS
- $285,0004 bd3 ba2.3k sqft549 Tulip Ln, McDonough, GA 30252ActiveMLS ID #10795213, James Clark, Watkins Real Estate Associates. GAMLS
- $319,0004 bd3 ba2k sqft1132 Oak Hollow Ln, Hampton, GA 30228ActiveMLS ID #10806902, Courtney Hutchinson, Self Property Advisors. GAMLS
- $319,0003 bd2 ba1.8k sqft720 Hot Springs Trl, McDonough, GA 30252ActiveMLS ID #10778967, Graham Ingram, Harry Norman Realtors. GAMLS
- $300,0003 bd3 ba1.8k sqft111 Hampton Cir, McDonough, GA 30253For Sale
 MLS ID #7793484, Ann Milano, House America Real Estate Group, LLC. FMLS GA
 - $279,0002 bd2 ba2.2k sqft508 Grandiose Ter, McDonough, GA 30253ActiveMLS ID #10699235, Larrie Garcia, Neighborhood Realty LLC. GAMLS
- $325,0003 bd2 ba1.9k sqft1143 Pebble Creek Ln, Locust Grove, GA 30248ActiveMLS ID #10808204, Lori Jarrett, NorthGroup Real Estate Inc. GAMLS
- $332,9003 bd2 ba1.8k sqft1002 Yorkshire Dr, Griffin, GA 30223ActiveMLS ID #10796475, Lori C Gray, Chapman Group Realty, Inc.. GAMLS
- $320,0004 bd3 ba2.6k sqft1417 Stone Ridge Ct, Hampton, GA 30228ActiveMLS ID #10693548, Mark Spain, Mark Spain Real Estate. GAMLS
- $319,9004 bd3 ba1.9k sqft316 Maddi Grace Ct, Locust Grove, GA 30248ActiveMLS ID #10794527, Hannah A Crow, Sweet Realty. GAMLS
- $314,9004 bd2 ba1.8k sqft214 Georgian Way, Locust Grove, GA 30248ActiveMLS ID #10776125, David Canaday, Watkins Real Estate Associates. GAMLS
- $385,0004 bd3 ba2.6k sqft105 Avalon Dr, McDonough, GA 30252ActiveMLS ID #10794594, Brandy N Dudley, BHHS Georgia Properties. GAMLS
- $420,0004 bd3 ba2.7k sqft205 Arborview Dr, McDonough, GA 30252ActiveMLS ID #10781231, Megan S Cox, The Legacy Real Estate Group. GAMLS
