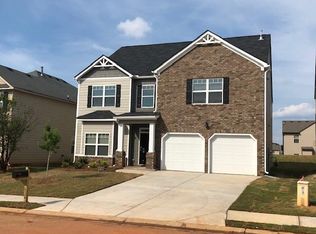
Experience elevated living at Pembrooke Park, a sought-after Henry County community featuring resort-style amenities including two sparkling swimming pools, lighted tennis courts, a covered picnic pavilion, and an impressive clubhouse. Conveniently located just minutes from shopping, dining, and entertainment at Tanger Outlets, Henry Town Center, and other popular retail destinations. The thoughtfully designed Jameson floor plan offers a private guest suite with full bath on the main level - perfect for visitors or multi-generational living. The spacious kitchen features abundant cabinetry and flows seamlessly into the casual dining area and expansive family room, creating the ideal space for entertaining and everyday living. Upstairs, you'll find generously sized secondary bedrooms, including one with a private en-suite bath, while two additional bedrooms share a convenient Jack-and-Jill bathroom. The luxurious owner's suite offers dual vanities, a relaxing garden tub, separate shower, and an oversized walk-in closet you truly have to see to appreciate.
Active
$335,000
505 Emporia Loop, McDonough, GA 30253
5beds
2,880sqft
Single Family Residence
Built in 2019
-- sqft lot
$333,100 Zestimate®
$116/sqft
$29/mo HOA
What's special
Casual dining areaExpansive family roomPrivate en-suite bathCovered picnic pavilionOversized walk-in closetJack-and-jill bathroomGenerously sized secondary bedrooms
- 116 days
- 223
- 17
Zillow last checked:
Listing updated:
Listed by:
Precious Edet 678-830-9622,
Edet-Wysseman Realty
Source: GAMLS,MLS#: 10765721
Facts & features
Interior
Bedrooms & bathrooms
- Bedrooms: 5
- Bathrooms: 4
- Full bathrooms: 4
- Main level bathrooms: 1
- Main level bedrooms: 1
Rooms
- Room types: Family Room, Great Room
Dining room
- Features: Dining Rm/Living Rm Combo
Kitchen
- Features: Breakfast Area, Breakfast Bar, Kitchen Island
Heating
- Dual, Forced Air, Natural Gas, Zoned
Cooling
- Ceiling Fan(s), Central Air, Dual, Electric, Zoned
Appliances
- Included: Dishwasher, Microwave, Other, Oven/Range (Combo), Stainless Steel Appliance(s)
- Laundry: Upper Level
Features
- Double Vanity, Soaking Tub, Tile Bath, Tray Ceiling(s), Vaulted Ceiling(s), Walk-In Closet(s)
- Flooring: Carpet, Other, Tile, Vinyl
- Basement: None
- Attic: Pull Down Stairs
- Number of fireplaces: 1
- Fireplace features: Family Room, Gas Log
Interior area
- Total structure area: 2,880
- Total interior livable area: 2,880 sqft
- Finished area above ground: 2,880
- Finished area below ground: 0
Property
Parking
- Total spaces: 2
- Parking features: Attached, Garage, Kitchen Level
- Has attached garage: Yes
Features
- Levels: Two
- Stories: 2
- Exterior features: Other
- Fencing: Back Yard,Fenced,Privacy
Lot
- Features: Level
Details
- Parcel number: 074D01037000
Construction
Type & style
- Home type: SingleFamily
- Architectural style: Traditional
- Property subtype: Single Family Residence
Materials
- Brick, Concrete, Other
- Foundation: Slab
- Roof: Composition
Condition
- Resale
- New construction: No
- Year built: 2019
Details
- Warranty included: Yes
Utilities & green energy
- Sewer: Public Sewer
- Water: Public
- Utilities for property: Cable Available, Electricity Available, Natural Gas Available, Sewer Connected, Underground Utilities
Green energy
- Green verification: ENERGY STAR Certified Homes
- Water conservation: Low-Flow Fixtures
Community & HOA
Community
- Features: Clubhouse, Pool, Sidewalks, Street Lights, Tennis Court(s)
- Subdivision: Pembrooke Park
HOA
- Has HOA: Yes
- Services included: Swimming, Tennis
- HOA fee: $350 annually
Location
- Region: Mcdonough
Financial & listing details
- Price per square foot: $116/sqft
- Tax assessed value: $378,600
- Annual tax amount: $5,986
- Date on market: 5/15/2026
- Cumulative days on market: 91 days
- Listing agreement: Exclusive Right To Sell
- Listing terms: Cash,Conventional,FHA,VA Loan
- Electric utility on property: Yes
Estimated market value
$333,100
$316,000 - $350,000
$2,801/mo
Price history
| Date | Event | Price |
|---|---|---|
| 6/30/2026 | Listed for sale | $335,000$116/sqft |
Source:  GAMLS #10765721 Report a problem GAMLS #10765721 Report a problem | ||
| 6/15/2026 | Pending sale | $335,000$116/sqft |
Source: GAMLS #10765721 Report a problem | ||
| 5/15/2026 | Listed for sale | $335,000+28.2%$116/sqft |
Source: GAMLS #10765721 Report a problem | ||
| 5/28/2020 | Listing removed | $261,400$91/sqft |
Source: Dr. Horton Realty of Georgia, Inc. #6662497 Report a problem | ||
| 5/27/2020 | Pending sale | $261,400$91/sqft |
Source: Dr. Horton Realty of Georgia, Inc. #6662497 Report a problem | ||
| 5/27/2020 | Listed for sale | $261,400-1%$91/sqft |
Source: Dr. Horton Realty of Georgia, Inc. #6662497 Report a problem | ||
| 5/26/2020 | Sold | $264,000$92/sqft |
Source:  FMLS GA #6662497 Report a problem FMLS GA #6662497 Report a problem | ||
| 5/8/2020 | Pending sale | $264,0000%$92/sqft |
Source: D.R. Horton - Atlanta East Report a problem | ||
| 5/8/2020 | Price change | $264,105+0%$92/sqft |
Source: D.R. Horton - Atlanta East Report a problem | ||
| 5/7/2020 | Pending sale | $264,0000%$92/sqft |
Source: D.R. Horton - Atlanta East Report a problem | ||
| 4/15/2020 | Price change | $264,105+1.1%$92/sqft |
Source: D.R. Horton - Atlanta East Report a problem | ||
| 3/8/2020 | Pending sale | $261,105-0.3%$91/sqft |
Source: D.R. Horton - Atlanta East Report a problem | ||
| 3/6/2020 | Price change | $261,900+0.4%$91/sqft |
Source: D.R. Horton - Atlanta East Report a problem | ||
| 2/5/2020 | Price change | $260,900+0.4%$91/sqft |
Source: D.R. Horton - Atlanta East Report a problem | ||
| 1/24/2020 | Price change | $259,900-0.5%$90/sqft |
Source: D.R. Horton - Atlanta East Report a problem | ||
| 1/10/2020 | Price change | $261,100+1.2%$91/sqft |
Source: D.R. Horton - Atlanta East Report a problem | ||
| 1/7/2020 | Pending sale | $258,100$90/sqft |
Source: D.R. Horton - Atlanta East Report a problem | ||
| 12/4/2019 | Price change | $258,100+0.4%$90/sqft |
Source: D.R. Horton - Atlanta East Report a problem | ||
| 11/20/2019 | Price change | $257,100+1.3%$89/sqft |
Source: D.R. Horton - Atlanta East Report a problem | ||
| 11/9/2019 | Listed for sale | $253,800$88/sqft |
Source: D.R. Horton - Atlanta East Report a problem | ||
Public tax history
| Year | Property taxes | Tax assessment |
|---|---|---|
| 2025 | $4,931 -0.5% | $151,440 +0.2% |
| 2024 | $4,953 +5.1% | $151,120 -8.4% |
| 2023 | $4,711 +7% | $164,960 +26.3% |
| 2022 | $4,405 +15.9% | $130,600 +24.3% |
| 2021 | $3,802 +53.5% | $105,080 +65.5% |
| 2020 | $2,477 +261% | $63,480 +277.9% |
| 2019 | $686 +18.6% | $16,800 +20% |
| 2018 | $579 +61.1% | $14,000 +203% |
| 2016 | $359 +64.2% | $4,620 -57.2% |
| 2015 | $219 -53.3% | $10,800 +315.4% |
| 2014 | $469 | $2,600 |
| 2013 | -- | -- |
| 2012 | -- | -- |
| 2011 | -- | -- |
| 2010 | -- | -- |
| 2009 | -- | -- |
| 2008 | $668 | -- |
Find assessor info on the county website
Monthly payment
Est. payment
Payment breakdown
Explore the cost of this home by adjusting the details. Changes won't be saved.Climate risks
Neighborhood: 30253
Nearby schools
Schools provided by the listing agent
- Elementary: Wesley Lakes
- Middle: Eagles Landing
- High: Eagles Landing
Source: GAMLS. This data may not be complete. We recommend contacting the local school district to confirm school assignments for this home.


Similar homes
- $--4 bd4 ba2.5k sqft3372 Baylor Cir, McDonough, GA 30253Auction
 Auction.com 2
 - $320,0004 bd3 ba2.2k sqft1420 Worcester Trl, McDonough, GA 30253Active

 MLS ID #10779106, Wanda R Langley, Seed Faith Realty. GAMLS
 - $350,0004 bd3 ba2.4k sqft326 Emporia Loop, McDonough, GA 30253Active
 MLS ID #10687908, Megan Brownstein, Keller Williams Southern Premier RE. GAMLS
 - $330,0004 bd3 ba2.5k sqft2324 Burnett Ln, McDonough, GA 30253Active
 MLS ID #10765916, Mark Spain, Mark Spain Real Estate. GAMLS
 - $315,0004 bd3 ba2.4k sqft767 Galveston Way, McDonough, GA 30253ActiveMLS ID #10822233, Kyle Elston, The Legacy Real Estate Group. GAMLS
- $270,0004 bd3 ba2k sqft322 Emporia Loop, McDonough, GA 30253ActiveMLS ID #10827208, Apria M Brown, Keller Williams Atlanta Classic. GAMLS
- $435,0005 bd3 ba4k sqft2365 Cornell Cir, McDonough, GA 30253ActiveMLS ID #10788792, Casey Fifer, Southern Classic Realtors. GAMLS
- $309,9904 bd3 ba2.2k sqft217 Klinetop Dr, McDonough, GA 30253ActiveMLS ID #10724583, Denise Morales, Unlock Realty Group. GAMLS
- $379,9004 bd3 ba2.6k sqft105 Avalon Dr, McDonough, GA 30252ActiveMLS ID #10794594, Brandy N Dudley, BHHS Georgia Properties. GAMLS
- $385,0004 bd3 ba2.4k sqft838 Maduro Way, McDonough, GA 30253ActiveMLS ID #10809501, Manacey Culberson, Culberson Realty Group. GAMLS
- $340,0004 bd3 ba2.9k sqft12911 Wyatt Cir, Hampton, GA 30228ActiveMLS ID #10834893, Mark Spain, Mark Spain Real Estate. GAMLS
- $285,0004 bd3 ba2.3k sqft549 Tulip Ln, McDonough, GA 30252ActiveMLS ID #10795213, James Clark, Watkins Real Estate Associates. GAMLS
- $332,9003 bd2 ba1.8k sqft1002 Yorkshire Dr, Griffin, GA 30223ActiveMLS ID #10836928, Lori C Gray, Chapman Group Realty, Inc.. GAMLS
- $344,9004 bd3 ba2.7k sqft1202 Coldwater Ct, Griffin, GA 30224ActiveMLS ID #10836926, Ivette R Tillman, Keller Williams Realty Atl. Partners. GAMLS
- $385,0003 bd3 ba2.4k sqft309 Helena Pl, McDonough, GA 30252ActiveMLS ID #10831788, Traci Pate, Southern Roots Realty Partners. GAMLS
- $349,0004 bd3 ba2.3k sqft160 Grafton St, Hampton, GA 30228ActiveMLS ID #10816614, Kimberly M Vining, Watkins Real Estate Associates. GAMLS
- $364,0003 bd3 ba2.3k sqft170 Alexander Dr, McDonough, GA 30252ActiveMLS ID #10722075, LaWanda Floyd, BHHS Georgia Properties. GAMLS
- $405,0005 bd3 ba3.3k sqft368 Noblewood Dr, McDonough, GA 30252ActiveMLS ID #10816372, Christy Barnard, Watkins Real Estate Associates. GAMLS
