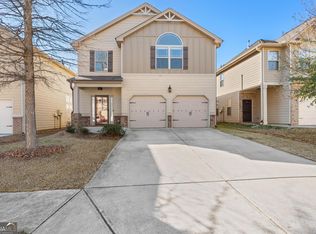
Priced below market value for an immediate sale, 322 Emporia Loop presents an exceptional opportunity in McDonough's desirable Pembrooke Park neighborhood. This 4-bedroom, 2.5-bathroom residence features a light-filled, open-concept main floor that seamlessly connects the kitchen, dining, and family living spaces for effortless daily function and entertaining. Upstairs, secondary bedrooms showcase soaring vaulted ceilings, while the primary suite offers a private retreat complete with an elegant tray ceiling, walk-in closet, dual vanities, a deep soaking tub, and a separate shower. Out back, a private patio provides a quiet setting for outdoor relaxation, all positioned just minutes from Henry Town Center, Target, Publix, and historic Downtown McDonough.
Active
Price cut: $5K (9/8)
$270,000
322 Emporia Loop, McDonough, GA 30253
4beds
2,028sqft
Single Family Residence
Built in 2018
4,443 Square Feet Lot
$269,700 Zestimate®
$133/sqft
$38/mo HOA
What's special
Private patioLight-filled open-concept main floorWalk-in closetSeparate showerDeep soaking tubDual vanities
- 22 days
- 1,117
- 120
Zillow last checked:
Listing updated:
Listed by:
Apria M Brown 770-899-9141,
Keller Williams Atlanta Classic,
Nhandi Ashmore 470-304-6454,
Keller Williams Atlanta Classic
Source: GAMLS,MLS#: 10827208
Facts & features
Interior
Bedrooms & bathrooms
- Bedrooms: 4
- Bathrooms: 3
- Full bathrooms: 2
- 1/2 bathrooms: 1
Rooms
- Room types: Laundry
Kitchen
- Features: Kitchen Island
Heating
- Other, Natural Gas
Cooling
- Central Air, Ceiling Fan(s)
Appliances
- Included: Dishwasher, Refrigerator, Microwave, Dryer, Gas Water Heater, Ice Maker, Washer
- Laundry: Upper Level, In Hall, Laundry Closet
Features
- Walk-In Closet(s), Vaulted Ceiling(s), Double Vanity, High Ceilings, Tray Ceiling(s)
- Flooring: Carpet, Tile, Vinyl
- Windows: Double Pane Windows
- Basement: None
- Number of fireplaces: 1
- Fireplace features: Living Room
- Common walls with other units/homes: No Common Walls
Interior area
- Total structure area: 2,028
- Total interior livable area: 2,028 sqft
- Finished area above ground: 2,028
- Finished area below ground: 0
Property
Parking
- Total spaces: 4
- Parking features: Garage, Attached
- Has attached garage: Yes
Features
- Levels: Two
- Stories: 2
- Patio & porch: Patio
- Exterior features: Other
- Fencing: Back Yard,Fenced
Lot
- Size: 4,443 Square Feet
- Features: Private
- Residential vegetation: Partially Wooded
Details
- Parcel number: 074D01338000
- Special conditions: As Is
- Other equipment: Satellite Dish
Construction
Type & style
- Home type: SingleFamily
- Architectural style: Traditional,Craftsman
- Property subtype: Single Family Residence
Materials
- Wood Siding, Press Board, Brick
- Foundation: Slab
- Roof: Composition
Condition
- Resale
- New construction: No
- Year built: 2018
Details
- Warranty included: Yes
Utilities & green energy
- Electric: 220 Volts
- Sewer: Public Sewer
- Water: Public
- Utilities for property: Electricity Available, Natural Gas Available, Underground Utilities, Water Available, Sewer Available
Green energy
- Energy efficient items: Thermostat
Community & HOA
Community
- Features: Street Lights, Near Shopping
- Security: Smoke Detector(s), Carbon Monoxide Detector(s)
- Subdivision: PEMBROOKE PARK
HOA
- Has HOA: Yes
- Services included: Tennis
- HOA fee: $450 annually
Location
- Region: Mcdonough
Financial & listing details
- Price per square foot: $133/sqft
- Tax assessed value: $324,600
- Annual tax amount: $5,214
- Date on market: 8/17/2026
- Cumulative days on market: 22 days
- Listing agreement: Exclusive Right To Sell
- Listing terms: Cash,Conventional,FHA,Lease Purchase,VA Loan,USDA Loan
- Electric utility on property: Yes
Estimated market value
$269,700
$256,000 - $283,000
$2,349/mo
Price history
| Date | Event | Price |
|---|---|---|
| 9/8/2026 | Price change | $270,000-1.8%$133/sqft |
Source:  GAMLS #10827208 Report a problem GAMLS #10827208 Report a problem | ||
| 9/1/2026 | Price change | $275,000-4.8%$136/sqft |
Source:  FMLS GA #7822585 Report a problem FMLS GA #7822585 Report a problem | ||
| 8/17/2026 | Listed for sale | $289,000+55.4%$143/sqft |
Source: GAMLS #10827208 Report a problem | ||
| 3/30/2018 | Sold | $186,030$92/sqft |
Source: Public Record Report a problem | ||
Public tax history
| Year | Property taxes | Tax assessment |
|---|---|---|
| 2025 | $5,214 +3.2% | $129,840 +3.7% |
| 2024 | $5,054 -8.7% | $125,160 -12.6% |
| 2023 | $5,536 +30.6% | $143,240 +30.9% |
| 2022 | $4,240 +23% | $109,440 +23.3% |
| 2021 | $3,447 +5.9% | $88,760 +6% |
| 2020 | $3,255 +12.3% | $83,760 +12.5% |
| 2019 | $2,897 +400.7% | $74,440 +431.7% |
| 2018 | $579 +61.1% | $14,000 +203% |
| 2016 | $359 +64.2% | $4,620 -57.2% |
| 2015 | $219 -53.3% | $10,800 +315.4% |
| 2014 | $469 | $2,600 |
| 2013 | -- | -- |
| 2012 | -- | -- |
| 2011 | -- | -- |
| 2010 | -- | -- |
| 2009 | -- | -- |
| 2008 | $668 | -- |
Find assessor info on the county website
Monthly payment
Est. payment
Payment breakdown
Explore the cost of this home by adjusting the details. Changes won't be saved.Climate risks
Neighborhood: 30253
Nearby schools
Schools provided by the listing agent
- Elementary: Wesley Lakes
- Middle: Eagles Landing
- High: Eagles Landing
Source: GAMLS. This data may not be complete. We recommend contacting the local school district to confirm school assignments for this home.
Similar homes
- $--4 bd4 ba2.5k sqft3372 Baylor Cir, McDonough, GA 30253Auction
 Auction.com 2
 - $320,0004 bd3 ba2.2k sqft1420 Worcester Trl, McDonough, GA 30253Active

 MLS ID #10779106, Wanda R Langley, Seed Faith Realty. GAMLS
 - $334,9995 bd3 ba2.7k sqft194 Emporia Loop, McDonough, GA 30253Active
 MLS ID #10826106, Todd Lassiter, Heartland Real Estate. GAMLS
 - $299,9004 bd3 ba2k sqft217 Magnaview Dr, McDonough, GA 30253Active
 MLS ID #10826588, Eric Baham, Sovereign Real Estate Group. GAMLS
 - $330,0005 bd3 ba2.5k sqft2416 Cornell Cir, McDonough, GA 30253ActiveMLS ID #10807760, Lorie Couch, The American Realty. GAMLS
- $350,0004 bd3 ba2.4k sqft326 Emporia Loop, McDonough, GA 30253ActiveMLS ID #10687908, Megan Brownstein, Keller Williams Southern Premier RE. GAMLS
- $325,0004 bd3 ba2.6k sqft969 Parkside Place Ave, McDonough, GA 30253Active Under ContractMLS ID #10835113, Victoria Jones, Zach Taylor Real Estate. GAMLS
- $315,0004 bd3 ba2.4k sqft767 Galveston Way, McDonough, GA 30253ActiveMLS ID #10822233, Kyle Elston, The Legacy Real Estate Group. GAMLS
- $290,0003 bd3 ba2k sqft116 Bellington Dr, McDonough, GA 30253ActiveMLS ID #10672855, Mark Spain, Mark Spain Real Estate. GAMLS
- $285,0004 bd3 ba2.3k sqft549 Tulip Ln, McDonough, GA 30252ActiveMLS ID #10795213, James Clark, Watkins Real Estate Associates. GAMLS
- $299,9003 bd2 ba1.7k sqft1329 Jubilee Ln, McDonough, GA 30253ActiveMLS ID #10765227, Michael Elrod, Hometown Realty. GAMLS
- $335,0005 bd4 ba2.8k sqft505 Emporia Loop, McDonough, GA 30253ActiveMLS ID #10765721, Precious Edet, Edet-Wysseman Realty. GAMLS
- $305,0003 bd2 ba1.5k sqft820 Clifton Rdg, McDonough, GA 30253ActiveMLS ID #10827151, Joseph Watkins, Keller Williams Atlanta Classic. GAMLS
- $325,0004 bd3 ba2.2k sqft226 Long Dr, McDonough, GA 30253ActiveMLS ID #10706712, Jocelyn Palmer, eXp Realty. GAMLS
- $379,9004 bd3 ba2.5k sqft301 Shyre Lake Ln, McDonough, GA 30253ActiveMLS ID #10810839, Robert E Salmons Jr., Entera Realty. GAMLS
- $309,9904 bd3 ba2.2k sqft217 Klinetop Dr, McDonough, GA 30253ActiveMLS ID #10724583, Denise Morales, Unlock Realty Group. GAMLS
- $308,0004 bd3 ba1.8k sqft577 Joneus Dr, McDonough, GA 30252ActiveMLS ID #10722766, Asia Williams, Asia Realty by Mo'Land Group. GAMLS
- $279,0003 bd2 ba1.7k sqft140 Greenleaf Dr, Hampton, GA 30228ActiveMLS ID #10824832, Shae Poole, BHGRE Metro Brokers. GAMLS
- $265,0003 bd3 ba1.6k sqft10933 Wheeler Trce, Hampton, GA 30228ActiveMLS ID #10761165, Willie Arnold, Norluxe Realty. GAMLS
- $289,5003 bd2 ba1.4k sqft1130 Larkspur Dr, Locust Grove, GA 30248ActiveMLS ID #10836617, Megan S Cox, The Legacy Real Estate Group. GAMLS
