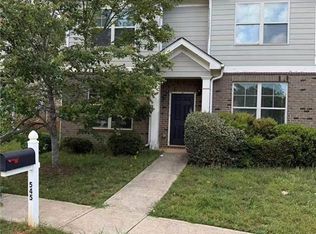
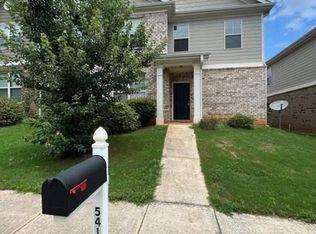
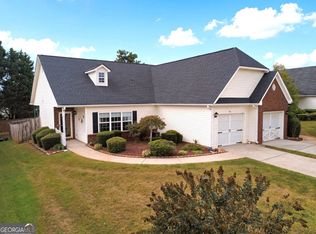
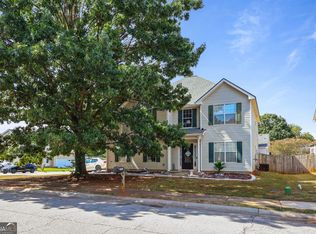
Welcome to this spacious two-story home featuring 4 bedrooms and 2.5 bathrooms and a desirable open concept floor plan. The main level offers a large living area that flows seamlessly into the dining space and kitchen, making it perfect for everyday living and entertaining. All four bedrooms are conveniently located upstairs, providing privacy from the main living. The rear entry garage enhances the homes curb appeal, while the sidewalk community offers a welcoming neighborhood atmosphere ideal for walking and enjoying the outdoors. The investor-owned property is currently occupied by a long-term tenant, making it an excellent opportunity for investors seeking immediate rental income. Please do not disturb the tenant. Showings by appointment only.
Active
Price cut: $5K (9/16)
$280,000
549 Tulip Ln, McDonough, GA 30252
4beds
2,358sqft
Single Family Residence
Built in 2017
4,791 Square Feet Lot
$279,700 Zestimate®
$119/sqft
$-- HOA
What's special
Rear entry garageSpacious two-story homeCurb appeal
- 37 days
- 215
- 11
Zillow last checked:
Listing updated:
Listed by:
James Clark 678-435-6285,
Watkins Real Estate Associates,
Kim Sinclair 256-735-8834,
Watkins Real Estate Associates
Source: GAMLS,MLS#: 10841810
Facts & features
Interior
Bedrooms & bathrooms
- Bedrooms: 4
- Bathrooms: 3
- Full bathrooms: 2
- 1/2 bathrooms: 1
Rooms
- Room types: Den, Family Room, Foyer, Laundry, Other
Dining room
- Features: Dining Rm/Living Rm Combo
Kitchen
- Features: Breakfast Area, Pantry
Heating
- Electric, Other
Cooling
- Electric, Other
Appliances
- Included: Dishwasher, Electric Water Heater, Oven/Range (Combo), Refrigerator
- Laundry: Other, Upper Level
Features
- Other
- Flooring: Carpet, Laminate, Other
- Basement: None
- Has fireplace: No
- Common walls with other units/homes: No Common Walls
Interior area
- Total structure area: 2,358
- Total interior livable area: 2,358 sqft
- Finished area above ground: 2,358
- Finished area below ground: 0
Property
Parking
- Total spaces: 2
- Parking features: Garage
- Has garage: Yes
Features
- Levels: Two
- Stories: 2
- Fencing: Other
Lot
- Size: 4,791 Square Feet
- Features: Level
Details
- Additional structures: Other
- Parcel number: 108D01099000
- Special conditions: As Is,Investor Owned
Construction
Type & style
- Home type: SingleFamily
- Architectural style: Contemporary
- Property subtype: Single Family Residence
Materials
- Brick, Wood Siding
- Foundation: Slab
- Roof: Composition
Condition
- Resale
- New construction: No
- Year built: 2017
Utilities & green energy
- Sewer: Public Sewer
- Water: Public
- Utilities for property: Electricity Available, Other, Sewer Connected, Water Available
Community & HOA
Community
- Features: None
- Subdivision: Iris Lake Villages
HOA
- Has HOA: No
- Services included: None
Location
- Region: Mcdonough
Financial & listing details
- Price per square foot: $119/sqft
- Tax assessed value: $290,100
- Annual tax amount: $4,286
- Date on market: 9/8/2026
- Cumulative days on market: 37 days
- Listing agreement: Exclusive Right To Sell
- Listing terms: Cash,Conventional,FHA,VA Loan
- Electric utility on property: Yes
Estimated market value
$279,700
$266,000 - $294,000
$2,516/mo
Price history
| Date | Event | Price |
|---|---|---|
| 9/16/2026 | Price change | $280,000-1.8%$119/sqft |
Source:  GAMLS #10841810 Report a problem GAMLS #10841810 Report a problem | ||
| 7/19/2026 | Price change | $285,000-1.7%$121/sqft |
Source: GAMLS #10795213 Report a problem | ||
| 7/2/2026 | Listed for sale | $290,000-4.9%$123/sqft |
Source: GAMLS #10795213 Report a problem | ||
| 8/25/2023 | Pending sale | $305,000+5.2%$129/sqft |
Source: GAMLS #20123380 Report a problem | ||
| 8/22/2023 | Sold | $290,000-4.9%$123/sqft |
Source:  FMLS GA #7219369 Report a problem FMLS GA #7219369 Report a problem | ||
| 6/10/2023 | Listing removed | -- |
Source: GAMLS #20091503 Report a problem | ||
| 6/8/2023 | Listed for sale | $305,000$129/sqft |
Source: GAMLS #20123380 Report a problem | ||
| 6/7/2023 | Listed for rent | $1,900$1/sqft |
Source: GAMLS #20091503 Report a problem | ||
| 6/7/2023 | Listing removed | -- |
Source: FMLS GA #7152820 Report a problem | ||
| 6/6/2023 | Pending sale | $305,000$129/sqft |
Source: GAMLS #20123380 Report a problem | ||
| 5/19/2023 | Listed for sale | $305,000-10.3%$129/sqft |
Source: GAMLS #20123380 Report a problem | ||
| 4/17/2023 | Price change | $1,900-5%$1/sqft |
Source: FMLS GA #7152820 Report a problem | ||
| 3/9/2023 | Listing removed | $340,000$144/sqft |
Source: FMLS GA #7111910 Report a problem | ||
| 2/20/2023 | Price change | $2,000-4.8%$1/sqft |
Source: FMLS GA #7152820 Report a problem | ||
| 12/12/2022 | Listed for rent | $2,100$1/sqft |
Source: FMLS GA #7152820 Report a problem | ||
| 9/10/2022 | Listed for sale | $340,000+80.9%$144/sqft |
Source: FMLS GA #7111910 Report a problem | ||
| 1/19/2018 | Sold | $187,900$80/sqft |
Source: Public Record Report a problem | ||
Public tax history
| Year | Property taxes | Tax assessment |
|---|---|---|
| 2025 | $4,327 -0.5% | $116,040 +0% |
| 2024 | $4,348 -8.8% | $116,000 -8.9% |
| 2023 | $4,767 +7.2% | $127,280 +9.6% |
| 2022 | $4,449 +25.4% | $116,160 +28.2% |
| 2021 | $3,547 +6.2% | $90,600 +6.8% |
| 2020 | $3,339 +9.5% | $84,800 +12.8% |
| 2019 | $3,049 +2.5% | $75,160 +2.5% |
| 2018 | $2,973 +1569.4% | $73,320 +1566.4% |
| 2016 | $178 +0.1% | $4,400 +96.4% |
| 2015 | $178 +32.9% | $2,240 +12% |
| 2014 | $134 | $2,000 |
| 2013 | -- | -- |
| 2012 | -- | -- |
| 2011 | -- | -- |
| 2010 | -- | -- |
| 2009 | -- | -- |
| 2008 | $763 -15.4% | -- |
| 2007 | $902 | $24,000 |
Find assessor info on the county website
Monthly payment
Est. payment
Payment breakdown
Explore the cost of this home by adjusting the details. Changes won't be saved.Climate risks
Neighborhood: 30252
Nearby schools
Schools provided by the listing agent
- Elementary: Tussahaw
- Middle: McDonough
- High: McDonough
Source: GAMLS. This data may not be complete. We recommend contacting the local school district to confirm school assignments for this home.


Similar homes
- $230,0003 bd2 ba1.9k sqft270 Wellington Dr, McDonough, GA 30252Active
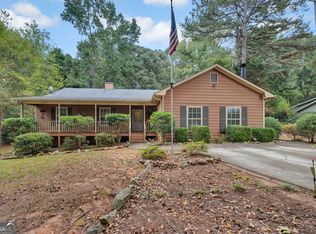
 MLS ID #10866977, The Vining Team, Keller Williams Lake Oconee. GAMLS
 - $249,9003 bd2 ba1.4k sqft5075 Towne Park Dr, McDonough, GA 30252Active Under Contract
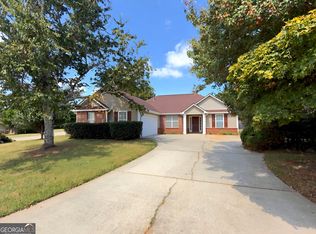 MLS ID #10836964, Kristin M Turner, Market South Properties Inc.. GAMLS
 - $260,0002 bd2 ba1.4k sqft705 City Park Dr, McDonough, GA 30252Active
 MLS ID #10866659, Brian Tatum, Market South Properties Inc.. GAMLS
 - $290,0004 bd3 ba2.5k sqft795 Compton Ln, McDonough, GA 30253Active
 MLS ID #10867100, Estefani Fernandez, Villa Realty Group LLC. GAMLS
 - $305,0003 bd2 ba1.5k sqft275 Pine Tree Ln, McDonough, GA 30252ActiveMLS ID #10792422, Samantha Roach, SouthSide, REALTORS. GAMLS
- $389,0004 bd3 ba3k sqft207 Arthur Dr, McDonough, GA 30252ActiveMLS ID #10856605, Aleaha Whitus, Chapman Group Realty, Inc.. GAMLS
- $315,0004 bd3 ba2.4k sqft767 Galveston Way, McDonough, GA 30253ActiveMLS ID #10822233, Kyle Elston, The Legacy Real Estate Group. GAMLS
- $365,0004 bd3 ba2.6k sqft105 Avalon Dr, McDonough, GA 30252ActiveMLS ID #10854466, Brandy N Dudley, BHHS Georgia Properties. GAMLS
- $319,9003 bd2 ba1.6k sqft515 Creek View Pl, McDonough, GA 30252ActiveMLS ID #10817428, Adam Vadala, The Legacy Real Estate Group. GAMLS
- $300,0004 bd3 ba2.2k sqft1420 Worcester Trl, McDonough, GA 30253ActiveMLS ID #10779106, Wanda R Langley, Seed Faith Realty. GAMLS
- $315,0004 bd3 ba2.3k sqft149 Pristine Dr, Locust Grove, GA 30248ActiveMLS ID #10872626, Bobbie J Castillo, Southern Luxe Realty. GAMLS
- $420,0004 bd4 ba2.8k sqft213 Tapestry Dr, McDonough, GA 30252ActiveMLS ID #10826982, Mark Spain, Mark Spain Real Estate. GAMLS
- $279,0003 bd3 ba2k sqft2037 Hampton Locust Grove Rd, Locust Grove, GA 30248ActiveMLS ID #10856777, Christy Chandler, The Legacy Real Estate Group. GAMLS
- $379,9953 bd3 ba2.1k sqft178 Ashley Dr, McDonough, GA 30252ActiveMLS ID #10803681, Raquel Lavender, Keller Williams Realty Atl. Partners. GAMLS
- $295,0003 bd4 ba1.7k sqft1032 McConaughy Ct, McDonough, GA 30253ActiveMLS ID #10854154, Jada Jackson, Unlock Realty Group. GAMLS
- $329,0004 bd3 ba2k sqft265 Swem Ct, McDonough, GA 30253ActiveMLS ID #10798539, Antoinette M Chandler, Brownstone Realty Group LLC. GAMLS
- $305,0003 bd2 ba1.3k sqft109 Summerfield Dr, McDonough, GA 30253ActiveMLS ID #10855535, Christy Barnard, Watkins Real Estate Associates. GAMLS
- $264,9003 bd2 ba1.4k sqft1126 Strath Clyde Way, McDonough, GA 30253ActiveMLS ID #10852944, David Pope, SouthSide Realty. GAMLS
- $280,0004 bd3 ba1.9k sqft105 Oakbrook Ln, Covington, GA 30016For Sale
 MLS ID #7818108, Jos Linton, Coldwell Banker Realty. FMLS GA
 - $309,0004 bd2 ba2.1k sqft118 Bradford Pl, Stockbridge, GA 30281ActiveMLS ID #10832634, Shelby Rawlings, Self Property Advisors. GAMLS
