Welcome to this lovely townhome that features exquisite design details, a flowing floor plan, 2 car garage & plenty of natural light throughout. The main level boasts an open living room, luxury plank new flooring, recessed lighting, a laundry room and a private patio, perfect for relaxing or intimate entertaining. The sophisticated kitchen highlights include a pantry, granite countertops, 36 inch cabinets, 5 ft island/breakfast bar, mosaic tile backsplash and a full suite of stainless steel appliances. As you enter the home through the front and exit through the back, you will find 2 glass full-view storm doors. The 2nd level includes a huge primary bedroom with high peak ceilings and sitting area. The primary bathroom features double vanity, a large walk-in closet, and a large garden tub w/ separate stand alone shower. The second level also includes 2 spacious secondary bedrooms with walk-in closets, and a full bathroom centered in the hallway. This townhome will be the perfect fit from anyone from a first time buyer to a modest downsize with very little maintenance, but an extreme amount of peace in the quiet community.
Closed
$295,000
1032 McConaughy Ct, McDonough, GA 30253
3beds
1,830sqft
Townhouse, Residential
Built in 2019
2,077 Square Feet Lot
$269,500 Zestimate®
$161/sqft
$1,994 Estimated rent
Home value
$269,500
$256,000 - $283,000
$1,994/mo
Zestimate® history
Owner options
List your home for rent
$1,994/mo
Rent Zestimate®
Find your next renter with Zillow Rental Manager. Plus, with online applications, you can quickly screen prospective tenants – for free.
$1,994/mo
Rent Zestimate®
Refinance and save
$3,031/mo
Est. payment
Refinancing to a lower rate could help reduce your monthly payments and save thousands over the life of the loan.
$3,031/mo
Est. payment
Explore your selling options
Work with a Zillow partner agent
Leverage their expertise and Zillow's premium Showcase listings to get your home seen by more buyers.
Get startedList with your own agent
Get your home in front of millions of buyers by listing it on Zillow.
Learn how to do itSell it yourself
Take full control of how buyers see your home on Zillow by listing For Sale by Owner (FSBO).
List your homeWhat's special
Zillow last checked:
Listing updated:
Listed by:
BRANDI WIMBERLY,
Independent Realty Co
Bought with:
Aubrey Millikan
Watkins Real Estate Associates
Source: FMLS GA,MLS#: 7320268
Facts & features
Interior
Bedrooms & bathrooms
- Bedrooms: 3
- Bathrooms: 3
- Full bathrooms: 2
- 1/2 bathrooms: 1
Rooms
- Room types: Bedroom
Primary bedroom
- Features: None
- Level: None
Bedroom
- Features: None
Primary bathroom
- Features: Double Vanity, Separate Tub/Shower, Soaking Tub
Dining room
- Features: Open Concept
Kitchen
- Features: Eat-in Kitchen, Kitchen Island, Stone Counters, View to Family Room
Heating
- Electric, Hot Water
Cooling
- Ceiling Fan(s), Electric
Appliances
- Included: Dishwasher, Electric Cooktop, Electric Oven, Electric Water Heater, ENERGY STAR Qualified Appliances, Microwave, Refrigerator
- Laundry: Laundry Closet, Upper Level
Features
- Entrance Foyer, High Ceilings 9 ft Main
- Flooring: Carpet, Ceramic Tile, Laminate
- Windows: Double Pane Windows, Insulated Windows
- Basement: None
- Has fireplace: No
- Fireplace features: None
- Common walls with other units/homes: 2+ Common Walls
Interior area
- Total structure area: 1,830
- Total interior livable area: 1,830 sqft
- Finished area above ground: 1,700
Property
Parking
- Total spaces: 2
- Parking features: Garage, Garage Door Opener
- Garage spaces: 2
Accessibility
- Accessibility features: None
Features
- Levels: Two
- Stories: 2
- Patio & porch: Rear Porch
- Exterior features: None
- Pool features: None
- Spa features: None
- Fencing: None
- Has view: Yes
- View description: City
- Waterfront features: None
- Body of water: None
Lot
- Size: 2,077 Square Feet
- Features: Back Yard
Details
- Additional structures: None
- Parcel number: 093D01016000
- Other equipment: None
- Horse amenities: None
Construction
Type & style
- Home type: Townhouse
- Architectural style: Townhouse
- Property subtype: Townhouse, Residential
- Attached to another structure: Yes
Materials
- Vinyl Siding
- Foundation: Slab
- Roof: Shingle
Condition
- Resale
- New construction: No
- Year built: 2019
Utilities & green energy
- Electric: 110 Volts
- Sewer: Public Sewer
- Water: Public
- Utilities for property: Cable Available, Electricity Available, Phone Available, Sewer Available, Water Available
Green energy
- Energy efficient items: Appliances
- Energy generation: None
Community & HOA
Community
- Features: None
- Security: Security System Leased, Smoke Detector(s)
- Subdivision: Charleston Village
HOA
- Has HOA: Yes
- HOA fee: $1,200 annually
Location
- Region: Mcdonough
Financial & listing details
- Price per square foot: $161/sqft
- Tax assessed value: $298,500
- Annual tax amount: $2,932
- Date on market: 1/4/2024
- Cumulative days on market: 7 days
- Ownership: Fee Simple
- Electric utility on property: Yes
- Road surface type: Asphalt
Price history
| Date | Event | Price |
|---|---|---|
| 7/22/2025 | Listing removed | $300,000$164/sqft |
Source:  GAMLS #10502480 Report a problem GAMLS #10502480 Report a problem | ||
| 4/18/2025 | Listed for sale | $300,000+1.7%$164/sqft |
Source: GAMLS #10502480 Report a problem | ||
| 2/28/2024 | Sold | $295,000+1.7%$161/sqft |
Source:  FMLS GA #7320268 Report a problem FMLS GA #7320268 Report a problem | ||
| 2/3/2024 | Pending sale | $290,000$158/sqft |
Source: GAMLS #10238113 Report a problem | ||
| 1/25/2024 | Price change | $290,000-1.7%$158/sqft |
Source: GAMLS #10238113 Report a problem | ||
| 1/24/2024 | Listed for sale | $295,000$161/sqft |
Source: GAMLS #10238113 Report a problem | ||
| 1/18/2024 | Pending sale | $295,000$161/sqft |
Source: GAMLS #10238113 Report a problem | ||
| 1/5/2024 | Listed for sale | $295,000+61.5%$161/sqft |
Source: FMLS GA #7320268 Report a problem | ||
| 5/29/2020 | Sold | $182,650$100/sqft |
Source:  FMLS GA #6660499 Report a problem FMLS GA #6660499 Report a problem | ||
| 12/30/2019 | Listed for sale | $182,650$100/sqft |
Source: Knight Realty of Georgia #6660499 Report a problem | ||
Public tax history
| Year | Property taxes | Tax assessment |
|---|---|---|
| 2025 | $3,685 +4.8% | $119,400 +7.8% |
| 2024 | $3,517 +20% | $110,720 +2% |
| 2023 | $2,932 +5.8% | $108,520 +36.2% |
| 2022 | $2,770 +4.7% | $79,680 +9% |
| 2021 | $2,647 +118.6% | $73,080 +134.8% |
| 2020 | $1,211 +215% | $31,120 +224.2% |
| 2019 | $384 | $9,600 +336.4% |
| 2018 | -- | $2,200 -15.4% |
| 2016 | $89 -0.4% | $2,600 +30% |
| 2015 | $89 -27.8% | $2,000 |
| 2014 | $124 | $2,000 |
| 2013 | -- | -- |
| 2012 | -- | -- |
| 2011 | -- | -- |
| 2010 | -- | -- |
| 2009 | -- | -- |
| 2008 | $503 | -- |
Find assessor info on the county website
Neighborhood: 30253
Nearby homes
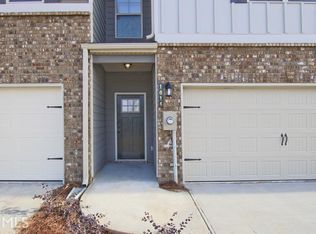
- $243,2003 bd3 ba-- sqft1032 McConaughy Ct #16, McDonough, GA 30253Off Market
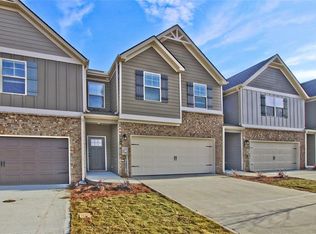
- $251,5003 bd3 ba1.7k sqft1034 McConaughy Ct, McDonough, GA 30253Off Market
- $246,4003 bd3 ba-- sqft1034 McConaughy Ct #17, McDonough, GA 30253Off Market

- $261,6003 bd3 ba1.7k sqft1030 McConaughy Ct, McDonough, GA 30253Off Market
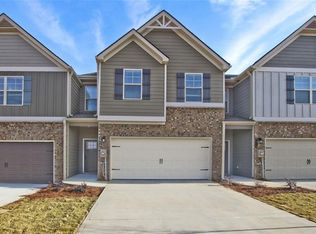
- $243,8003 bd3 ba-- sqft1038 McConaughy Ct #19, McDonough, GA 30253Off Market
- $253,4003 bd3 ba1.7k sqft1028 McConaughy Ct, McDonough, GA 30253Off Market
- $282,9003 bd3 ba1.8k sqft1028 McConaughy Ct #14, McDonough, GA 30253Off Market
- $258,5003 bd3 ba1.7k sqft1026 McConaughy Ct, McDonough, GA 30253Off Market
Nearby schools
GreatSchools rating
- 4/10Oakland Elementary SchoolGrades: PK-5Distance: 2.5 mi
- 5/10Henry County Middle SchoolGrades: 6-8Distance: 1.7 mi
- 2/10McDonough High SchoolGrades: 9-12Distance: 1.6 mi
Schools provided by the listing agent
- Elementary: Oakland - Henry
- High: McDonough
Source: FMLS GA. This data may not be complete. We recommend contacting the local school district to confirm school assignments for this home.
Get a cash offer in 3 minutes
Find out how much your home could sell for in as little as 3 minutes with a no-obligation cash offer.
Estimated market value
$269,500
Get a cash offer in 3 minutes
Find out how much your home could sell for in as little as 3 minutes with a no-obligation cash offer.
Estimated market value
$269,500
- Georgia
- Henry County
- McDonough
- 30253
- 1032 McConaughy Ct
Nearby cities
Nearby zip codes
Other McDonough Topics
