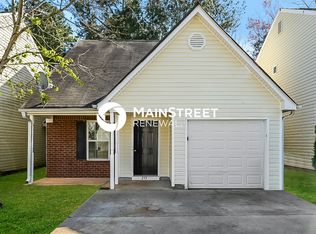
Quaint, well-kept 3 bed, 2 bath home in a vibrant, friendly community where residents enjoy frequent events and neighborhood activities. This home features a bright living area, a functional kitchen, and comfortable bedrooms, all in move-in ready condition. Enjoy a private, yard perfect for relaxing or entertaining, plus the convenience of nearby shops and dining. Located in a peaceful, quiet setting with strong community spirit - a perfect blend of comfort and convenience. Seller requires a 60-day close.
Active
Price cut: $9K (8/19)
$250,000
257 Lossie Ln, McDonough, GA 30253
3beds
1,398sqft
Single Family Residence
Built in 2006
-- sqft lot
$247,800 Zestimate®
$179/sqft
$33/mo HOA
What's special
Functional kitchenComfortable bedrooms
- 83 days
- 287
- 41
Zillow last checked:
Listing updated:
Listed by:
Shelby Rawlings 706-410-5883,
Self Property Advisors,
Carli Stevens 404-623-8612,
Self Property Advisors
Source: GAMLS,MLS#: 10785652
Facts & features
Interior
Bedrooms & bathrooms
- Bedrooms: 3
- Bathrooms: 3
- Full bathrooms: 2
- 1/2 bathrooms: 1
Rooms
- Room types: Other
Heating
- Central
Cooling
- Central Air
Appliances
- Included: Dishwasher, Oven/Range (Combo)
- Laundry: Other
Features
- Other
- Flooring: Carpet, Other
- Basement: None
- Number of fireplaces: 1
Interior area
- Total structure area: 1,398
- Total interior livable area: 1,398 sqft
- Finished area above ground: 1,398
- Finished area below ground: 0
Property
Parking
- Parking features: Garage
- Has garage: Yes
Features
- Levels: Two
- Stories: 2
Lot
- Features: Level
Details
- Parcel number: 077B01039000
Construction
Type & style
- Home type: SingleFamily
- Architectural style: Other
- Property subtype: Single Family Residence
Materials
- Concrete
- Roof: Composition
Condition
- Resale
- New construction: No
- Year built: 2006
Utilities & green energy
- Sewer: Public Sewer
- Water: Public
- Utilities for property: Cable Available, Electricity Available, Water Available
Community & HOA
Community
- Features: Playground, Pool
- Subdivision: Waterford Commons
HOA
- Has HOA: Yes
- Services included: Maintenance Grounds, Swimming
- HOA fee: $400 annually
Location
- Region: Mcdonough
Financial & listing details
- Price per square foot: $179/sqft
- Tax assessed value: $222,200
- Annual tax amount: $3,513
- Date on market: 6/18/2026
- Cumulative days on market: 83 days
- Listing agreement: Exclusive Right To Sell
- Electric utility on property: Yes
Estimated market value
$247,800
$235,000 - $260,000
$1,812/mo
Price history
| Date | Event | Price |
|---|---|---|
| 8/19/2026 | Price change | $250,000-3.5%$179/sqft |
Source:  GAMLS #10785652 Report a problem GAMLS #10785652 Report a problem | ||
| 6/18/2026 | Listed for sale | $259,000+398.1%$185/sqft |
Source: GAMLS #10785652 Report a problem | ||
| 7/28/2009 | Sold | $52,000$37/sqft |
Source: Public Record Report a problem | ||
Public tax history
| Year | Property taxes | Tax assessment |
|---|---|---|
| 2025 | $1,501 -0.9% | $88,880 -0.3% |
| 2024 | $1,514 +65.6% | $89,120 +3.1% |
| 2023 | $914 -12.9% | $86,480 +22.1% |
| 2022 | $1,050 +50.4% | $70,840 +26.6% |
| 2021 | $698 +20.2% | $55,960 +9.7% |
| 2020 | $581 +4.2% | $51,000 +3.5% |
| 2019 | $557 | $49,280 +33.2% |
| 2018 | -- | $37,000 +51.1% |
| 2016 | $276 +22.2% | $24,480 +4.6% |
| 2015 | $226 +2.4% | $23,400 +9.1% |
| 2014 | $221 | $21,440 |
| 2013 | -- | -- |
| 2012 | -- | -- |
| 2011 | -- | -- |
| 2010 | -- | -- |
| 2009 | -- | -- |
| 2008 | $1,885 -4.5% | -- |
| 2007 | $1,973 +312.3% | $51,200 +374.1% |
| 2005 | $479 | $10,800 -14.3% |
| 2004 | $479 | $12,600 |
Find assessor info on the county website
Monthly payment
Est. payment
Payment breakdown
Explore the cost of this home by adjusting the details. Changes won't be saved.Climate risks
Neighborhood: 30253
Nearby schools
Schools provided by the listing agent
- Elementary: Luella
- Middle: Luella
- High: Luella
Source: GAMLS. This data may not be complete. We recommend contacting the local school district to confirm school assignments for this home.


Similar homes
- $279,9003 bd2 ba1.5k sqft121 Rosser Rd, McDonough, GA 30252Active
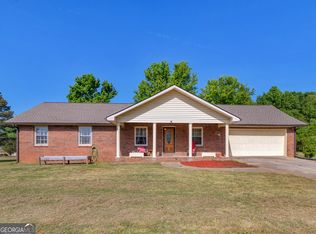
 MLS ID #10842149, Whittney R Self, Self Property Advisors. GAMLS
 - $274,9003 bd2 ba1.4k sqft1126 Strath Clyde Way, McDonough, GA 30253Active
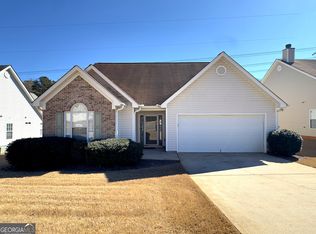 MLS ID #10841288, Brande L Smith, Market South Properties Inc.. GAMLS
 - $269,9003 bd2 ba1.1k sqft41 Giles Dr, McDonough, GA 30252Active
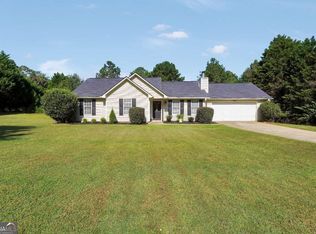 MLS ID #10841199, Robert Negrin, Century 21 Results. GAMLS
 - $267,0003 bd3 ba1.7k sqft131 Jennifer Ln, McDonough, GA 30253Active
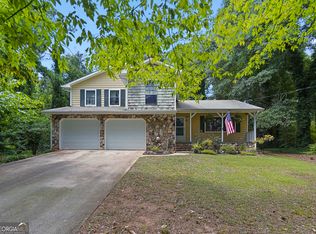 MLS ID #10783288, Rhonda Fields, Casey Group Real Estate, LLC. GAMLS
 - $279,0003 bd3 ba2k sqft2037 Hampton Locust Grove Rd, Locust Grove, GA 30248ActiveMLS ID #10837546, Christy Chandler, The Legacy Real Estate Group. GAMLS
- $265,0003 bd2 ba1.3k sqft116 Dana Dr, Hampton, GA 30228ActiveMLS ID #10822530, Phillip Seth Thompson, Benham Realty Group. GAMLS
- $260,0003 bd2 ba1.3k sqft204 Crystal Ct, Hampton, GA 30228ActiveMLS ID #10794511, Priscilla Stephens, BHHS Georgia Properties. GAMLS
- $305,0003 bd2 ba1.3k sqft109 Summerfield Dr, McDonough, GA 30253ActiveMLS ID #10820242, Christy Barnard, Watkins Real Estate Associates. GAMLS
- $289,5003 bd2 ba1.4k sqft1130 Larkspur Dr, Locust Grove, GA 30248ActiveMLS ID #10836617, Megan S Cox, The Legacy Real Estate Group. GAMLS
- $325,0003 bd2 ba2k sqft200 Chatfield Way, Locust Grove, GA 30248ActiveMLS ID #10837029, Ashley Scharlow, SouthSide, REALTORS. GAMLS
- $289,0003 bd2 ba1.2k sqft190 Smoak Field Rd, Griffin, GA 30223ActiveMLS ID #10825165, Austin Sexton, Southern Realty Group of GA, Inc.. GAMLS
- $284,9993 bd2 ba1.4k sqft325 Wild Turkey Ln, Locust Grove, GA 30248ActiveMLS ID #10774614, Jasee Ann Fowler, The Legacy Real Estate Group. GAMLS
- $290,0003 bd3 ba2k sqft116 Bellington Dr, McDonough, GA 30253ActiveMLS ID #10672855, Mark Spain, Mark Spain Real Estate. GAMLS
- $294,9983 bd2 ba1.7k sqft112 Bridget Dr, Hampton, GA 30228ActiveMLS ID #10802596, Carlos Brown, Maximum One Realtor Partners. GAMLS
- $269,9003 bd2 ba1.4k sqft320 Plantation Blvd, Stockbridge, GA 30281ActiveMLS ID #10803395, Brandy Tatum, REMAX Concierge. GAMLS
- $240,0003 bd2 ba1.3k sqft125 Willow Shoals Dr, Covington, GA 30016ActiveMLS ID #10839690, The Vining Team, Keller Williams Lake Oconee. GAMLS
- $305,0003 bd2 ba1.5k sqft820 Clifton Rdg, McDonough, GA 30253ActiveMLS ID #10827151, Joseph Watkins, Keller Williams Atlanta Classic. GAMLS
- $279,9004 bd2 ba1.7k sqft1003 Marsh Ct, Hampton, GA 30228ActiveMLS ID #10817936, Sherri J Carter, BHHS Georgia Properties. GAMLS
- $287,0003 bd2 ba1.6k sqft353 Southgate Dr, Locust Grove, GA 30248ActiveMLS ID #10782148, Carli Stevens, Self Property Advisors. GAMLS
