Thoughtfully maintained and move-in ready, this home offers the perfect blend of comfort, functionality, and outdoor living. Whether you're beginning the next chapter of your story or looking for a place where memories will be made for years to come, this is more than just a house-it's a place to truly feel at home. Tucked away on a quiet cul-de-sac and framed by a lush lawn and mature trees, this charming home welcomes you with the kind of warmth that's hard to find. From the moment you arrive, the inviting front porch hints at peaceful mornings with a cup of coffee and friendly conversations with neighbors. Inside, the spacious, open-concept layout creates a seamless flow between the living, dining, and kitchen areas, making it easy to stay connected-whether you're hosting holiday dinners, helping with homework while preparing a meal, or gathering with friends for game day. The cozy fireplace serves as the focal point of the family room, while large windows fill the space with abundant natural light. Combined with neutral finishes, the interior feels bright, airy, and welcoming. The updated kitchen blends style and functionality with rich blue cabinetry, stainless steel appliances, ample cabinet storage, a separate pantry, and durable luxury vinyl plank (LVP) flooring that extends throughout the main living areas. Retreat to the spacious primary suite, thoughtfully designed for rest and relaxation. With room for a king-sized bed, additional furnishings, and even a cozy sitting area, it's the perfect place to unwind with a good book, enjoy a quiet morning, or simply escape the demands of the day. The adjoining en-suite bath and generous closet space provide both comfort and convenience, making this private retreat as functional as it is inviting. Outside, the home's appeal continues. The attractive exterior features a spacious two-car garage, low-maintenance siding, mature landscaping, and a lush, manicured lawn that creates a warm first impression. Beyond the back door, the private, fenced backyard offers endless possibilities-room for children and pets to play, gardens to flourish, backyard barbecues with family and friends, or simply relaxing beneath the shade of mature trees. Backing to a peaceful wooded landscape, the yard provides a rare sense of privacy and tranquility, creating the perfect backdrop for everyday living and entertaining alike. With its well-maintained interior, thoughtful updates, inviting outdoor spaces, and peaceful setting, this home offers the perfect blend of comfort, style, and functionality for modern living.
Active
$279,900
1003 Marsh Ct, Hampton, GA 30228
4beds
1,723sqft
Single Family Residence
Built in 2005
0.42 Acres Lot
$278,300 Zestimate®
$162/sqft
$-- HOA
What's special
Private fenced backyardInviting front porchStainless steel appliancesAdjoining en-suite bathQuiet cul-de-sacGenerous closet spaceAmple cabinet storage
- 56 days
- 367
- 36
Zillow last checked:
Listing updated:
Listed by:
Sherri J Carter 770-468-0137,
BHHS Georgia Properties
Source: GAMLS,MLS#: 10817936
Facts & features
Interior
Bedrooms & bathrooms
- Bedrooms: 4
- Bathrooms: 2
- Full bathrooms: 2
- Main level bathrooms: 2
- Main level bedrooms: 3
Rooms
- Room types: Bonus Room, Exercise Room, Game Room, Office
Kitchen
- Features: Breakfast Bar, Country Kitchen, Pantry
Heating
- Central
Cooling
- Central Air
Appliances
- Included: Disposal, Microwave
- Laundry: In Hall
Features
- Double Vanity, Walk-In Closet(s), Vaulted Ceiling(s)
- Flooring: Carpet, Tile
- Windows: Double Pane Windows
- Basement: None
- Number of fireplaces: 1
- Fireplace features: Factory Built, Family Room, Gas Log
- Common walls with other units/homes: No Common Walls
Interior area
- Total structure area: 1,723
- Total interior livable area: 1,723 sqft
- Finished area above ground: 1,723
- Finished area below ground: 0
Video & virtual tour
Property
Parking
- Total spaces: 4
- Parking features: Garage
- Has garage: Yes
Features
- Levels: One and One Half,One
- Stories: 1
- Patio & porch: Patio
- Exterior features: Other, Garden
- Fencing: Back Yard,Fenced,Privacy,Wood
Lot
- Size: 0.42 Acres
- Features: Cul-De-Sac, Level
Details
- Additional structures: Outbuilding
- Parcel number: H05A01120000
Construction
Type & style
- Home type: SingleFamily
- Architectural style: Ranch
- Property subtype: Single Family Residence
Materials
- Stone, Vinyl Siding
- Foundation: Slab
- Roof: Composition
Condition
- Resale
- New construction: No
- Year built: 2005
Utilities & green energy
- Sewer: Public Sewer
- Water: Public
- Utilities for property: Cable Available, Natural Gas Available
Community & HOA
Community
- Features: Sidewalks
- Subdivision: AMBUR COVE
HOA
- Has HOA: No
- Services included: None
Location
- Region: Hampton
Financial & listing details
- Price per square foot: $162/sqft
- Tax assessed value: $295,100
- Annual tax amount: $3,448
- Date on market: 8/4/2026
- Cumulative days on market: 56 days
- Listing agreement: Exclusive Right To Sell
- Listing terms: Cash,Conventional,FHA,USDA Loan
Estimated market value
$278,300
$264,000 - $292,000
$1,970/mo
Price history
| Date | Event | Price |
|---|---|---|
| 8/4/2026 | Listed for sale | $279,900+118.7%$162/sqft |
Source:  GAMLS #10817936 Report a problem GAMLS #10817936 Report a problem | ||
| 3/24/2017 | Sold | $128,000$74/sqft |
Source: Public Record Report a problem | ||
| 2/21/2017 | Pending sale | $128,000$74/sqft |
Source: BHGRE METRO BROKERS #8137355 Report a problem | ||
| 2/17/2017 | Listed for sale | $128,000+18.5%$74/sqft |
Source: BHGRE METRO BROKERS #8137355 Report a problem | ||
| 6/10/2014 | Sold | $108,000+20%$63/sqft |
Source: Public Record Report a problem | ||
| 9/25/2013 | Sold | $90,000+6.1%$52/sqft |
Source: Public Record Report a problem | ||
| 7/18/2012 | Sold | $84,850-15.1%$49/sqft |
Source: Public Record Report a problem | ||
| 3/8/2012 | Listing removed | $99,900$58/sqft |
Source: Visual Tour #3132181 Report a problem | ||
| 10/8/2011 | Listed for sale | $99,900-33.8%$58/sqft |
Source: Visual Tour #3132181 Report a problem | ||
| 12/2/2005 | Sold | $150,800$88/sqft |
Source: Public Record Report a problem | ||
Public tax history
| Year | Property taxes | Tax assessment |
|---|---|---|
| 2025 | $3,448 +1.7% | $118,040 +9.1% |
| 2024 | $3,389 +16.5% | $108,160 -3.2% |
| 2023 | $2,909 +12.4% | $111,760 +44.1% |
| 2022 | $2,589 +32.8% | $77,560 +19% |
| 2021 | $1,950 +2.6% | $65,200 +3.3% |
| 2020 | $1,901 +7.1% | $63,120 +11.1% |
| 2019 | $1,774 +9% | $56,800 +10.9% |
| 2018 | $1,628 -13% | $51,200 +4.3% |
| 2016 | $1,871 +4.5% | $49,080 +13.6% |
| 2015 | $1,790 +9.7% | $43,200 +5.1% |
| 2014 | $1,631 | $41,120 |
| 2013 | -- | -- |
| 2012 | -- | -- |
| 2011 | -- | -- |
| 2010 | -- | -- |
| 2009 | -- | -- |
| 2008 | -- | -- |
| 2007 | $1,462 +241.8% | $55,040 +5.8% |
| 2005 | $428 | $52,000 +333.3% |
| 2004 | $428 | $12,000 |
Find assessor info on the county website
Monthly payment
Est. payment
Payment breakdown
Explore the cost of this home by adjusting the details. Changes won't be saved.Climate risks
Neighborhood: 30228
Nearby schools
Schools provided by the listing agent
- Elementary: Hampton Elementary
- Middle: Luella
- High: Luella
Source: GAMLS. This data may not be complete. We recommend contacting the local school district to confirm school assignments for this home.
Similar homes
- $263,0003 bd2 ba1.7k sqft140 Greenleaf Dr, Hampton, GA 30228Active
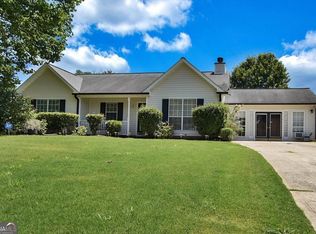
 MLS ID #10824832, Shae Poole, BHGRE Metro Brokers. GAMLS
 - $265,0003 bd2 ba1.3k sqft116 Dana Dr, Hampton, GA 30228Active
 MLS ID #10822530, Phillip Seth Thompson, Benham Realty Group. GAMLS
 - $318,9003 bd2 ba1.9k sqft333 Cascade Ct, Hampton, GA 30228Active
 MLS ID #10801932, Peggy Jackson, eXp Realty. GAMLS
 - $247,0004 bd2 ba2k sqft11553 Matthews Trl, Hampton, GA 30228Active
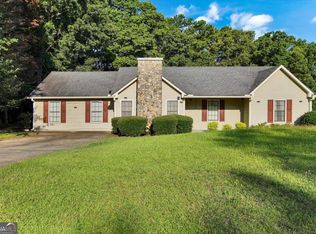 MLS ID #10806617, Janice Brown, JF Brown's Realty Group LLC. GAMLS
 - $279,9003 bd2 ba1.4k sqft280 Manley Rd, Griffin, GA 30223ActiveMLS ID #10834047, Cindy M Barnard, Keller Williams Realty Atl. Partners. GAMLS
- $275,0003 bd2 ba1.2k sqft2078 Highway 81 W, McDonough, GA 30253ActiveMLS ID #10810295, Michieva Atkins, The Atkins Realty Group. GAMLS
- $249,9003 bd2 ba1.4k sqft10952 Morning Dove Dr, Hampton, GA 30228Active Under ContractMLS ID #10837302, Angel Turner, Watch Realty Co Gwinnett. GAMLS
- $279,0003 bd2 ba1.2k sqft190 Smoak Field Rd, Griffin, GA 30223ActiveMLS ID #10825165, Austin Sexton, Southern Realty Group of GA, Inc.. GAMLS
- $290,0004 bd3 ba1.9k sqft2344 Clapton Ct, Jonesboro, GA 30236ActiveMLS ID #10849706, Tiki Jones, Crye-Leike, Realtors. GAMLS
- $264,9003 bd2 ba1.4k sqft1126 Strath Clyde Way, McDonough, GA 30253ActiveMLS ID #10852944, David Pope, SouthSide, REALTORS. GAMLS
- $285,0004 bd2 ba2k sqft130 Ashley Oaks Dr, McDonough, GA 30253ActiveMLS ID #10845581, Michelle Humes, Michelle Humes Real Estate. GAMLS
- $294,9003 bd2 ba1.7k sqft1329 Jubilee Ln, McDonough, GA 30253ActiveMLS ID #10765227, Michael Elrod, Hometown Realty. GAMLS
- $325,0003 bd2 ba2k sqft200 Chatfield Way, Locust Grove, GA 30248ActiveMLS ID #10837029, Ashley Scharlow, SouthSide, REALTORS. GAMLS
- $284,9993 bd2 ba1.4k sqft325 Wild Turkey Ln, Locust Grove, GA 30248ActiveMLS ID #10774614, Jasee Ann Fowler, The Legacy Real Estate Group. GAMLS
- $290,0004 bd3 ba1.5k sqft1911 Barnesville Rd, Griffin, GA 30224ActiveMLS ID #10832934, Casey Fifer, Southern Classic Realtors. GAMLS
- $251,0003 bd2 ba1.3k sqft105 Nanci Ct, Stockbridge, GA 30281ActiveMLS ID #10848862, Tanya Pickens, Opendoor Brokerage. GAMLS
- $269,9004 bd3 ba2k sqft102 Ruby Way, Griffin, GA 30224ActiveMLS ID #10765693, Shontay Rose, Trelora Realty, Inc.. GAMLS
- $289,5003 bd2 ba1.4k sqft1130 Larkspur Dr, Locust Grove, GA 30248ActiveMLS ID #10836617, Megan S Cox, The Legacy Real Estate Group. GAMLS
- $259,0003 bd3 ba1.9k sqft12257 Cypress Ln, Fayetteville, GA 30215ActiveMLS ID #10804745, Steven T Koleno, Beycome Brokerage Realty LLC. GAMLS
- $249,9003 bd3 ba1.6k sqft111 Autumn Ridge Dr, Griffin, GA 30224ActiveMLS ID #10843902, Tonya Spruill, Joe Stockdale Real Estate. GAMLS
