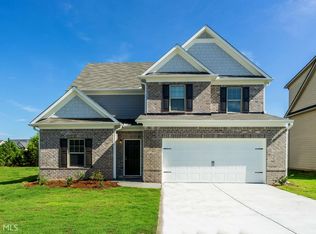
This 4 bedroom, 2.5 bath beautifully updated home provides comfort, style, and convenience in a desirable sidewalk community. Step inside to discover newly installed LVP flooring throughout, offering durability and perfect for entertaining. Natural light fills the home, along with a beautifully open kitchen with plenty of counter space and granite countertops. This home's location truly stands out with convenient access to major destinations and local attractions. Hartsfield-Jackson Atlanta International Airport is approximately 8 miles away, 10 miles to Fayetteville, GA and approximately 7 miles to Riverdale, GA. Nearby attractions and recreation include: Clayton County International Park ("The Beach") approx. 6 miles, Reynolds Nature Preserve approx. 5 miles, Lee Street Park approx. 4 miles, and Southlake Mall approx. 7 miles for shopping, dining, and entertainment. With easy access to major highways, commuting is simple while still enjoying a quieter suburban setting. Come tour this Move-in ready home and make it home today!
Active
$290,000
2344 Clapton Ct, Jonesboro, GA 30236
4beds
1,910sqft
Single Family Residence
Built in 2017
8,712 Square Feet Lot
$287,200 Zestimate®
$152/sqft
$-- HOA
What's special
- 27 days
- 239
- 27
Zillow last checked:
Listing updated:
Listed by:
Tiki Jones 404-606-4910,
Crye-Leike, Realtors,
Bridgett Riley 706-289-5416,
Crye-Leike, Realtors
Source: GAMLS,MLS#: 10849706
Facts & features
Interior
Bedrooms & bathrooms
- Bedrooms: 4
- Bathrooms: 3
- Full bathrooms: 2
- 1/2 bathrooms: 1
Rooms
- Room types: Family Room, Laundry
Dining room
- Features: Dining Rm/Living Rm Combo
Kitchen
- Features: Solid Surface Counters, Walk-in Pantry
Heating
- Natural Gas, Other
Cooling
- Ceiling Fan(s), Central Air, Zoned
Appliances
- Included: Dishwasher, Microwave, Oven/Range (Combo), Refrigerator
- Laundry: Upper Level
Features
- Walk-In Closet(s)
- Flooring: Other
- Basement: None
- Attic: Pull Down Stairs
- Has fireplace: No
- Common walls with other units/homes: No Common Walls
Interior area
- Total structure area: 1,910
- Total interior livable area: 1,910 sqft
- Finished area above ground: 1,910
- Finished area below ground: 0
Property
Parking
- Total spaces: 2
- Parking features: Attached, Garage, Garage Door Opener
- Has attached garage: Yes
Features
- Levels: Two
- Stories: 2
- Patio & porch: Porch
Lot
- Size: 8,712 Square Feet
- Features: None
Details
- Parcel number: 06068C E023
Construction
Type & style
- Home type: SingleFamily
- Architectural style: Traditional
- Property subtype: Single Family Residence
Materials
- Brick, Concrete
- Roof: Composition
Condition
- Resale
- New construction: No
- Year built: 2017
Utilities & green energy
- Electric: 220 Volts
- Sewer: Public Sewer
- Water: Public
- Utilities for property: Electricity Available, High Speed Internet, Natural Gas Available, Phone Available, Sewer Available, Sewer Connected, Underground Utilities, Water Available
Community & HOA
Community
- Features: Playground, Sidewalks, Street Lights
- Subdivision: Freeman Estates
HOA
- Has HOA: Yes
- Services included: Maintenance Grounds
Location
- Region: Jonesboro
Financial & listing details
- Price per square foot: $152/sqft
- Tax assessed value: $277,300
- Annual tax amount: $4,821
- Date on market: 9/19/2026
- Cumulative days on market: 27 days
- Listing agreement: Exclusive Right To Sell
- Listing terms: 1031 Exchange,Cash,Conventional,FHA
- Electric utility on property: Yes
Estimated market value
$287,200
$273,000 - $302,000
$2,141/mo
Price history
| Date | Event | Price |
|---|---|---|
| 9/20/2026 | Listed for sale | $290,000$152/sqft |
Source:  GAMLS #10849706 Report a problem GAMLS #10849706 Report a problem | ||
| 9/19/2026 | Listing removed | $290,000$152/sqft |
Source:  FMLS GA #7755495 Report a problem FMLS GA #7755495 Report a problem | ||
| 8/24/2026 | Price change | $290,000-1.7%$152/sqft |
Source: GAMLS #10735986 Report a problem | ||
| 4/18/2026 | Listed for sale | $295,000+5.4%$154/sqft |
Source: GAMLS #10735986 Report a problem | ||
| 4/17/2024 | Sold | $280,000-1.8%$147/sqft |
Source: GAMLS #10233823 Report a problem | ||
| 2/21/2024 | Pending sale | $285,000$149/sqft |
Source: GAMLS #10233823 Report a problem | ||
| 2/12/2024 | Price change | $285,000-1.4%$149/sqft |
Source: GAMLS #10233823 Report a problem | ||
| 2/2/2024 | Price change | $289,000-2%$151/sqft |
Source: GAMLS #10233823 Report a problem | ||
| 1/19/2024 | Price change | $295,000-1.3%$154/sqft |
Source: FMLS GA #7314468 Report a problem | ||
| 12/23/2023 | Price change | $299,000-3.5%$157/sqft |
Source: FMLS GA #7314468 Report a problem | ||
| 12/15/2023 | Listed for sale | $310,000+72.3%$162/sqft |
Source: FMLS GA #7314468 Report a problem | ||
| 2/20/2018 | Sold | $179,900$94/sqft |
Source: Public Record Report a problem | ||
Public tax history
| Year | Property taxes | Tax assessment |
|---|---|---|
| 2025 | $3,865 -15.7% | $110,920 -5.6% |
| 2024 | $4,585 +22.2% | $117,520 +13.1% |
| 2023 | $3,751 -4.9% | $103,880 +3.3% |
| 2022 | $3,945 +38.1% | $100,520 +39% |
| 2021 | $2,856 +1.6% | $72,320 +2.9% |
| 2020 | $2,811 -3.6% | $70,287 -60.8% |
| 2019 | $2,915 +3.6% | $179,531 +159.1% |
| 2018 | $2,813 +620% | $69,286 +621.7% |
| 2017 | $391 | $9,600 |
| 2016 | $391 | $9,600 |
Find assessor info on the county website
Monthly payment
Est. payment
Payment breakdown
Explore the cost of this home by adjusting the details. Changes won't be saved.Climate risks
Neighborhood: 30236
Nearby schools
Schools provided by the listing agent
- Elementary: Kemp
- Middle: Eddie White
- High: Lovejoy
Source: GAMLS. This data may not be complete. We recommend contacting the local school district to confirm school assignments for this home.

Similar homes
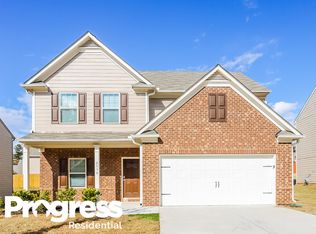
- $360,0004 bd3 ba2.2k sqft9883 Byrne Dr, Jonesboro, GA 30236Active
 MLS ID #10817001, Mark Spain, Mark Spain Real Estate. GAMLS
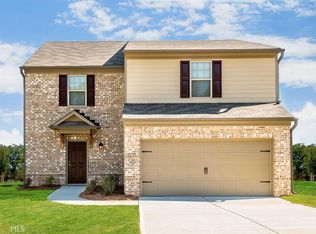
 - $349,2004 bd3 ba2.3k sqft1320 Grove Park Ln, Jonesboro, GA 30236Active
 MLS ID #10848166, Arthur Chung, EveryState. GAMLS
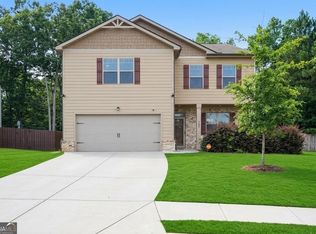
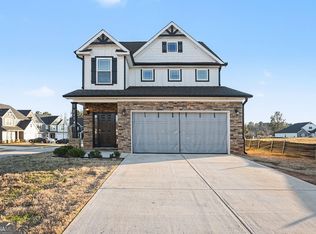
 - $299,0004 bd3 ba2.3k sqft11140 Cornerstone Ln, Hampton, GA 30228Active
 MLS ID #10679930, Mark Spain, Mark Spain Real Estate. GAMLS
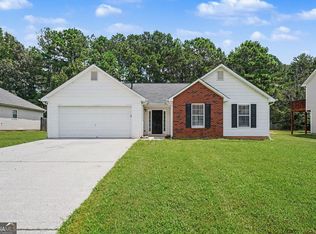
 - $249,9003 bd2 ba1.5k sqft722 Rosewood Cir, Jonesboro, GA 30238Active
 MLS ID #10826540, Robert E Salmons Jr., Entera Realty. GAMLS
 - $320,0004 bd3 ba2.2k sqft346 Lamont Ln, Hampton, GA 30228ActiveMLS ID #10833693, Tara Tillman, Keller Williams Realty Consultants. GAMLS
- $290,0004 bd3 ba2.5k sqft795 Compton Ln, McDonough, GA 30253ActiveMLS ID #10867100, Estefani Fernandez, Villa Realty Group LLC. GAMLS
- $314,9904 bd3 ba2.5k sqft11655 Stovall Pl, Hampton, GA 30228ActiveMLS ID #10808833, Rusty Cole, Your Home Sold Guaranteed Realty HOR. GAMLS
- $290,0003 bd3 ba2k sqft1117 W Shore Dr, Riverdale, GA 30296ActiveMLS ID #10858276, Tia J Rosser, Redfin Corporation. GAMLS
- $264,0003 bd3 ba1.6k sqft10933 Wheeler Trce, Hampton, GA 30228ActiveMLS ID #10761165, Willie Arnold, Norluxe Realty. GAMLS
- $319,9905 bd3 ba2.6k sqft2024 Sawgrass Dr, Hampton, GA 30228ActiveMLS ID #10811881, Johnny Clay Jr., Vin & Rosh Realtors. GAMLS
- $299,9903 bd3 ba1.8k sqft1422 Stone Ridge Ct, Hampton, GA 30228ActiveMLS ID #10858143, Tamala Mitchell, Keller Williams West Atlanta. GAMLS
- $268,9004 bd3 ba2.7k sqft197 Hightower Trl, Riverdale, GA 30274ActiveMLS ID #10833873, Mark Spain, Mark Spain Real Estate. GAMLS
- $249,9004 bd2 ba1.3k sqft627 Towngate Blvd, Jonesboro, GA 30238ActiveMLS ID #10755429, Robert E Salmons Jr., Entera Realty. GAMLS
- $249,9003 bd2 ba1.2k sqft9386 Wood Knoll Ln, Jonesboro, GA 30238ActiveMLS ID #10836415, Aida Gonzalez, Virtual Properties Realty.com. GAMLS
- $305,0004 bd3 ba2.1k sqft633 Stevens Pl, McDonough, GA 30252ActiveMLS ID #10832137, Eric Baham, Sovereign Real Estate Group. GAMLS
- $315,0004 bd3 ba2.3k sqft149 Pristine Dr, Locust Grove, GA 30248ActiveMLS ID #10872626, Bobbie J Castillo, Southern Luxe Realty. GAMLS
- $300,0004 bd3 ba2.2k sqft1420 Worcester Trl, McDonough, GA 30253ActiveMLS ID #10779106, Wanda R Langley, Seed Faith Realty. GAMLS
- $299,9004 bd3 ba2k sqft217 Magnaview Dr, McDonough, GA 30253ActiveMLS ID #10826588, Eric Baham, Sovereign Real Estate Group. GAMLS
- $279,5003 bd2 ba1.4k sqft1130 Larkspur Dr, Locust Grove, GA 30248ActiveMLS ID #10856402, Megan S Cox, The Legacy Real Estate Group. GAMLS
