Welcome to 149 Pristine Dr! A gorgeous 4 bed/2.5 bath home situated on a nice-sized lot inside the Pristine Forest subdivision. The covered front patio is perfect for rocking chairs and sippin' your morning coffee. The home is two-story with downstairs features like a foyer-entrance, large dining room, half bath, and a spacious living room with fireplace. The kitchen has plenty of cabinet space, granite countertops, breakfast bar, pantry, and stainless steel appliances. Upstairs features a large primary bedroom with a sitting area and walk-in closet. The en-suite bathroom has a garden tub, separate shower, and double vanity. Three secondary bedrooms all located upstairs as well as a full bathroom to share. Backyard is completely fenced for privacy and spacious for all your summer activities! Neighborhood has sidewalks and you are minutes away from shopping, restaurants, and I-75. Located in a 100% USDA area means no down payment for qualified buyers. Use one of our preferred lenders to receive a lender credit at closing. Call to schedule your own personal tour today!
Active
$315,000
149 Pristine Dr, Locust Grove, GA 30248
4beds
2,331sqft
Single Family Residence
Built in 2015
-- sqft lot
$313,300 Zestimate®
$135/sqft
$17/mo HOA
What's special
Stainless steel appliancesLarge dining roomBreakfast barWalk-in closetSeparate showerGranite countertopsCovered front patio
- 28 days
- 292
- 19
Zillow last checked:
Listing updated:
Listed by:
Bobbie J Castillo 678-544-8306,
Southern Luxe Realty
Source: GAMLS,MLS#: 10872626
Facts & features
Interior
Bedrooms & bathrooms
- Bedrooms: 4
- Bathrooms: 3
- Full bathrooms: 2
- 1/2 bathrooms: 1
Rooms
- Room types: Other
Dining room
- Features: Seats 12+, Separate Room
Kitchen
- Features: Breakfast Bar, Pantry, Solid Surface Counters
Heating
- Central, Electric, Heat Pump, Zoned
Cooling
- Ceiling Fan(s), Central Air, Electric, Zoned
Appliances
- Included: Dishwasher, Electric Water Heater, Microwave, Oven/Range (Combo), Refrigerator, Stainless Steel Appliance(s)
- Laundry: In Hall, Laundry Closet, Upper Level
Features
- Double Vanity, High Ceilings, Other, Separate Shower, Soaking Tub, Walk-In Closet(s)
- Flooring: Carpet, Vinyl
- Windows: Double Pane Windows
- Basement: None
- Attic: Pull Down Stairs
- Number of fireplaces: 1
- Fireplace features: Factory Built
Interior area
- Total structure area: 2,331
- Total interior livable area: 2,331 sqft
- Finished area above ground: 2,331
- Finished area below ground: 0
Property
Parking
- Parking features: Attached, Garage, Kitchen Level, Storage
- Has attached garage: Yes
Features
- Levels: Two
- Stories: 2
- Patio & porch: Patio, Porch
- Fencing: Back Yard,Fenced,Privacy,Wood
Lot
- Features: Level, Private
- Residential vegetation: Cleared, Grassed
Details
- Parcel number: 129F01100000
Construction
Type & style
- Home type: SingleFamily
- Architectural style: Craftsman,Traditional
- Property subtype: Single Family Residence
Materials
- Brick, Press Board
- Foundation: Slab
- Roof: Composition
Condition
- Resale
- New construction: No
- Year built: 2015
Utilities & green energy
- Sewer: Public Sewer
- Water: Public
- Utilities for property: Cable Available, Electricity Available, High Speed Internet, Phone Available, Sewer Connected, Underground Utilities, Water Available
Community & HOA
Community
- Features: Sidewalks, Street Lights
- Security: Smoke Detector(s)
- Subdivision: Pristine Forest
HOA
- Has HOA: Yes
- Services included: Maintenance Grounds, Management Fee
- HOA fee: $200 annually
Location
- Region: Locust Grove
Financial & listing details
- Price per square foot: $135/sqft
- Tax assessed value: $340,600
- Annual tax amount: $4,188
- Date on market: 10/14/2026
- Cumulative days on market: 28 days
- Listing agreement: Exclusive Right To Sell
- Listing terms: Cash,Conventional,FHA,USDA Loan
- Electric utility on property: Yes
Estimated market value
$313,300
$298,000 - $329,000
$2,238/mo
Price history
| Date | Event | Price |
|---|---|---|
| 10/14/2026 | Listed for sale | $315,000$135/sqft |
Source:  GAMLS #10872626 Report a problem | ||
| 7/16/2026 | Listing removed | $315,000$135/sqft |
Source: GAMLS #10733256 Report a problem | ||
| 4/15/2026 | Listed for sale | $315,000$135/sqft |
Source: GAMLS #10733256 Report a problem | ||
| 4/14/2026 | Listing removed | $315,000$135/sqft |
Source: GAMLS #10672242 Report a problem | ||
| 1/14/2026 | Listed for sale | $315,000$135/sqft |
Source: GAMLS #10672242 Report a problem | ||
| 1/1/2026 | Listing removed | $315,000$135/sqft |
Source: GAMLS #10615666 Report a problem | ||
| 11/11/2025 | Price change | $315,000-4.5%$135/sqft |
Source: GAMLS #10615666 Report a problem | ||
| 10/1/2025 | Listed for sale | $329,800$141/sqft |
Source: GAMLS #10615666 Report a problem | ||
| 10/1/2025 | Listing removed | $329,800$141/sqft |
Source: GAMLS #10532573 Report a problem | ||
| 5/30/2025 | Listed for sale | $329,800$141/sqft |
Source: GAMLS #10532573 Report a problem | ||
| 5/16/2025 | Listing removed | $329,800$141/sqft |
Source: GAMLS #10442816 Report a problem | ||
| 1/18/2025 | Listed for sale | $329,800$141/sqft |
Source: GAMLS #10442816 Report a problem | ||
| 10/24/2024 | Listing removed | $329,800$141/sqft |
Source: GAMLS #10393777 Report a problem | ||
| 10/10/2024 | Price change | $329,800-3%$141/sqft |
Source: GAMLS #10393777 Report a problem | ||
| 8/9/2024 | Listed for sale | $340,000$146/sqft |
Source:  FMLS GA #7436559 Report a problem | ||
| 7/25/2024 | Listing removed | $340,000$146/sqft |
Source: GAMLS #10335842 Report a problem | ||
| 7/11/2024 | Listed for sale | $340,000+76.2%$146/sqft |
Source: GAMLS #10335842 Report a problem | ||
| 7/13/2018 | Sold | $193,000+9.1%$83/sqft |
Source: Public Record Report a problem | ||
| 2/16/2017 | Listing removed | $176,900$76/sqft |
Source: AXIS REALTY INC. #8127498 Report a problem | ||
| 2/7/2017 | Price change | $176,900-1.7%$76/sqft |
Source: AXIS REALTY INC. #8127498 Report a problem | ||
| 2/1/2017 | Listed for sale | $179,900+9.1%$77/sqft |
Source: AXIS REALTY INC. #8127498 Report a problem | ||
| 12/3/2015 | Sold | $164,900$71/sqft |
Source: Public Record Report a problem | ||
| 10/30/2015 | Pending sale | $164,900$71/sqft |
Source: AXIS REALTY INC. #07545105 Report a problem | ||
| 10/30/2015 | Listed for sale | $164,900$71/sqft |
Source: AXIS REALTY INC. #07545105 Report a problem | ||
Public tax history
| Year | Property taxes | Tax assessment |
|---|---|---|
| 2025 | $5,300 +7% | $136,240 -3.7% |
| 2024 | $4,954 -0.9% | $141,520 +2.4% |
| 2023 | $4,999 +23% | $138,160 +24.1% |
| 2022 | $4,063 +22.4% | $111,360 +22.9% |
| 2021 | $3,320 +13.1% | $90,640 +13.3% |
| 2020 | $2,935 +2.8% | $80,000 +4.5% |
| 2019 | $2,856 | $76,560 +6% |
| 2018 | -- | $72,200 +9.5% |
| 2016 | $2,293 +4.2% | $65,960 +930.6% |
| 2015 | $2,200 +810.7% | $6,400 +60% |
| 2014 | $242 | $4,000 |
| 2013 | -- | -- |
| 2012 | -- | -- |
| 2011 | -- | -- |
| 2010 | -- | -- |
| 2009 | -- | -- |
| 2008 | $430 -25.9% | -- |
| 2007 | $581 | $16,000 |
Find assessor info on the county website
Monthly payment
Est. payment
Payment breakdown
Explore the cost of this home by adjusting the details. Changes won't be saved.Climate risks
Neighborhood: 30248
Nearby schools
Schools provided by the listing agent
- Elementary: Unity Grove
- Middle: Locust Grove
- High: Locust Grove
Source: GAMLS. This data may not be complete. We recommend contacting the local school district to confirm school assignments for this home.
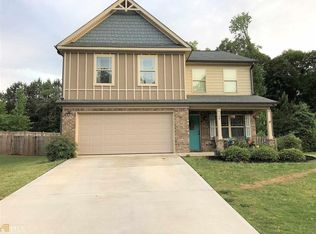
- $322,5004 bd3 ba2.3k sqft149 Pristine Dr LOT 100, Locust Grove, GA 30248Off Market
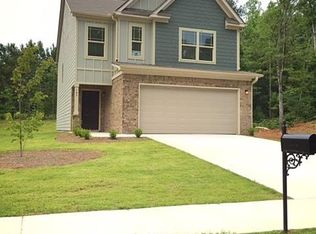
- $258,7004 bd3 ba1.9k sqft145 Pristine Dr, Locust Grove, GA 30248Off Market
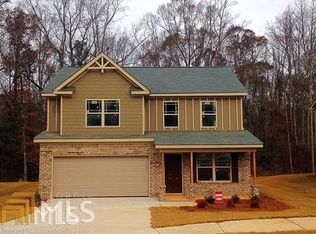
- $264,0004 bd3 ba1.9k sqft153 Pristine Dr, Locust Grove, GA 30248Off Market
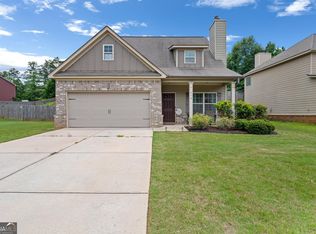
- $277,3004 bd3 ba2.5k sqft113 Pristine Dr, Locust Grove, GA 30248Off Market

Similar homes
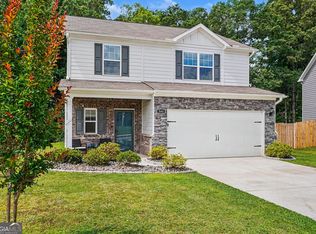
- $284,9004 bd3 ba1.9k sqft316 Maddi Grace Ct, Locust Grove, GA 30248Active
 MLS ID #10815661, Hannah A Crow, Sweet Realty. GAMLS
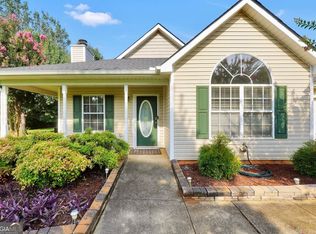
- $293,9003 bd3 ba2k sqft544 Moline Way, Locust Grove, GA 30248Active
 MLS ID #10882606, The Joe Cox Home Selling Team, BestProAgents Realty LLC. GAMLS
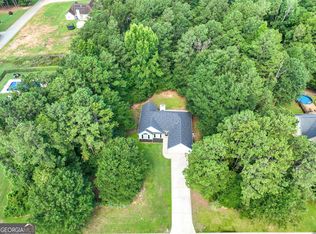
- $279,5003 bd2 ba1.4k sqft1130 Larkspur Dr, Locust Grove, GA 30248Active
 MLS ID #10883179, Megan S Cox, The Legacy Real Estate Group. GAMLS
- $334,9004 bd2 ba1.9k sqft420 Ray Way, Jenkinsburg, GA 30234Active
 MLS ID #10810670, Hannah A Crow, Sweet Realty. GAMLS
- $275,0003 bd3 ba1.6k sqft105 Al Jennah Blvd, Locust Grove, GA 30248ActiveMLS ID #10866488, Oneida Holloman, Homes By Holloman LLC. GAMLS
- $390,0004 bd4 ba2.9k sqft316 Tussahaw Trl, Locust Grove, GA 30248Active Under ContractMLS ID #10817231, David Pope, SouthSide, REALTORS. GAMLS
- $319,9004 bd2 ba1.6k sqft1204 Hembree Way, Griffin, GA 30223ActiveMLS ID #10883768, Priscilla Stephens, BHHS Georgia Properties. GAMLS
- $360,0004 bd3 ba2.6k sqft7553 Watson Cir, Locust Grove, GA 30248ActiveMLS ID #10766249, Eric Baham, Sovereign Real Estate Group. GAMLS
- $325,0003 bd2 ba1.9k sqft1143 Pebble Creek Ln, Locust Grove, GA 30248ActiveMLS ID #10808204, Lori Jarrett, NorthGroup Real Estate Inc. GAMLS
- $394,9005 bd3 ba2.5k sqft8045 Coleson Xing, Locust Grove, GA 30248ActiveMLS ID #10846394, Casey Fifer, Southern Classic Realtors. GAMLS
- $290,0004 bd3 ba2.1k sqft633 Stevens Pl, McDonough, GA 30252ActiveMLS ID #10832137, Eric Baham, Sovereign Real Estate Group. GAMLS
- $309,0004 bd2 ba1.5k sqft1208 Hembree Way, Griffin, GA 30223ActiveMLS ID #10775121, Diane O'Cain, SouthSide, REALTORS. GAMLS
- $389,0004 bd3 ba3k sqft207 Arthur Dr, McDonough, GA 30252ActiveMLS ID #10882680, Aleaha Whitus, Chapman Group Realty, Inc.. GAMLS
- $324,9004 bd2 ba2.2k sqft155 Loudoun Dr #35, Covington, GA 30014ActiveMLS ID #10883126, Tonya Bullard Evans, Pinnacle Realtors. GAMLS
- $315,0004 bd3 ba2.4k sqft767 Galveston Way, McDonough, GA 30253ActiveMLS ID #10822233, Kyle Elston, The Legacy Real Estate Group. GAMLS
- $280,0004 bd3 ba2.3k sqft549 Tulip Ln, McDonough, GA 30252ActiveMLS ID #10881868, James Clark, Watkins Real Estate Associates. GAMLS
- $360,0003 bd2 ba2.4k sqft115 Millbrook Way, McDonough, GA 30252ActiveMLS ID #10877653, Eric Baham, Sovereign Real Estate Group. GAMLS
- $289,0004 bd3 ba2.2k sqft217 Klinetop Dr, McDonough, GA 30253ActiveMLS ID #10724583, Denise Morales, Unlock Realty Group. GAMLS
- $335,0004 bd2 ba2.3k sqft2208 Medlock Ln, McDonough, GA 30253ActiveMLS ID #10843690, Erica S Griffin, Cheryl Taylor Real Estate. GAMLS
- $324,9003 bd3 ba2.2k sqft309 Burke Cir, McDonough, GA 30253ActiveMLS ID #10841568, Wendy Morris, SouthSide Realty. GAMLS
