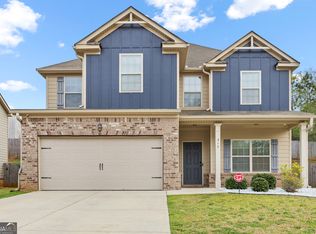
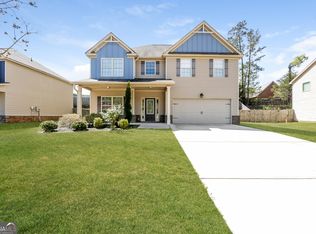
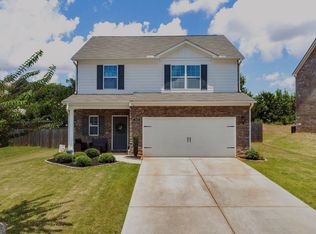
Welcome to Creekside at Pristine Forest-where timeless design, modern comfort, and an unbeatable location come together in the heart of downtown Locust Grove. This beautifully crafted two-story home offers 4 bedrooms and 3 FULL bathrooms with a thoughtfully designed floor plan that perfectly balances style and functionality. With One large bedroom and full bedroom on MAIN level. From the moment you arrive, you'll appreciate the exceptional curb appeal featuring Hardie plank siding, classic board-and-batten accents, and a brick water table that adds character and lasting appeal. Step inside to discover an inviting open-concept living area centered around a cozy fireplace that flows effortlessly into the kitchen-creating the perfect space for entertaining or enjoying quiet evenings at home. The kitchen features stainless steel appliances and granite countertops throughout kitchen, combining beauty with everyday practicality. The flexible floor plan includes a main-level bedroom and full bathroom, ideal for guests, a home office, or multi-generational living. Upstairs, you'll find the private owner's suite along with two additional bedrooms, offering comfort and privacy for the whole family. Outside, enjoy a fenced backyard with room to relax, play, or host weekend cookouts, while the two-car garage provides ample storage and convenience. Nestled in the desirable Creekside at Pristine Forest community, you'll be just minutes from the shopping, dining, and small-town charm of Downtown Locust Grove. Plus, with quick access to Interstate 75, commuting to Atlanta, the airport, and surrounding areas is a breeze. Beautiful finishes, a versatile layout, and an exceptional location-this is the home you've been waiting for. Schedule your private showing today and experience everything this incredible property has to offer.
Active
Price cut: $7.9K (7/30)
$312,000
316 Maddi Grace Ct, Locust Grove, GA 30248
4beds
1,995sqft
Single Family Residence
Built in 2017
-- sqft lot
$310,100 Zestimate®
$156/sqft
$-- HOA
What's special
- 37 days
- 200
- 10
Zillow last checked:
Listing updated:
Listed by:
Hannah A Crow 678-371-3185,
Sweet Realty
Source: GAMLS,MLS#: 10815661
Facts & features
Interior
Bedrooms & bathrooms
- Bedrooms: 4
- Bathrooms: 3
- Full bathrooms: 3
- Main level bathrooms: 1
- Main level bedrooms: 1
Rooms
- Room types: Family Room, Office
Heating
- Central
Cooling
- Ceiling Fan(s), Electric
Appliances
- Included: Dishwasher, Microwave, Oven/Range (Combo)
- Laundry: Mud Room
Features
- Separate Shower, Walk-In Closet(s)
- Flooring: Carpet, Hardwood, Laminate
- Basement: None
- Number of fireplaces: 1
Interior area
- Total structure area: 1,995
- Total interior livable area: 1,995 sqft
- Finished area above ground: 1,995
- Finished area below ground: 0
Property
Parking
- Parking features: Garage Door Opener, Kitchen Level
- Has garage: Yes
Features
- Levels: Two
- Stories: 2
- Fencing: Back Yard
Lot
- Features: Other
Details
- Parcel number: 129F01010000
Construction
Type & style
- Home type: SingleFamily
- Architectural style: Traditional
- Property subtype: Single Family Residence
Materials
- Brick, Concrete, Other
- Roof: Composition
Condition
- Resale
- New construction: No
- Year built: 2017
Utilities & green energy
- Sewer: Public Sewer
- Water: Public
- Utilities for property: Electricity Available, Underground Utilities, Water Available
Community & HOA
Community
- Features: Sidewalks, Street Lights
- Subdivision: Creekside at Pristine Forest
HOA
- Has HOA: Yes
- Services included: Other
Location
- Region: Locust Grove
Financial & listing details
- Price per square foot: $156/sqft
- Tax assessed value: $330,800
- Annual tax amount: $5,110
- Date on market: 7/30/2026
- Cumulative days on market: 36 days
- Listing agreement: Exclusive Right To Sell
- Electric utility on property: Yes
Estimated market value
$310,100
$295,000 - $326,000
$2,184/mo
Price history
| Date | Event | Price |
|---|---|---|
| 7/30/2026 | Price change | $312,000-2.5%$156/sqft |
Source:  GAMLS #10815661 Report a problem GAMLS #10815661 Report a problem | ||
| 7/8/2026 | Price change | $319,900-3%$160/sqft |
Source: GAMLS #10794527 Report a problem | ||
| 6/27/2026 | Listed for sale | $329,900+57.1%$165/sqft |
Source: GAMLS #10794527 Report a problem | ||
| 9/15/2020 | Sold | $210,000+2.5%$105/sqft |
Source:  GAMLS #8766826 Report a problem GAMLS #8766826 Report a problem | ||
| 8/6/2020 | Pending sale | $204,900$103/sqft |
Source: RE/MAX SOUTHERN #8766826 Report a problem | ||
| 7/28/2020 | Listed for sale | $204,900$103/sqft |
Source: RE/MAX SOUTHERN #8766826 Report a problem | ||
| 6/5/2020 | Pending sale | $204,900$103/sqft |
Source: RE/MAX SOUTHERN #8766826 Report a problem | ||
| 6/1/2020 | Price change | $204,900-2.4%$103/sqft |
Source: RE/MAX SOUTHERN #8766826 Report a problem | ||
| 5/4/2020 | Price change | $209,900-2.4%$105/sqft |
Source: RE/MAX SOUTHERN #8766826 Report a problem | ||
| 4/6/2020 | Listed for sale | $215,000+30.8%$108/sqft |
Source: RE/MAX SOUTHERN #8766826 Report a problem | ||
| 5/24/2017 | Sold | $164,400$82/sqft |
Source: Public Record Report a problem | ||
Public tax history
| Year | Property taxes | Tax assessment |
|---|---|---|
| 2025 | $5,148 +8.2% | $132,320 -2.6% |
| 2024 | $4,756 -5.6% | $135,840 -2.4% |
| 2023 | $5,037 +30.9% | $139,240 +32.1% |
| 2022 | $3,849 +25% | $105,440 +25.5% |
| 2021 | $3,080 +26.3% | $84,000 +11.1% |
| 2020 | $2,439 +1.8% | $75,640 +4.4% |
| 2019 | $2,395 -1.9% | $72,440 +10.2% |
| 2018 | $2,442 +856.4% | $65,760 +747.4% |
| 2016 | $255 -9.8% | $7,760 +172.4% |
| 2015 | $283 | $2,849 -28.8% |
| 2014 | -- | $4,000 |
| 2013 | -- | -- |
| 2012 | -- | -- |
| 2011 | -- | -- |
| 2010 | -- | -- |
| 2009 | -- | -- |
| 2008 | $430 -25.9% | -- |
| 2007 | $581 | $16,000 |
Find assessor info on the county website
Monthly payment
Est. payment
Payment breakdown
Explore the cost of this home by adjusting the details. Changes won't be saved.Climate risks
Neighborhood: 30248
Nearby schools
Schools provided by the listing agent
- Elementary: Unity Grove
- Middle: Locust Grove
- High: Locust Grove
Source: GAMLS. This data may not be complete. We recommend contacting the local school district to confirm school assignments for this home.
Similar homes
- $349,9004 bd3 ba2.4k sqft601 Winners Cir #114, Locust Grove, GA 30248Active

 MLS ID #10824638, Melissa Cearley, The Legacy Real Estate Group. GAMLS
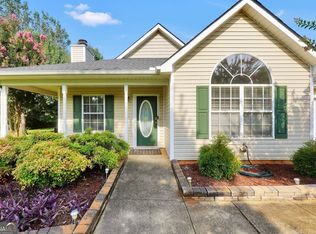
 - $289,5003 bd2 ba1.4k sqft1130 Larkspur Dr, Locust Grove, GA 30248Active
 MLS ID #10836617, Megan S Cox, The Legacy Real Estate Group. GAMLS
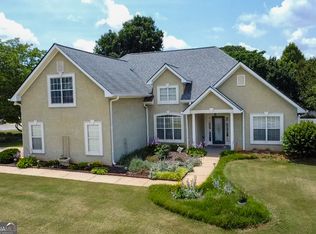
 - $325,0003 bd2 ba2k sqft200 Chatfield Way, Locust Grove, GA 30248Active
 MLS ID #10837029, Ashley Scharlow, SouthSide, REALTORS. GAMLS
 - $315,0003 bd3 ba2k sqft200 Oliver Dr, Locust Grove, GA 30248Active
 MLS ID #10818747, Donnie Evans, Market South Properties Inc.. GAMLS
 - $369,8003 bd3 ba2.7k sqft1048 Birdseye Vw, Locust Grove, GA 30248ActiveMLS ID #10803696, Kristi Wallace, Market South Properties Inc.. GAMLS
- $345,0004 bd3 ba2.2k sqft104 Waratah Dr, Locust Grove, GA 30248ActiveMLS ID #10790292, Samantha Lee, Self Property Advisors. GAMLS
- $280,0003 bd2 ba1.5k sqft513 Wylderose Ln, Locust Grove, GA 30248ActiveMLS ID #10807639, Sandra Stephens, BHGRE Metro Brokers. GAMLS
- $429,9004 bd4 ba2.8k sqft337 McKibben Dr, Locust Grove, GA 30248ActiveMLS ID #10836833, Kristin L Styers, SouthSide, REALTORS. GAMLS
- $330,0004 bd3 ba2.3k sqft316 Arnica Dr, Locust Grove, GA 30248ActiveMLS ID #10710162, Tom Davis, BHGRE Metro Brokers. GAMLS
- $284,9993 bd2 ba1.4k sqft325 Wild Turkey Ln, Locust Grove, GA 30248ActiveMLS ID #10774614, Jasee Ann Fowler, The Legacy Real Estate Group. GAMLS
- $339,9004 bd2 ba1.9k sqft420 Ray Way, Jenkinsburg, GA 30234ActiveMLS ID #10810670, Hannah A Crow, Sweet Realty. GAMLS
- $381,9005 bd3 ba2.6k sqft1356 Deutz Dr, Locust Grove, GA 30248ActiveMLS ID #10819350, Dionne Walker, BHHS Georgia Properties. GAMLS
- $332,9003 bd2 ba1.8k sqft1002 Yorkshire Dr, Griffin, GA 30223ActiveMLS ID #10836928, Lori C Gray, Chapman Group Realty, Inc.. GAMLS
- $325,0003 bd2 ba1.9k sqft1143 Pebble Creek Ln, Locust Grove, GA 30248ActiveMLS ID #10808204, Lori Jarrett, NorthGroup Real Estate Inc. GAMLS
- $297,0003 bd2 ba1.6k sqft353 Southgate Dr, Locust Grove, GA 30248ActiveMLS ID #10782148, Carli Stevens, Self Property Advisors. GAMLS
- $419,9905 bd3 ba2.5k sqft324 Trulove Ln, Locust Grove, GA 30248ActiveMLS ID #10789383, Johnny Clay Jr., Vin & Rosh Realtors. GAMLS
- $319,9004 bd2 ba1.6k sqft1204 Hembree Way, Griffin, GA 30223ActiveMLS ID #10813379, Priscilla Stephens, BHHS Georgia Properties. GAMLS
- $425,0004 bd4 ba2.6k sqft108 Caraway Rd, Locust Grove, GA 30248ActiveMLS ID #10785127, Kathy Lane, Century 21 Integra. GAMLS
- $314,0004 bd2 ba1.5k sqft1208 Hembree Way, Griffin, GA 30223ActiveMLS ID #10775121, Diane O'Cain, SouthSide, REALTORS. GAMLS
- $309,9904 bd3 ba2.2k sqft217 Klinetop Dr, McDonough, GA 30253ActiveMLS ID #10724583, Denise Morales, Unlock Realty Group. GAMLS
