Welcome home to this well-maintained, one-owner 4-bedroom, 2-bath residence nestled in a desirable neighborhood. Situated on an oversized lot of more than half an acre, this property offers plenty of space for outdoor enjoyment, gardening, or future enhancements. Inside, you'll find a functional floor plan with generous living spaces and a home that has been lovingly cared for throughout ownership. With strong curb appeal, a great location, and the opportunity for instant equity, this property is an excellent choice for buyers seeking value and potential. Don't miss your chance to make this wonderful home your own!
Active
$314,000
1208 Hembree Way, Griffin, GA 30223
4beds
1,598sqft
Single Family Residence
Built in 2019
0.5 Acres Lot
$312,900 Zestimate®
$196/sqft
$-- HOA
What's special
Strong curb appeal
- 129 days
- 61
- 7
Zillow last checked:
Listing updated:
Listed by:
Diane O'Cain 770-853-3161,
SouthSide, REALTORS
Source: GAMLS,MLS#: 10775121
Facts & features
Interior
Bedrooms & bathrooms
- Bedrooms: 4
- Bathrooms: 2
- Full bathrooms: 2
- Main level bathrooms: 2
- Main level bedrooms: 3
Rooms
- Room types: Other
Kitchen
- Features: Pantry
Heating
- Central, Electric
Cooling
- Ceiling Fan(s), Central Air, Zoned
Appliances
- Included: Dishwasher, Electric Water Heater, Microwave, Oven/Range (Combo)
- Laundry: Mud Room
Features
- Double Vanity, In-Law Floorplan, Master On Main Level, Split Bedroom Plan, Walk-In Closet(s)
- Flooring: Carpet, Laminate
- Basement: None
- Number of fireplaces: 1
Interior area
- Total structure area: 1,598
- Total interior livable area: 1,598 sqft
- Finished area above ground: 1,598
- Finished area below ground: 0
Property
Parking
- Total spaces: 4
- Parking features: Attached, Garage, Garage Door Opener, Kitchen Level
- Has attached garage: Yes
Features
- Levels: One and One Half
- Stories: 1
- Patio & porch: Patio
Lot
- Size: 0.5 Acres
- Features: Level, Open Lot
Details
- Parcel number: 215A01063
Construction
Type & style
- Home type: SingleFamily
- Architectural style: Craftsman,Ranch,Traditional
- Property subtype: Single Family Residence
Materials
- Vinyl Siding
- Roof: Composition
Condition
- Resale
- New construction: No
- Year built: 2019
Utilities & green energy
- Sewer: Septic Tank
- Water: Public
- Utilities for property: Cable Available, Electricity Available, High Speed Internet, Water Available
Community & HOA
Community
- Features: Street Lights
- Subdivision: Holliday Pass
HOA
- Has HOA: No
- Services included: None
Location
- Region: Griffin
Financial & listing details
- Price per square foot: $196/sqft
- Tax assessed value: $258,756
- Annual tax amount: $3,662
- Date on market: 5/31/2026
- Cumulative days on market: 129 days
- Listing agreement: Exclusive Right To Sell
- Listing terms: 1031 Exchange,Cash,Conventional,FHA,VA Loan
- Electric utility on property: Yes
Estimated market value
$312,900
$297,000 - $329,000
$1,978/mo
Price history
| Date | Event | Price |
|---|---|---|
| 7/8/2026 | Price change | $314,000-1.6%$196/sqft |
Source:  GAMLS #10775121 Report a problem GAMLS #10775121 Report a problem | ||
| 6/19/2026 | Price change | $319,000-1.5%$200/sqft |
Source: GAMLS #10775121 Report a problem | ||
| 6/16/2026 | Price change | $324,000-0.3%$203/sqft |
Source: GAMLS #10775121 Report a problem | ||
| 5/31/2026 | Listed for sale | $324,900+80.5%$203/sqft |
Source: GAMLS #10775121 Report a problem | ||
| 11/27/2019 | Sold | $180,000$113/sqft |
Source: Public Record Report a problem | ||
Public tax history
| Year | Property taxes | Tax assessment |
|---|---|---|
| 2025 | $3,599 -1.1% | $103,502 |
| 2024 | $3,638 -0.1% | $103,502 |
| 2023 | $3,642 +10.5% | $103,502 +11.9% |
| 2022 | $3,297 +30.4% | $92,474 +29.7% |
| 2021 | $2,528 +2.7% | $71,319 +5% |
| 2020 | $2,462 +2201.1% | $67,947 +2326.7% |
| 2019 | $107 +2.8% | $2,800 |
| 2018 | $104 -31.7% | $2,800 |
| 2017 | $152 +0.7% | $2,800 |
| 2016 | $151 | $2,800 |
| 2015 | $151 +64.3% | $2,800 |
| 2014 | $92 | $2,800 |
| 2013 | -- | -- |
| 2012 | -- | -- |
| 2011 | -- | -- |
| 2010 | -- | -- |
| 2009 | -- | -- |
| 2008 | -- | -- |
Find assessor info on the county website
Monthly payment
Est. payment
Payment breakdown
Explore the cost of this home by adjusting the details. Changes won't be saved.Climate risks
Neighborhood: 30223
Nearby schools
Schools provided by the listing agent
- Elementary: Jackson Road
- Middle: Kennedy Road
- High: Spalding
Source: GAMLS. This data may not be complete. We recommend contacting the local school district to confirm school assignments for this home.

Similar homes
- $319,9004 bd2 ba1.6k sqft1204 Hembree Way, Griffin, GA 30223Active
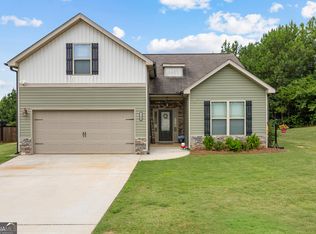
 MLS ID #10813379, Priscilla Stephens, BHHS Georgia Properties. GAMLS
 - $332,9003 bd2 ba1.8k sqft1002 Yorkshire Dr, Griffin, GA 30223Active
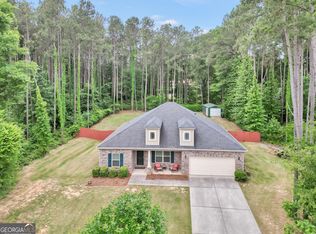 MLS ID #10856175, Lori C Gray, Chapman Group Realty, Inc.. GAMLS
 - $279,9004 bd3 ba1.5k sqft1911 Barnesville Rd, Griffin, GA 30224Active
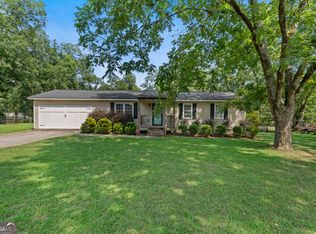 MLS ID #10832934, Casey Fifer, Southern Classic Realtors. GAMLS
 - $295,0003 bd2 ba1.5k sqft102 Magic Lily Dr, Griffin, GA 30223Active
 MLS ID #10835468, Adam Walston, Keller Williams Realty Atl. Partners. GAMLS
 - $339,0003 bd2 ba1.5k sqft100 Etowah Dr, Griffin, GA 30223ActiveMLS ID #10796076, Linda Hilley, RE/MAX SOUTHERN. GAMLS
- $284,9003 bd2 ba1.3k sqft132 Begonia Ct, Griffin, GA 30223ActiveMLS ID #10821392, Jessica W Horton, Jessica Horton & Associates. GAMLS
- $299,9003 bd2 ba1.5k sqft405 Jordan Ln, Locust Grove, GA 30248ActiveMLS ID #10857535, Sheri A Sears, Coldwell Banker Bullard Realty. GAMLS
- $368,0004 bd3 ba2.3k sqft505 Kaitlin Cir, Griffin, GA 30223ActiveMLS ID #10826888, Jordan Freeman, Welcome Home Real Estate Group. GAMLS
- $295,9004 bd3 ba1.7k sqft874 Crescent Ln #52, Griffin, GA 30224ActiveMLS ID #10539512, Lashaun Hand, Coldwell Banker Bullard Realty. GAMLS
- $345,0002 bd2 ba2.3k sqft760 Firefly Ct, Griffin, GA 30223ActiveMLS ID #10838530, The Sims Team, Georgia Hometown Realty. GAMLS
- $379,9004 bd3 ba2.1k sqft119 Mylee Cv, Barnesville, GA 30204ActiveMLS ID #10867827, Kasie Pier, Century 21 Integra. GAMLS
- $289,0005 bd3 ba2k sqft145 Hunts Mill Cir, Griffin, GA 30224ActiveMLS ID #10818118, Tanya Pickens, Opendoor Brokerage. GAMLS
- $275,0002 bd2 ba1.4k sqft329 Sandy Springs Dr, Griffin, GA 30223ActiveMLS ID #10822927, Jorge Montilla, eXp Realty. GAMLS
- $334,9004 bd2 ba1.9k sqft420 Ray Way, Jenkinsburg, GA 30234ActiveMLS ID #10810670, Hannah A Crow, Sweet Realty. GAMLS
- $340,0002 bd2 ba2.1k sqft102 Crape Myrtle Dr, Griffin, GA 30223ActiveMLS ID #10782825, Mark Spain, Mark Spain Real Estate. GAMLS
- $269,0002 bd2 ba1.3k sqft127 Begonia Ct, Griffin, GA 30223ActiveMLS ID #10845378, Sheree Mills, SouthSide, REALTORS. GAMLS
- $279,5003 bd2 ba1.4k sqft1130 Larkspur Dr, Locust Grove, GA 30248ActiveMLS ID #10856402, Megan S Cox, The Legacy Real Estate Group. GAMLS
- $309,9003 bd2 ba2k sqft575 Carleton Pl, Locust Grove, GA 30248ActiveMLS ID #10857883, Meredith A Green, Dwelli. GAMLS
- $305,0003 bd3 ba1.8k sqft1422 Stone Ridge Ct, Hampton, GA 30228ActiveMLS ID #10858143, Tamala Mitchell, Keller Williams West Atlanta. GAMLS
- $305,0004 bd3 ba2.1k sqft633 Stevens Pl, McDonough, GA 30252ActiveMLS ID #10832137, Eric Baham, Sovereign Real Estate Group. GAMLS
