Welcome to your private 55+ retreat at 102 Magic Lily Drive in Griffin's premier active-adult community. This exceptional home offers the perfect balance of low-maintenance elegance, vibrant resort living, and rare natural privacy. This 3 Bedroom, 2 Bathroom home is cozy and still features a large main bedroom, double vanity sink, huge walk-in closet and glass door walk-in shower. Situated on a premium lot backing directly to mature woods with no rear neighbors, giving you privacy. A bright sunroom featuring tile flooring and floor-to-ceiling views of your private nature backdrop. Warm, rich wood flooring flows the main living areas, offering timeless beauty and easy care. Thoughtfully designed main living spaces that maximize natural light and effortlessly host family and friends in this open floor plan. The Sun City Lifestyle: Living in this 55+ deed-restricted community protects your property values while giving you access to world-class resort amenities: Multi-million dollar clubhouse, indoor and outdoor pools, and state-of-the-art fitness center Championship golf course, pickleball, tennis courts, and scenic walking trails An active social calendar filled with interest clubs and community events Whether relaxing in your sunroom after pickleball or enjoying morning coffee overlooking the trees, 102 Magic Lily delivers the ultimate active-adult lifestyle.
Pending
$295,000
102 Magic Lily Dr, Griffin, GA 30223
3beds
1,502sqft
Single Family Residence
Built in 2009
6,098 Square Feet Lot
$291,600 Zestimate®
$196/sqft
$257/mo HOA
What's special
Large main bedroomOpen floor planGlass door walk-in showerHuge walk-in closetDouble vanity sink
- 55 days
- 283
- 14
Zillow last checked:
Listing updated:
Listed by:
Adam Walston 678-395-1999,
Keller Williams Realty Atl. Partners
Source: GAMLS,MLS#: 10835468
Facts & features
Interior
Bedrooms & bathrooms
- Bedrooms: 3
- Bathrooms: 2
- Full bathrooms: 2
- Main level bathrooms: 2
- Main level bedrooms: 3
Rooms
- Room types: Sun Room
Dining room
- Features: Dining Rm/Living Rm Combo
Heating
- Central
Cooling
- Central Air
Appliances
- Included: Dishwasher, Ice Maker, Microwave, Oven/Range (Combo), Refrigerator
- Laundry: In Kitchen, Laundry Closet
Features
- Double Vanity, High Ceilings, Master On Main Level, Separate Shower, Soaking Tub, Tile Bath, Vaulted Ceiling(s), Walk-In Closet(s)
- Flooring: Carpet, Hardwood, Tile
- Basement: None
- Attic: Pull Down Stairs
- Has fireplace: No
Interior area
- Total structure area: 1,502
- Total interior livable area: 1,502 sqft
- Finished area above ground: 1,502
- Finished area below ground: 0
Property
Parking
- Total spaces: 2
- Parking features: Garage
- Has garage: Yes
Features
- Levels: One
- Stories: 1
Lot
- Size: 6,098 Square Feet
- Features: None
Details
- Parcel number: 300 03050
Construction
Type & style
- Home type: SingleFamily
- Architectural style: Brick Front
- Property subtype: Single Family Residence
Materials
- Brick
- Foundation: Slab
- Roof: Composition
Condition
- Resale
- New construction: No
- Year built: 2009
Utilities & green energy
- Sewer: Public Sewer
- Water: Public
- Utilities for property: Phone Available, Sewer Available
Community & HOA
Community
- Features: Park, Pool
- Subdivision: Sun City Peachtree
HOA
- Has HOA: Yes
- Services included: Maintenance Grounds, Swimming, Tennis
- HOA fee: $3,084 annually
Location
- Region: Griffin
Financial & listing details
- Price per square foot: $196/sqft
- Tax assessed value: $301,707
- Annual tax amount: $4,270
- Date on market: 8/28/2026
- Cumulative days on market: 55 days
- Listing agreement: Exclusive Right To Sell
- Listing terms: Cash,Conventional,FHA,VA Loan
Estimated market value
$291,600
$277,000 - $306,000
$2,293/mo
Price history
| Date | Event | Price |
|---|---|---|
| 10/20/2026 | Pending sale | $295,000$196/sqft |
Source:  GAMLS #10835468 Report a problem GAMLS #10835468 Report a problem | ||
| 8/28/2026 | Listed for sale | $295,000+88%$196/sqft |
Source: GAMLS #10835468 Report a problem | ||
| 6/18/2009 | Sold | $156,900+30.8%$104/sqft |
Source: Public Record Report a problem | ||
| 5/31/2009 | Listed for sale | $119,990$80/sqft |
Source: RE/MAX Greater Atlanta #3785971 Report a problem | ||
Public tax history
| Year | Property taxes | Tax assessment |
|---|---|---|
| 2025 | $2,759 -6.2% | $120,683 |
| 2024 | $2,942 -0.1% | $120,683 |
| 2023 | $2,947 +14.5% | $120,683 +22.4% |
| 2022 | $2,574 +14.7% | $98,591 +20.5% |
| 2021 | $2,245 +4.9% | $81,815 +10.8% |
| 2020 | $2,140 -2.2% | $73,869 |
| 2019 | $2,187 +9.1% | $73,869 +8.9% |
| 2018 | $2,005 -4.1% | $67,848 |
| 2017 | $2,090 +1.3% | $67,848 |
| 2016 | $2,064 | $67,848 +6% |
| 2015 | $2,064 +4.3% | $63,978 |
| 2014 | $1,980 | $63,978 |
| 2013 | -- | -- |
| 2012 | -- | -- |
| 2011 | -- | -- |
| 2010 | -- | -- |
| 2009 | -- | -- |
| 2008 | -- | -- |
Find assessor info on the county website
Monthly payment
Est. payment
Payment breakdown
Explore the cost of this home by adjusting the details. Changes won't be saved.Climate risks
Neighborhood: 30223
Nearby schools
Schools provided by the listing agent
- Elementary: Jordan Hill Road
- Middle: Kennedy Road
- High: Spalding
Source: GAMLS. This data may not be complete. We recommend contacting the local school district to confirm school assignments for this home.


Similar homes
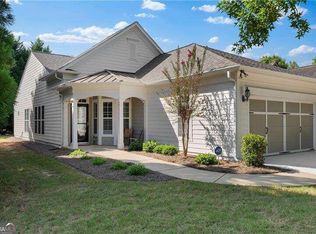
- $265,9002 bd2 ba1.3k sqft127 Begonia Ct, Griffin, GA 30223Active

 MLS ID #10845378, Sheree Mills, SouthSide, REALTORS. GAMLS
 - $300,0003 bd2 ba1.5k sqft407 Chestatee Ct, Griffin, GA 30223Active
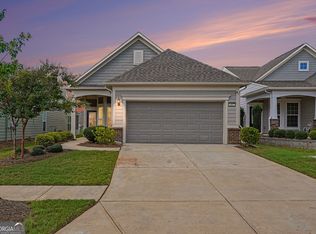 MLS ID #10822526, Mark Spain, Mark Spain Real Estate. GAMLS
 - $315,0004 bd3 ba2k sqft102 Jasons Rdg, Griffin, GA 30223Active
 MLS ID #10869641, Michelle Johnson, Keller Williams Realty Atl. Partners. GAMLS
 - $315,0003 bd2 ba1.5k sqft100 Etowah Dr, Griffin, GA 30223Active
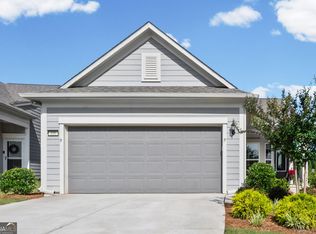 MLS ID #10796076, Linda Hilley, RE/MAX SOUTHERN. GAMLS
 - $332,9003 bd2 ba1.8k sqft1002 Yorkshire Dr, Griffin, GA 30223ActiveMLS ID #10856175, Lori C Gray, Chapman Group Realty, Inc.. GAMLS
- $299,9992 bd2 ba1.5k sqft358 Sandy Springs Dr, Griffin, GA 30223ActiveMLS ID #10841512, Susan Bradford, Tara Properties, Inc.. GAMLS
- $279,9002 bd2 ba1.3k sqft314 Duplin Dr, Griffin, GA 30223ActiveMLS ID #10869587, Angela Kirkland, Dwelli. GAMLS
- $275,0002 bd2 ba1.4k sqft329 Sandy Springs Dr, Griffin, GA 30223ActiveMLS ID #10822927, Jorge Montilla, eXp Realty. GAMLS
- $334,0002 bd2 ba1.8k sqft105 Champions Ct, Griffin, GA 30223ActiveMLS ID #10714914, Linda Hilley, RE/MAX SOUTHERN. GAMLS
- $335,0002 bd2 ba2.1k sqft102 Crape Myrtle Dr, Griffin, GA 30223ActiveMLS ID #10782825, Mark Spain, Mark Spain Real Estate. GAMLS
- $395,0002 bd2 ba2.1k sqft111 Starflower Dr, Griffin, GA 30223ActiveMLS ID #10839545, Terrie Morgan, Woodforest Realty LLC. GAMLS
- $269,9004 bd2 ba1.6k sqft862 Crescent Ln, Griffin, GA 30224ActiveMLS ID #10875977, Jackie Fogarty, Southern Roots Realty Partners. GAMLS
- $340,0002 bd2 ba1.5k sqft108 Alcovy Ct, Griffin, GA 30223ActiveMLS ID #10812696, Sabrina Simpson, HomeSmart. GAMLS
- $375,0002 bd2 ba2.1k sqft700 Butter Cup Dr, Griffin, GA 30223ActiveMLS ID #10874097, Wanda Childress, Irwin Realty & Company. GAMLS
- $349,9002 bd2 ba1.7k sqft312 Whispering Pines Way, Griffin, GA 30223ActiveMLS ID #10634023, Michelle Humes, Michelle Humes Real Estate. GAMLS
- $309,0004 bd2 ba1.5k sqft1208 Hembree Way, Griffin, GA 30223ActiveMLS ID #10775121, Diane O'Cain, SouthSide, REALTORS. GAMLS
- $250,0001 bd2 ba1.3k sqft502 Beautyberry Dr, Griffin, GA 30223ActiveMLS ID #10849558, Tonya Jones Group, BHHS Georgia Properties. GAMLS
- $319,9004 bd2 ba1.6k sqft1204 Hembree Way, Griffin, GA 30223ActiveMLS ID #10813379, Priscilla Stephens, BHHS Georgia Properties. GAMLS
- $299,9903 bd3 ba1.8k sqft1422 Stone Ridge Ct, Hampton, GA 30228ActiveMLS ID #10858143, Tamala Mitchell, Keller Williams West Atlanta. GAMLS
- $364,9003 bd2 ba2k sqft129 King Richard Dr, Griffin, GA 30223ActiveMLS ID #10857816, Mia Nicholas, Southern Realty Group of GA, Inc.. GAMLS
