Skip main navigation
Closed
  • $270,000

    101 Magic Lily Dr, Griffin, GA 30223

    3beds
    --sqft
    Single Family Residence
    Built in 2007
    12 Acres Lot
    $321,000 Zestimate®
    $--/sqft
    $2,269 Estimated rent

    Home value

    $321,000

    $292,000 - $350,000

    $2,269/mo

    Zestimate® history
    Loading
    Loading...

    Owner options

    List your home for rent

    $2,269/mo

    Rent Zestimate®

    Find your next renter with Zillow Rental Manager. Plus, with online applications, you can quickly screen prospective tenants – for free.

    Learn more

    $2,269/mo

    Rent Zestimate®

    Refinance and save

    $1,907/mo

    Est. payment

    Refinancing to a lower rate could help reduce your monthly payments and save thousands over the life of the loan.

    See today's rates

    $1,907/mo

    Est. payment

    Explore your selling options

    Work with a Zillow partner agent

    Leverage their expertise and Zillow's premium Showcase listings to get your home seen by more buyers.

    Get started

    List with your own agent

    Get your home in front of millions of buyers by listing it on Zillow.

    Learn how to do it

    Sell it yourself

    Take full control of how buyers see your home on Zillow by listing For Sale by Owner (FSBO).

    List your home

    What's special

    Stainless steel appliancesDining roomCozy breakfast nookEnclosed rear lanaiBright and spacious kitchenCorner lotPrimary suite
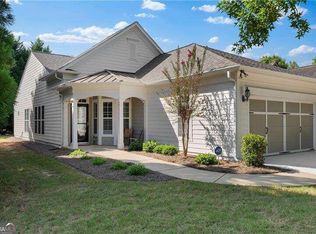
    WELCOME TO RESORT STYLE LIVING AT SUN CITY! This Active Adult Del Webb Community is built around a stunning privately owned Golf Club with gorgeous fairways. Your beautiful three-bedroom home is complete with stainless steel appliances and is Turn-Key ready. Enjoy the bright and spacious kitchen with a cozy breakfast nook that flows seamlessly into the dining room and great room, making it ideal for entertaining. The warm and dreamy primary suite will provide abundant space for your rest and relaxation with an on-suite that boasts a double vanity and enormous walk-in closet. The enclosed rear lanai is the perfect setting to enjoy morning and evening sun and breezes. Life in Sun City is all about fun, friendships, and easy living. This very private corner lot is close to all the action! The community's exceptional amenities are an awesome beginning to retirement and active adult living. The heart of the action is at Club Peachtree, a massive 45,000 sq ft clubhouse that features 7 tennis courts, 11 pickleball courts, a softball field, dog park, a state-of-the-art fitness center, heated indoor lap pool, outdoor pool, indoor track, nature trails, library, movie theatre, aerobics studio, and pool tables. The Golf Club offers pro-instructors and memberships sold separately. The HOA takes care of lawn maintenance and refreshes the pine straw twice a year, so you can spend more time enjoying the good life. Zip around the community in your golf cart-it's the best way to experience all the amazing amenities! Come see this home for yourself, you won't be disappointed! Your dream lifestyle and amazing neighbors are waiting. The "AS IS" property is well maintained with an updated plumbing system. Sellers have never lived in the property.

    Zillow last checked:

    Listing updated:

    Listed by:

    Kartika Ingram 404-218-8565,

    Arriva Realty Group, Inc

    Bought with:

    Meyaka Burke, 374531

    SouthSide, REALTORS

    Source: GAMLS,MLS#: 10486515MLS Logo

    Facts & features

    Interior

    Bedrooms & bathrooms
    • Bedrooms: 3
    • Bathrooms: 2
    • Full bathrooms: 2
    • Main level bathrooms: 2
    • Main level bedrooms: 3
    Heating
    • Central, Electric, Hot Water, Natural Gas
    Cooling
    • Ceiling Fan(s), Central Air
    Appliances
    • Included: Convection Oven, Cooktop, Dishwasher, Disposal, Dryer, Gas Water Heater, Ice Maker, Microwave, Refrigerator, Stainless Steel Appliance(s), Washer
    • Laundry: In Kitchen
    Features
    • High Ceilings, Master On Main Level, Separate Shower, Soaking Tub, Walk-In Closet(s)
    • Flooring: Carpet, Laminate
    • Basement: None
    • Has fireplace: No
    Interior area
    • Total structure area: 0
    • Finished area above ground: 0
    • Finished area below ground: 0

    Property

    Parking
    • Parking features: Attached, Garage Door Opener
    • Has attached garage: Yes
    Accessibility
    • Accessibility features: Accessible Entrance
    Features
    • Levels: One
    • Stories: 1
    Lot
    • Size: 12 Acres
    • Features: Corner Lot, Level
    Details
    • Parcel number: 300 03001
    • Special conditions: As Is,Estate Owned,No Disclosure

    Construction

    Type & style
    • Home type: SingleFamily
    • Architectural style: Ranch
    • Property subtype: Single Family Residence
    Materials
    • Wood Siding
    • Roof: Composition
    Condition
    • Resale
    • New construction: No
    • Year built: 2007

    Utilities & green energy

    • Sewer: Public Sewer
    • Water: Public
    • Utilities for property: Cable Available, Electricity Available, Natural Gas Available, Phone Available, Sewer Available, Sewer Connected, Underground Utilities, Water Available

    Community & neighborhood

    Security
    • Security features: Gated Community, Security System, Smoke Detector(s)
    Community
    • Community features: Clubhouse, Fitness Center, Gated, Golf, Pool, Retirement Community, Sidewalks, Street Lights, Tennis Court(s)
    Senior living
    • Senior community: Yes
    Location
    • Region: Griffin
    • Subdivision: SUN CITY PEACHTREE

    HOA & financial

    HOA
    • Has HOA: Yes
    • HOA fee: $238 annually
    • Services included: Maintenance Structure, Maintenance Grounds, Swimming, Trash

    Other

    Other facts
    • Listing agreement: Exclusive Right To Sell
    • Listing terms: Cash,Conventional,FHA,Fannie Mae Approved,Freddie Mac Approved

    Price history

    DateEventPrice
    8/28/2025Sold$270,000
    Source: GAMLS #10486515 Report a problem
    7/24/2025Pending sale$270,000
    Source: GAMLS #10486515 Report a problem
    7/10/2025Price change$270,000-8.5%
    Source: GAMLS #10486515 Report a problem
    6/18/2025Price change$295,000-1.6%
    Source: GAMLS #10486515 Report a problem
    3/26/2025Listed for sale$299,900+76.5%
    Source: GAMLS #10486515 Report a problem
    3/24/2010Listing removed$169,900
    Source: Re/Max Southern #02714942 Report a problem
    3/14/2010Listed for sale$169,900+6.9%
    Source: Re/Max Southern #02714942 Report a problem
    11/17/2009Sold$159,000-6.4%
    Source: Public Record Report a problem
    9/12/2009Listed for sale$169,900-9.4%
    Source: Re/Max Southern #02714942 Report a problem
    4/17/2008Sold$187,500
    Source: Agent Provided Report a problem

    Public tax history

    YearProperty taxesTax assessment
    2024$2,715 -0.1%$110,190
    2023$2,719 +5.5%$110,190 +20.3%
    2022$2,576 +13.8%$91,577 +21.1%
    2021$2,263 +1.2%$75,605 +5.7%
    2020$2,236 -2.4%$71,560
    2019$2,292 +7.8%$71,560 +8.1%
    2018$2,125 -3.7%$66,202
    2017$2,208 +1%$66,202
    2016$2,187 $66,202 +5.9%
    2015$2,187 +3.6%$62,528 +2%
    2014$2,111 $61,328
    2013-- --
    2012-- --
    2011-- --
    2010-- --
    2009-- --
    2008-- --

    Find assessor info on the county website

    Neighborhood: 30223

    Nearby schools

    GreatSchools rating
    Schools provided by the listing agent
    • Elementary: Jordan Hill Road
    • Middle: Kennedy Road
    • High: Spalding

    Source: GAMLS. This data may not be complete. We recommend contacting the local school district to confirm school assignments for this home.

    Get a cash offer in 3 minutes
    Find out how much your home could sell for in as little as 3 minutes with a no-obligation cash offer.
    Estimated market value
    $321,000
    Get a cash offer in 3 minutes
    Find out how much your home could sell for in as little as 3 minutes with a no-obligation cash offer.
    Estimated market value
    $321,000