Skip main navigation
Closed
  • $250,000

    104 Magic Lily Dr, Griffin, GA 30223

    3beds
    1,502sqft
    Single Family Residence
    Built in 2009
    6,098.4 Square Feet Lot
    $264,600 Zestimate®
    $166/sqft
    $2,256 Estimated rent

    Home value

    $264,600

    $241,000 - $294,000

    $2,256/mo

    Zestimate® history
    Loading
    Loading...

    Owner options

    List your home for rent

    $2,256/mo

    Rent Zestimate®

    Find your next renter with Zillow Rental Manager. Plus, with online applications, you can quickly screen prospective tenants – for free.

    Learn more

    $2,256/mo

    Rent Zestimate®

    Refinance and save

    $1,658/mo

    Est. payment

    Refinancing to a lower rate could help reduce your monthly payments and save thousands over the life of the loan.

    See today's rates

    $1,658/mo

    Est. payment

    Explore your selling options

    Work with a Zillow partner agent

    Leverage their expertise and Zillow's premium Showcase listings to get your home seen by more buyers.

    Get started

    List with your own agent

    Get your home in front of millions of buyers by listing it on Zillow.

    Learn how to do it

    Sell it yourself

    Take full control of how buyers see your home on Zillow by listing For Sale by Owner (FSBO).

    List your home

    What's special

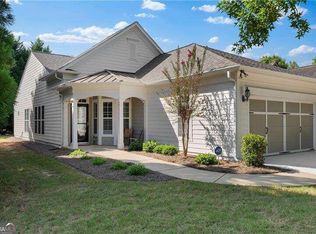
    Welcome to your dream home in the vibrant and sought-after Sun City Peachtree community. Step inside this beautiful brick ranch home that offers a beautiful living space and access to a vibrant and active lifestyle community tailored for those 55 and older. Located on a quiet street with a large backyard featuring a wooded view, you'll find the setting private inside the bustling community. The hardwood floors and open concept design create an inviting atmosphere, perfect for both daily living and entertaining. With abundant storage, the eat-in kitchen flows seamlessly into the dining area and living space, making meal time and hosting gatherings a breeze, and the sunroom, with french doors to the patio and floor to ceiling windows, allow natural light to flood the home. The large primary bedroom, complete with an ensuite bathroom and a spacious walk-in closet with customized storage solutions offers a comfortable retreat. The separate office or den provides versatility, while the guest bedroom ensures ample accommodation for visitors. Outside, the large back patio provides an ideal spot for outdoor activities and relaxation, all within the privacy of the home's surroundings. The two-car garage adds convenience and practicality to the home. Being just steps away from the main activity center, tennis courts, pools, and an 18-hole golf course, residents of Sun City Peachtree have access to world-class amenities and a vibrant social scene. Overall, this dream home offers not only joy and convenience but also the opportunity to embrace an active and fulfilling lifestyle within a welcoming community.

    Zillow last checked:

    Listing updated:

    Listed by:

    Anna Kilinski 678-400-9151,

    Keller Williams Realty,

    Elizabeth Martin 404-951-6046,

    Keller Williams Realty

    Bought with:

    Naim A Harrison, 252861

    Kennedy Taylor Realty LLC

    Source: GAMLS,MLS#: 10388301MLS Logo

    Facts & features

    Interior

    Bedrooms & bathrooms
    • Bedrooms: 3
    • Bathrooms: 2
    • Full bathrooms: 2
    • Main level bathrooms: 2
    • Main level bedrooms: 3
    Dining room
    • Features: Dining Rm/Living Rm Combo
    Kitchen
    • Features: Breakfast Area, Breakfast Bar
    Heating
    • Central, Natural Gas
    Cooling
    • Electric
    Appliances
    • Included: Dishwasher, Electric Water Heater, Oven/Range (Combo), Refrigerator
    • Laundry: Laundry Closet
    Features
    • Double Vanity, Split Bedroom Plan, Tile Bath, Walk-In Closet(s)
    • Flooring: Carpet, Hardwood, Tile
    • Windows: Double Pane Windows
    • Basement: None
    • Has fireplace: No
    • Common walls with other units/homes: No Common Walls
    Interior area
    • Total structure area: 1,502
    • Total interior livable area: 1,502 sqft
    • Finished area above ground: 1,502
    • Finished area below ground: 0

    Property

    Parking
    • Total spaces: 2
    • Parking features: Attached, Garage, Garage Door Opener, Kitchen Level
    • Has attached garage: Yes
    Accessibility
    • Accessibility features: Accessible Approach with Ramp, Accessible Doors
    Features
    • Levels: One
    • Stories: 1
    • Patio & porch: Patio
    • Exterior features: Other
    • Has private pool: Yes
    • Pool features: In Ground
    • Body of water: None
    Lot
    • Size: 6,098 sqft
    • Features: Level
    Details
    • Parcel number: 300 03049

    Construction

    Type & style
    • Home type: SingleFamily
    • Architectural style: Ranch
    • Property subtype: Single Family Residence
    Materials
    • Other
    • Foundation: Slab
    • Roof: Composition
    Condition
    • Resale
    • New construction: No
    • Year built: 2009

    Utilities & green energy

    • Sewer: Public Sewer
    • Water: Public
    • Utilities for property: Cable Available, Electricity Available, High Speed Internet, Natural Gas Available, Phone Available, Sewer Available, Water Available
    Green energy
    • Water conservation: Low-Flow Fixtures

    Community & neighborhood

    Security
    • Security features: Gated Community, Smoke Detector(s)
    Community
    • Community features: Clubhouse, Fitness Center, Gated, Golf, Lake, Park, Playground, Pool, Racquetball, Retirement Community, Sidewalks, Tennis Court(s)
    Senior living
    • Senior community: Yes
    Location
    • Region: Griffin
    • Subdivision: Sun City Peachtree

    HOA & financial

    HOA
    • Has HOA: Yes
    • Services included: Maintenance Grounds, Reserve Fund, Swimming, Tennis, Trash

    Other

    Other facts
    • Listing agreement: Exclusive Right To Sell
    • Listing terms: 1031 Exchange,Cash,Conventional,FHA,VA Loan

    Price history

    DateEventPrice
    11/8/2024Sold$250,000-5.7%$166/sqft
    Source: GAMLS #10388301 Report a problem
    10/27/2024Pending sale$265,000$176/sqft
    Source: FMLS GA #7465013 Report a problem
    10/2/2024Listed for sale$265,000-3.6%$176/sqft
    Source: FMLS GA #7465013 Report a problem
    8/28/2024Listing removed$275,000$183/sqft
    Source: FMLS GA #7370553 Report a problem
    7/10/2024Price change$275,000-8.3%$183/sqft
    Source: GAMLS #10289770 Report a problem
    4/30/2024Listed for sale$300,000+68.5%$200/sqft
    Source: FMLS GA #7370553 Report a problem
    2/28/2018Sold$178,000-6.3%$119/sqft
    Source: GAMLS #8269433 Report a problem
    2/11/2018Pending sale$189,900$126/sqft
    Source: REMAX Southern #8269433 Report a problem
    10/8/2017Listed for sale$189,900$126/sqft
    Source: REMAX Southern #8269433 Report a problem

    Public tax history

    YearProperty taxesTax assessment
    2024$4,190 -0.1%$117,135
    2023$4,195 +20.8%$117,135 +22.7%
    2022$3,472 +19.8%$95,474 +19.8%
    2021$2,897 +8.2%$79,677 +10.7%
    2020$2,679 -1.5%$71,961
    2019$2,721 +54.9%$71,961 +8.9%
    2018$1,756 -4.6%$66,063
    2017$1,841 +1.7%$66,063
    2016$1,810 $66,063 +6%
    2015$1,810 +4.8%$62,316
    2014$1,727 $62,316
    2013-- --
    2012-- --
    2011-- --
    2010-- --
    2009-- --
    2008-- --

    Find assessor info on the county website

    Neighborhood: 30223

    Nearby schools

    GreatSchools rating
    Schools provided by the listing agent
    • Elementary: Jordan Hill Road
    • Middle: Kennedy Road
    • High: Spalding

    Source: GAMLS. This data may not be complete. We recommend contacting the local school district to confirm school assignments for this home.

    Get a cash offer in 3 minutes
    Find out how much your home could sell for in as little as 3 minutes with a no-obligation cash offer.
    Estimated market value
    $264,600
    Get a cash offer in 3 minutes
    Find out how much your home could sell for in as little as 3 minutes with a no-obligation cash offer.
    Estimated market value
    $264,600