Discover easy, active adult living in the highly sought after Sun City Peachtree community. This beautifully maintained 2-bedroom, 2-bath home also features a versatile office/flex room with charming bay windows. The open-concept floor plan is enhanced by rich hardwood flooring, while the spacious kitchen offers granite countertops, a tile backsplash, stainless steel appliances, a gas range, and a breakfast bar perfect for everyday living and entertaining. The private primary suite overlooks the backyard and includes an en-suite bath with a double vanity, walk-in shower, and generous walk-in closet. A comfortable guest bedroom and full bath provide an ideal space for family and visitors. Step outside to a covered patio with an extended open-air seating area overlooking a peaceful, level backyard, perfect for relaxing or grilling. Major updates include a brand-new roof, along with an HVAC system and water heater that are both less than two years old, providing added peace of mind. The HOA covers lawn maintenance, shrub trimming, and fresh pine straw twice a year, allowing for a low-maintenance lifestyle. Residents enjoy exceptional resort-style amenities, including a 45,000-square-foot clubhouse, indoor and outdoor pools, a fitness center, movie theater, tennis and bocce courts, expanded pickleball courts, walking trails, a dog park, and a full calendar of activities led by an on-site lifestyle director. Golf cart-friendly and designed for active adults, this move-in-ready home offers the perfect blend of comfort, convenience, and community.
Active
Price cut: $15K (8/28)
$275,000
329 Sandy Springs Dr, Griffin, GA 30223
2beds
1,419sqft
Single Family Residence
Built in 2013
7,840 Square Feet Lot
$273,500 Zestimate®
$194/sqft
$21/mo HOA
What's special
Rich hardwood flooringBrand-new roofOpen-concept floor planStainless steel appliancesGenerous walk-in closetTile backsplashGranite countertops
- 27 days
- 663
- 31
Zillow last checked:
Listing updated:
Listed by:
Jorge Montilla 470-535-4741,
eXp Realty
Source: GAMLS,MLS#: 10822927
Facts & features
Interior
Bedrooms & bathrooms
- Bedrooms: 2
- Bathrooms: 2
- Full bathrooms: 2
- Main level bathrooms: 2
- Main level bedrooms: 2
Rooms
- Room types: Family Room, Laundry, Other
Dining room
- Features: Separate Room
Kitchen
- Features: Breakfast Bar, Kitchen Island, Pantry, Solid Surface Counters
Heating
- Central, Forced Air, Natural Gas
Cooling
- Ceiling Fan(s), Central Air, Electric
Appliances
- Included: Dishwasher, Disposal, Dryer, Microwave, Oven/Range (Combo), Refrigerator, Washer
- Laundry: In Hall, Laundry Closet, Other
Features
- Beamed Ceilings, Double Vanity, High Ceilings
- Flooring: Hardwood, Other, Vinyl
- Windows: Double Pane Windows
- Basement: None
- Has fireplace: No
Interior area
- Total structure area: 1,419
- Total interior livable area: 1,419 sqft
- Finished area above ground: 1,419
- Finished area below ground: 0
Property
Parking
- Total spaces: 4
- Parking features: Carport, Garage
- Has garage: Yes
- Has carport: Yes
Features
- Levels: One
- Stories: 1
- Patio & porch: Patio
- Exterior features: Garden, Other
- Has private pool: Yes
- Pool features: Above Ground
Lot
- Size: 7,840 Square Feet
- Features: Level
Details
- Parcel number: 304 02015
Construction
Type & style
- Home type: SingleFamily
- Architectural style: A-Frame
- Property subtype: Single Family Residence
Materials
- Concrete, Other
- Foundation: Slab
- Roof: Composition,Wood
Condition
- Resale
- New construction: No
- Year built: 2013
Utilities & green energy
- Electric: 220 Volts
- Sewer: Public Sewer
- Water: Public
- Utilities for property: Cable Available, Electricity Available, Phone Available, Sewer Available, Water Available
Community & HOA
Community
- Features: Clubhouse, Fitness Center, Gated, Lake, Playground, Pool, Tennis Court(s)
- Security: Smoke Detector(s)
- Subdivision: Sun City Peachtree
HOA
- Has HOA: Yes
- Services included: Maintenance Grounds, Security, Swimming, Tennis, Trash
- HOA fee: $257 annually
Location
- Region: Griffin
Financial & listing details
- Price per square foot: $194/sqft
- Tax assessed value: $272,552
- Annual tax amount: $2,828
- Date on market: 8/10/2026
- Cumulative days on market: 27 days
- Listing agreement: Exclusive Right To Sell
- Listing terms: Cash,Conventional,FHA,VA Loan
- Electric utility on property: Yes
Estimated market value
$273,500
$260,000 - $287,000
$1,907/mo
Price history
| Date | Event | Price |
|---|---|---|
| 8/28/2026 | Price change | $275,000-5.2%$194/sqft |
Source:  GAMLS #10822927 Report a problem GAMLS #10822927 Report a problem | ||
| 8/10/2026 | Listed for sale | $289,995$204/sqft |
Source: GAMLS #10822927 Report a problem | ||
| 7/29/2026 | Listing removed | $289,995$204/sqft |
Source: GAMLS #10788795 Report a problem | ||
| 6/18/2026 | Listed for sale | $289,9950%$204/sqft |
Source: eXp Realty #7787282 Report a problem | ||
| 5/5/2026 | Listing removed | $290,000$204/sqft |
Source: GAMLS #10685177 Report a problem | ||
| 2/4/2026 | Listed for sale | $290,000$204/sqft |
Source:  FMLS GA #7713573 Report a problem FMLS GA #7713573 Report a problem | ||
| 2/1/2026 | Listing removed | $290,000$204/sqft |
Source: GAMLS #10647288 Report a problem | ||
| 11/20/2025 | Listed for sale | $290,000+65.5%$204/sqft |
Source: GAMLS #10647288 Report a problem | ||
| 12/9/2013 | Sold | $175,195$123/sqft |
Source: Public Record Report a problem | ||
Public tax history
| Year | Property taxes | Tax assessment |
|---|---|---|
| 2025 | $2,773 -0.7% | $109,021 |
| 2024 | $2,793 -5.8% | $109,021 |
| 2023 | $2,964 +10.1% | $109,021 +18.1% |
| 2022 | $2,691 +1.8% | $92,325 +2.7% |
| 2021 | $2,643 +6.7% | $89,879 +14.6% |
| 2020 | $2,477 -2.4% | $78,445 |
| 2019 | $2,538 -3% | $78,445 +8.7% |
| 2018 | $2,616 -4.7% | $72,181 +6.5% |
| 2017 | $2,744 +7.6% | $67,764 |
| 2016 | $2,551 | $67,764 |
| 2015 | $2,551 -2.9% | $67,764 -0.1% |
| 2014 | $2,626 | $67,864 |
| 2013 | -- | -- |
| 2012 | -- | -- |
Find assessor info on the county website
Monthly payment
Est. payment
Payment breakdown
Explore the cost of this home by adjusting the details. Changes won't be saved.Climate risks
Neighborhood: 30223
Nearby schools
Schools provided by the listing agent
- Elementary: Jordan Hill Road
- Middle: Kennedy Road
- High: Spalding
Source: GAMLS. This data may not be complete. We recommend contacting the local school district to confirm school assignments for this home.
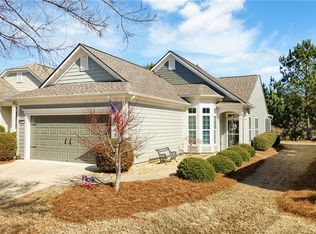

Similar homes
- $295,0003 bd2 ba1.5k sqft102 Magic Lily Dr, Griffin, GA 30223Active

 MLS ID #10835468, Adam Walston, Keller Williams Realty Atl. Partners. GAMLS
 - $332,9003 bd2 ba1.8k sqft1002 Yorkshire Dr, Griffin, GA 30223Active
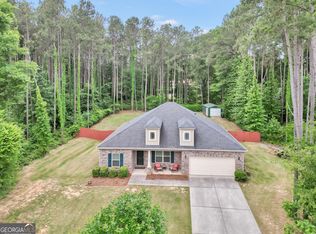 MLS ID #10836928, Lori C Gray, Chapman Group Realty, Inc.. GAMLS
 - $289,9002 bd2 ba1.1k sqft560 Beautyberry Dr, Griffin, GA 30223Active
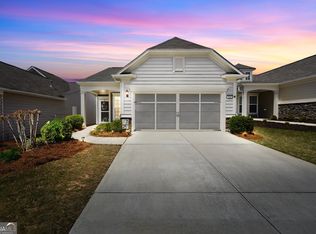 MLS ID #10819877, Linda Bell, Bell Realty & Co.. GAMLS
 - $229,9001 bd2 ba1.2k sqft621 Larch Looper Dr, Griffin, GA 30223Active
 MLS ID #10819159, Susan Bradford, Tara Properties, Inc.. GAMLS
 - $339,0003 bd2 ba1.5k sqft100 Etowah Dr, Griffin, GA 30223ActiveMLS ID #10796076, Linda Hilley, RE/MAX SOUTHERN. GAMLS
- $345,0002 bd2 ba1.8k sqft105 Champions Ct, Griffin, GA 30223ActiveMLS ID #10714914, Linda Hilley, RE/MAX SOUTHERN. GAMLS
- $319,9004 bd2 ba1.6k sqft1204 Hembree Way, Griffin, GA 30223ActiveMLS ID #10813379, Priscilla Stephens, BHHS Georgia Properties. GAMLS
- $314,0004 bd2 ba1.5k sqft1208 Hembree Way, Griffin, GA 30223ActiveMLS ID #10775121, Diane O'Cain, SouthSide, REALTORS. GAMLS
- $269,9005 bd3 ba1.7k sqft1626 Pinebrook Dr, Griffin, GA 30224ActiveMLS ID #10822602, Kristen Askew, HR Heritage Realty, Inc.. GAMLS
- $289,5003 bd2 ba1.4k sqft1130 Larkspur Dr, Locust Grove, GA 30248ActiveMLS ID #10836617, Megan S Cox, The Legacy Real Estate Group. GAMLS
- $289,0005 bd3 ba2k sqft145 Hunts Mill Cir, Griffin, GA 30224ActiveMLS ID #10818118, Tanya Pickens, Opendoor Brokerage. GAMLS
- $389,0002 bd2 ba1.8k sqft780 Firefly Ct, Griffin, GA 30223ActiveMLS ID #10823273, Steven T Koleno, Beycome Brokerage Realty LLC. GAMLS
- $297,0003 bd2 ba1.6k sqft353 Southgate Dr, Locust Grove, GA 30248ActiveMLS ID #10782148, Carli Stevens, Self Property Advisors. GAMLS
- $256,0004 bd3 ba1.8k sqft1777 Robinson Ct, Griffin, GA 30224ActiveMLS ID #10833699, David D Wilkes, Keller Williams Realty Atl. Partners. GAMLS
- $395,0003 bd3 ba1.9k sqft1725 Wesminster Dr, Griffin, GA 30223ActiveMLS ID #10836389, Shaun Benton, Keller Williams Realty Atl. Partners. GAMLS
- $266,0004 bd3 ba1.9k sqft1778 Cheryl Ave, Griffin, GA 30224ActiveMLS ID #10812988, Tanya Pickens, Opendoor Brokerage. GAMLS
- $394,5002 bd2 ba1.6k sqft1002 Dirr Dr, Griffin, GA 30223ActiveMLS ID #10826768, Gwendolyn Williams, Southern Classic Realtors. GAMLS
- $299,0005 bd3 ba2k sqft175 Morningview Ln, Hampton, GA 30228ActiveMLS ID #10811838, Asha Brown, Dwelli. GAMLS
- $324,5003 bd2 ba1.9k sqft112 Ashwood Trce, Hampton, GA 30228ActiveMLS ID #10826431, Marlene Henderson, Keller Williams Realty Atl. Partners. GAMLS
- $269,9003 bd2 ba1.4k sqft320 Plantation Blvd, Stockbridge, GA 30281ActiveMLS ID #10803395, Brandy Tatum, REMAX Concierge. GAMLS
