Welcome home to this beautifully maintained ranch offering the ease and convenience of single-level living, this move-in ready home features a spacious, open floor plan perfect for everyday comfort and entertaining. Step inside to a generous family room showcasing vaulted ceilings, tile flooring, and a cozy fireplace that serves as the centerpiece of the space. The well-appointed kitchen offers abundant cabinetry, ample counter space, and easy access to the main living areas, making meal preparation and gatherings a breeze. Retreat to the oversized primary suite featuring an elegant tray ceiling, plenty of natural light, and a spacious private bath complete with dual vanities, a relaxing soaking tub, separate shower, and walk-in closet. Additional bedrooms offer plenty of flexibility for family, guests, or a home office. Step outside to enjoy the private backyard and patio, offering the perfect setting for morning coffee, weekend cookouts, or simply unwinding after a long day. Ideally situated in a well-established neighborhood with convenient access to shopping, dining, schools, and major highways, this home combines comfortable living with an excellent Stockbridge location. Don't miss this wonderful opportunity to enjoy easy, one-level living in Summer Hill!
Active
$350,000
254 Summer Hill Cir, Stockbridge, GA 30281
3beds
1,357sqft
Single Family Residence
Built in 1998
9,365 Square Feet Lot
$241,600 Zestimate®
$258/sqft
$47/mo HOA
What's special
Single-level livingCozy fireplacePlenty of natural lightSpacious open floor planGenerous family roomWell-appointed kitchenAmple counter space
- 3 hours
- 3
- 0
Zillow last checked:
Listing updated:
Listed by:
Mark Spain 770-886-9000,
Mark Spain Real Estate,
Scott Millen 678-371-5252,
Mark Spain Real Estate
Source: GAMLS,MLS#: 10876931
Facts & features
Interior
Bedrooms & bathrooms
- Bedrooms: 3
- Bathrooms: 2
- Full bathrooms: 2
- Main level bathrooms: 2
- Main level bedrooms: 3
Rooms
- Room types: Family Room
Kitchen
- Features: Breakfast Area
Heating
- Central
Cooling
- Central Air
Appliances
- Included: Dishwasher
- Laundry: In Kitchen
Features
- Double Vanity, Tray Ceiling(s), Vaulted Ceiling(s)
- Flooring: Carpet, Tile
- Windows: Double Pane Windows
- Basement: None
- Number of fireplaces: 1
- Fireplace features: Family Room
- Common walls with other units/homes: No Common Walls
Interior area
- Total structure area: 1,357
- Total interior livable area: 1,357 sqft
- Finished area above ground: 1,357
- Finished area below ground: 0
Property
Parking
- Total spaces: 2
- Parking features: Attached, Garage
- Has attached garage: Yes
Features
- Levels: One
- Stories: 1
- Patio & porch: Patio
- Fencing: Back Yard,Fenced,Wood
- Waterfront features: No Dock Or Boathouse
- Body of water: None
Lot
- Size: 9,365 Square Feet
- Features: Other
Details
- Parcel number: 050D01041000
- Special conditions: Investor Owned
Construction
Type & style
- Home type: SingleFamily
- Architectural style: Traditional
- Property subtype: Single Family Residence
Materials
- Vinyl Siding
- Foundation: Slab
- Roof: Composition
Condition
- Resale
- New construction: No
- Year built: 1998
Utilities & green energy
- Sewer: Public Sewer
- Water: Public
- Utilities for property: Cable Available, Electricity Available, Phone Available, Water Available
Green energy
- Energy efficient items: Thermostat
Community & HOA
Community
- Features: None
- Subdivision: Summer Hill
HOA
- Has HOA: Yes
- Services included: Other
- HOA fee: $568 annually
Location
- Region: Stockbridge
Financial & listing details
- Price per square foot: $258/sqft
- Tax assessed value: $263,400
- Annual tax amount: $4,394
- Date on market: 10/22/2026
- Listing agreement: Exclusive Right To Sell
- Listing terms: Cash,Conventional,VA Loan
- Electric utility on property: Yes
Estimated market value
$241,600
$225,000 - $256,000
$1,780/mo
Price history
| Date | Event | Price |
|---|---|---|
| 10/22/2026 | Listed for sale | $350,000+26.4%$258/sqft |
Source:  GAMLS #10876931 Report a problem | ||
| 9/23/2026 | Sold | $277,000+180.1%$204/sqft |
Source: Public Record Report a problem | ||
| 9/8/1998 | Sold | $98,900$73/sqft |
Source: Public Record Report a problem | ||
Public tax history
| Year | Property taxes | Tax assessment |
|---|---|---|
| 2025 | $4,394 +3.8% | $105,360 +4.7% |
| 2024 | $4,233 -0.9% | $100,640 +0.6% |
| 2023 | $4,274 +31.2% | $100,080 +26.4% |
| 2022 | $3,257 +34.9% | $79,160 +38.8% |
| 2021 | $2,415 +2.9% | $57,040 +3.2% |
| 2020 | $2,348 +9.2% | $55,280 +6.7% |
| 2019 | $2,150 +7.9% | $51,800 +8.6% |
| 2018 | $1,992 +7.3% | $47,680 +13.2% |
| 2016 | $1,857 +4.4% | $42,120 +17.9% |
| 2015 | $1,779 +12.9% | $35,720 +23.2% |
| 2014 | $1,576 | $29,000 |
| 2013 | -- | -- |
| 2012 | -- | -- |
| 2011 | -- | -- |
| 2010 | -- | -- |
| 2009 | -- | -- |
| 2008 | $1,211 -7.4% | -- |
| 2007 | $1,309 +1.6% | $47,720 |
| 2005 | $1,288 | $47,720 |
| 2004 | $1,288 +0.5% | $47,720 |
| 2003 | $1,282 -17.9% | $47,720 +9.1% |
| 2002 | $1,562 +8.1% | $43,720 +7.4% |
| 2001 | $1,445 +1% | $40,720 +1% |
| 2000 | $1,431 | $40,320 |
Find assessor info on the county website
Monthly payment
Est. payment
Payment breakdown
Explore the cost of this home by adjusting the details. Changes won't be saved.Climate risks
Neighborhood: 30281
Nearby schools
Schools provided by the listing agent
- Elementary: Smith Barnes
- Middle: Eagles Landing
- High: Stockbridge
Source: GAMLS. This data may not be complete. We recommend contacting the local school district to confirm school assignments for this home.
- $252,4003 bd2 ba1.5k sqft258 Summer Hill Cir, Stockbridge, GA 30281Off Market
- $245,0003 bd2 ba1.5k sqft250 Summer Hill Cir, Stockbridge, GA 30281Sold

- $253,3003 bd2 ba1.4k sqft262 Summer Hill Cir, Stockbridge, GA 30281Off Market
- $247,5003 bd2 ba-- sqft262 Summer Hill Cir #16, Stockbridge, GA 30281Off Market

Similar homes
- $--3 bd2 ba1.3k sqft116 Miller Rd, Stockbridge, GA 30281Auction
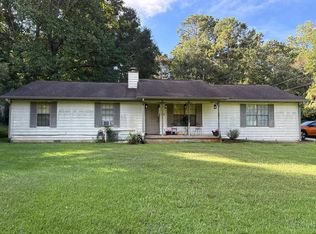 Auction.com 2
- $345,0003 bd2 ba2k sqft132 Saint Margrit Cir, Stockbridge, GA 30281Active
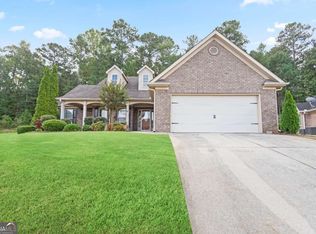
 MLS ID #10867161, Anthony Thomas, HomeSmart. GAMLS
- $310,0003 bd3 ba1.8k sqft243 Kensington Trce, Stockbridge, GA 30281Active
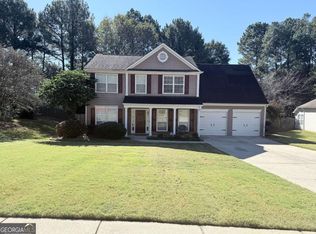 MLS ID #10876169, Charles Dyer, Dwayne Walker Realty. GAMLS
- $319,4003 bd2 ba1.8k sqft129 Meridian Dr, Stockbridge, GA 30281Active
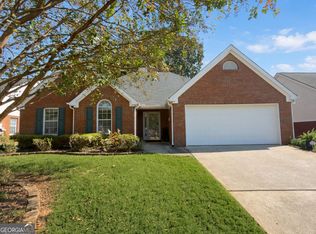 MLS ID #10874109, Megan Holland, Market South Properties Inc.. GAMLS
- $330,0003 bd2 ba1.7k sqft31 Guthrie Pl, Stockbridge, GA 30281ActiveMLS ID #10876829, Brittany Lloyd, Norluxe Realty Midtown. GAMLS
- $289,9003 bd3 ba1.7k sqft214 Summer Hill Cir, Stockbridge, GA 30281ActiveMLS ID #10854994, Edwin Alfaro, Chapman Hall Realtors Professionals. GAMLS
- $344,9994 bd2 ba1.9k sqft282 Monarch Village Way, Stockbridge, GA 30281ActiveMLS ID #10829081, Alex Hulsey, Simple Showing Inc. GAMLS
- $274,9003 bd2 ba1.3k sqft304 Village Ln, Stockbridge, GA 30281ActiveMLS ID #10871322, Melody Moore, Virtual Properties Realty.com. GAMLS
- $214,9003 bd2 ba1.3k sqft45 Briarcliff Pl, Stockbridge, GA 30281ActiveMLS ID #10876502, Nikhil Sharma, TOP Brokerage. GAMLS
- $374,9005 bd3 ba1.9k sqft200 Tait Rd, Stockbridge, GA 30281ActiveMLS ID #10872109, Raymond Rivera, eXp Realty. GAMLS
- $365,0003 bd2 ba1.8k sqft1038 Jodeco Rd, Stockbridge, GA 30281ActiveMLS ID #10849980, James H Simmons, Apple Realty, Inc.. GAMLS
- $276,0003 bd2 ba1.3k sqft4141 SW East Fairview Rd, Stockbridge, GA 30281ActiveMLS ID #10872497, Tanya Pickens, Opendoor Brokerage. GAMLS
- $325,0003 bd2 ba1.7k sqft50 Ridge Point, Stockbridge, GA 30281ActiveMLS ID #10855530, Christy Barnard, Watkins Real Estate Associates. GAMLS
- $290,0002 bd2 ba1.3k sqft104 Garden Walk, Stockbridge, GA 30281ActiveMLS ID #10869899, Levetta Carty, Boardwalk Realty Associates. GAMLS
- $299,9003 bd2 ba1.9k sqft393 Victoria Ln, Stockbridge, GA 30281ActiveMLS ID #10852176, Carla B Thatch, Empress Realty Group. GAMLS
- $399,9004 bd3 ba1.9k sqft418 Summer Hill Cir, Stockbridge, GA 30281ActiveMLS ID #10796114, Margarita Matar, Virtual Properties Realty.com. GAMLS
- $235,0005 bd3 ba1.8k sqft4001 Angels Dr, Stockbridge, GA 30281ActiveMLS ID #10875102, Patricia Watson, Keller Williams Realty Atl. Partners. GAMLS
- $300,0002 bd3 ba1.4k sqft172 Garden Walk, Stockbridge, GA 30281ActiveMLS ID #10793090, Stephanye Combs, Watkins Real Estate Associates. GAMLS
- $279,9003 bd2 ba1.2k sqft430 Pinehurst Dr, Stockbridge, GA 30281ActiveMLS ID #10869665, Alma Orozco Corrilo, Chapman Group Realty, Inc.. GAMLS
- $345,0003 bd3 ba1.9k sqft102 Carron Ln, Stockbridge, GA 30281ActiveMLS ID #10778934, Fenisha Patel, Watkins Real Estate Associates. GAMLS
