Welcome to this inviting home located in the Stockbridge area, offering a comfortable and functional layout designed for both everyday living and entertaining. The interior features a welcoming living space that flows naturally into the dining and kitchen areas, creating an ideal setting for gatherings and daily routines, hardwood floors throughout the whole house, remodeled bathrooms and kitchen with granite courtertops. The bedrooms provide relaxing retreats, while the outdoor space offers a covered porch to enjoy fresh air, gardening, or hosting weekend get-togethers. Conveniently situated near shopping, dining, parks, and major roadways, this home provides easy access to Eagles Landing, I-75, and the greater metro Atlanta area while maintaining the charm of a residential neighborhood.
Active
$289,900
214 Summer Hill Cir, Stockbridge, GA 30281
3beds
1,755sqft
Single Family Residence
Built in 1997
8,363 Square Feet Lot
$286,500 Zestimate®
$165/sqft
$47/mo HOA
What's special
Welcoming living spaceOutdoor spaceCovered porchComfortable and functional layoutRemodeled bathrooms
- 23 days
- 426
- 45
Zillow last checked:
Listing updated:
Listed by:
Edwin Alfaro 770-313-3632,
Chapman Hall Realtors Professionals
Source: GAMLS,MLS#: 10854994
Facts & features
Interior
Bedrooms & bathrooms
- Bedrooms: 3
- Bathrooms: 3
- Full bathrooms: 2
- 1/2 bathrooms: 1
- Main level bathrooms: 1
- Main level bedrooms: 1
Rooms
- Room types: Bonus Room, Den, Family Room, Foyer, Laundry, Loft, Other
Kitchen
- Features: Breakfast Bar, Solid Surface Counters
Heating
- Central, Forced Air, Natural Gas
Cooling
- Ceiling Fan(s), Central Air
Appliances
- Included: Dishwasher, Disposal, Gas Water Heater
- Laundry: In Hall
Features
- Double Vanity, Master On Main Level, Roommate Plan, Tray Ceiling(s), Walk-In Closet(s)
- Flooring: Hardwood, Tile
- Basement: None
- Attic: Pull Down Stairs
- Number of fireplaces: 1
- Fireplace features: Factory Built, Family Room
- Common walls with other units/homes: No Common Walls
Interior area
- Total structure area: 1,755
- Total interior livable area: 1,755 sqft
- Finished area above ground: 1,755
- Finished area below ground: 0
Property
Parking
- Total spaces: 2
- Parking features: Attached, Garage, Garage Door Opener
- Has attached garage: Yes
Features
- Levels: Two
- Stories: 2
- Patio & porch: Patio
- Exterior features: Garden
- Fencing: Back Yard,Fenced,Wood
- Has view: Yes
- View description: City
- Body of water: None
Lot
- Size: 8,363 Square Feet
- Features: Level, Private
Details
- Parcel number: 050D01018000
Construction
Type & style
- Home type: SingleFamily
- Architectural style: Traditional
- Property subtype: Single Family Residence
Materials
- Vinyl Siding
- Roof: Composition
Condition
- Resale
- New construction: No
- Year built: 1997
Utilities & green energy
- Sewer: Public Sewer
- Water: Public
- Utilities for property: Cable Available, Electricity Available, High Speed Internet, Natural Gas Available, Phone Available, Sewer Available, Water Available
Community & HOA
Community
- Features: Swim Team, Tennis Court(s)
- Security: Smoke Detector(s)
- Subdivision: Summer Hill
HOA
- Has HOA: Yes
- Services included: Swimming, Tennis
- HOA fee: $568 annually
Location
- Region: Stockbridge
Financial & listing details
- Price per square foot: $165/sqft
- Tax assessed value: $285,300
- Annual tax amount: $3,677
- Date on market: 9/28/2026
- Cumulative days on market: 23 days
- Listing agreement: Exclusive Right To Sell
- Electric utility on property: Yes
Estimated market value
$286,500
$272,000 - $301,000
$1,980/mo
Price history
| Date | Event | Price |
|---|---|---|
| 9/28/2026 | Listed for sale | $289,900+112.5%$165/sqft |
Source:  FMLS GA #7845542 Report a problem | ||
| 2/23/2006 | Sold | $136,408+0.5%$78/sqft |
Source: Public Record Report a problem | ||
| 12/5/2003 | Sold | $135,700$77/sqft |
Source: Public Record Report a problem | ||
Public tax history
| Year | Property taxes | Tax assessment |
|---|---|---|
| 2025 | $3,677 +3.1% | $114,120 +5.6% |
| 2024 | $3,566 +16.9% | $108,080 +1.6% |
| 2023 | $3,050 +11.6% | $106,360 +25.5% |
| 2022 | $2,733 +24.4% | $84,720 +36.5% |
| 2021 | $2,197 +1.9% | $62,080 +2.8% |
| 2020 | $2,156 +7.7% | $60,360 +6.2% |
| 2019 | $2,003 +5.8% | $56,840 +8.9% |
| 2018 | $1,894 +7.8% | $52,200 +11.7% |
| 2016 | $1,757 +4.3% | $46,720 +17.2% |
| 2015 | $1,685 +16% | $39,880 +23.1% |
| 2014 | $1,452 | $32,400 |
| 2013 | -- | -- |
| 2012 | -- | -- |
| 2011 | -- | -- |
| 2010 | -- | -- |
| 2009 | -- | -- |
| 2008 | $1,383 -7.3% | -- |
| 2007 | $1,493 +1.6% | $52,120 |
| 2005 | $1,470 | $52,120 |
| 2004 | $1,470 -23.8% | $52,120 |
| 2003 | $1,930 +13.7% | $52,120 +9.5% |
| 2002 | $1,698 +7.5% | $47,600 +6.7% |
| 2001 | $1,580 +0.6% | $44,600 +0.6% |
| 2000 | $1,570 | $44,320 |
Find assessor info on the county website
Monthly payment
Est. payment
Payment breakdown
Explore the cost of this home by adjusting the details. Changes won't be saved.Climate risks
Neighborhood: 30281
Nearby schools
Schools provided by the listing agent
- Elementary: Stockbridge
- Middle: Eagles Landing
- High: Eagles Landing
Source: GAMLS. This data may not be complete. We recommend contacting the local school district to confirm school assignments for this home.
Similar homes
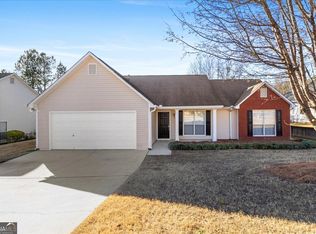
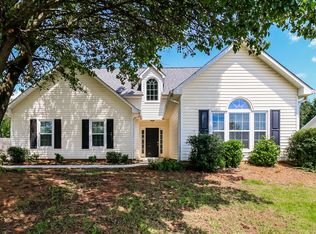
- $269,9004 bd3 ba2.1k sqft50 Carrera Rd, Stockbridge, GA 30281Active

 MLS ID #10876535, Sonja Liholm, Property Services of Atlanta. GAMLS
- $274,9003 bd2 ba1.3k sqft304 Village Ln, Stockbridge, GA 30281Active
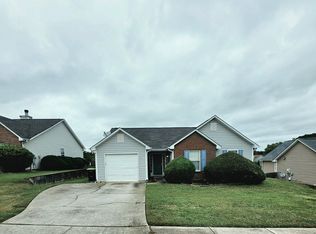 MLS ID #10871322, Melody Moore, Virtual Properties Realty.com. GAMLS
- $289,9003 bd3 ba1.8k sqft110 Carriage Lake Dr, Stockbridge, GA 30281Active
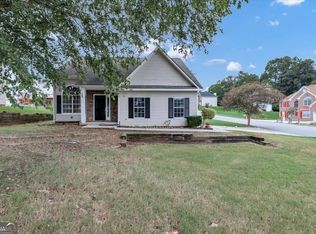 MLS ID #10853122, Yolanda Stoynov, Sanders Real Estate. GAMLS
- $314,9904 bd3 ba2.1k sqft100 Eagle Way, Stockbridge, GA 30281Active
 MLS ID #10828608, Esther Jackson, LPT Realty. GAMLS
- $290,0002 bd2 ba1.3k sqft104 Garden Walk, Stockbridge, GA 30281ActiveMLS ID #10869899, Levetta Carty, Boardwalk Realty Associates. GAMLS
- $319,4003 bd2 ba1.8k sqft129 Meridian Dr, Stockbridge, GA 30281ActiveMLS ID #10874109, Megan Holland, Market South Properties Inc.. GAMLS
- $276,0003 bd2 ba1.3k sqft4141 SW East Fairview Rd, Stockbridge, GA 30281ActiveMLS ID #10872497, Tanya Pickens, Opendoor Brokerage. GAMLS
- $299,9003 bd2 ba1.9k sqft393 Victoria Ln, Stockbridge, GA 30281ActiveMLS ID #10852176, Carla B Thatch, Empress Realty Group. GAMLS
- $279,9003 bd2 ba1.2k sqft430 Pinehurst Dr, Stockbridge, GA 30281ActiveMLS ID #10869665, Alma Orozco Corrilo, Chapman Group Realty, Inc.. GAMLS
- $300,0002 bd3 ba1.4k sqft172 Garden Walk, Stockbridge, GA 30281ActiveMLS ID #10793090, Stephanye Combs, Watkins Real Estate Associates. GAMLS
- $299,0004 bd3 ba1.9k sqft180 Oakwood Cir, Stockbridge, GA 30281ActiveMLS ID #10849001, Verronica Smith, Coldwell Banker Kennon & Parker. GAMLS
- $272,0003 bd3 ba1.6k sqft125 Bay Court Dr, Stockbridge, GA 30281ActiveMLS ID #10818385, Sherry Li, C-Star Realty GA. GAMLS
- $235,0005 bd3 ba1.8k sqft4001 Angels Dr, Stockbridge, GA 30281ActiveMLS ID #10875102, Patricia Watson, Keller Williams Realty Atl. Partners. GAMLS
- $295,0004 bd3 ba1.9k sqft115 Woodhaven Dr, Stockbridge, GA 30281ActiveMLS ID #10785554, Taherali N Dhanani, Virtual Properties Realty.Net. GAMLS
- $214,9003 bd2 ba1.3k sqft45 Briarcliff Pl, Stockbridge, GA 30281ActiveMLS ID #10876502, Nikhil Sharma, TOP Brokerage. GAMLS
- $269,9003 bd3 ba1.6k sqft4024 Angels Dr, Stockbridge, GA 30281ActiveMLS ID #10855972, Modern Traditions Realty Group, RE/MAX Center. GAMLS
- $302,5003 bd3 ba1.6k sqft509 Horseshoe Cir, Stockbridge, GA 30281ActiveMLS ID #10836075, Robert E Jones, Offerpad Brokerage. GAMLS
- $275,0003 bd3 ba2k sqft805 Chelsea Wood Ct, Stockbridge, GA 30281Active Under ContractMLS ID #10852590, Jeffrey Ducreay, eXp Realty. GAMLS
- $255,0003 bd2 ba1.5k sqft368 Tait Rd, Stockbridge, GA 30281ActiveMLS ID #10852694, Tonya Hiers, HR Heritage Realty, Inc.. GAMLS
