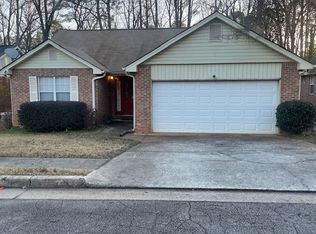
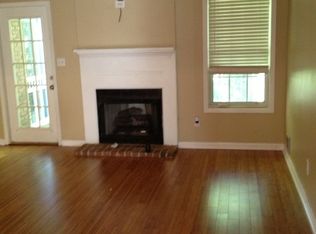
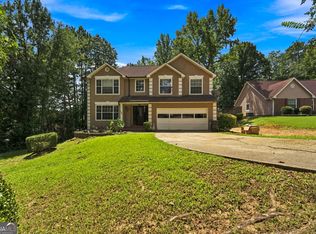
Welcome home to 180 Oakwood Circle! This well-kept, four-sided brick ranch offers timeless curb appeal, comfortable living spaces, and a convenient Stockbridge location. Situated in the desirable Oakwood Village community, this home features a spacious floor plan with a cozy fireplace, a well-appointed kitchen with breakfast area and pantry, and a private primary suite complete with a walk-in closet, soaking tub, and separate shower. One of the home's standout features is the finished basement apartment, complete with a full kitchen and additional living space. This versatile area offers incredible flexibility for a variety of needs whether you're looking for an opportunity for additional rental income, a private space for an adult child, comfortable accommodations for extended family, or a potential in-law suite. It's an excellent setup for multigenerational living, providing privacy and independence while keeping loved ones close. The attached two-car garage provides convenient kitchen-level access, making everyday arrivals and unloading groceries a breeze. Step outside and enjoy the screened-in porch overlooking the fenced backyard, offering a comfortable space to relax, entertain, or enjoy your morning coffee. Mature greenery adds privacy and creates a peaceful outdoor setting. Location is a major convenience! The home is close to shopping, dining, schools, medical services, and major roadways, with easy access to I-75. Nearby shopping and everyday conveniences include Spivey Junction, Stockbridge Village, and Villages at Eagles Landing, providing easy access to groceries, restaurants, retail, and services. With its well-maintained brick exterior, finished basement apartment with full kitchen, flexible multigenerational living options, private backyard, screened porch, two-car garage, and convenient location, 180 Oakwood Circle offers the space, flexibility, and functionality you've been looking for in Stockbridge. Come see all this home has to offer!
Active
$299,000
180 Oakwood Cir, Stockbridge, GA 30281
4beds
1,908sqft
Single Family Residence
Built in 1996
6,534 Square Feet Lot
$296,800 Zestimate®
$157/sqft
$-- HOA
What's special
Additional living spaceCozy fireplaceFenced backyardFour-sided brick ranchTimeless curb appealBreakfast areaWell-appointed kitchen
- 38 days
- 645
- 70
Likely to sell faster than
Zillow last checked:
Listing updated:
Listed by:
Verronica Smith 314-532-4575,
Coldwell Banker Kennon & Parker
Source: GAMLS,MLS#: 10849001
Facts & features
Interior
Bedrooms & bathrooms
- Bedrooms: 4
- Bathrooms: 3
- Full bathrooms: 3
- Main level bathrooms: 3
- Main level bedrooms: 4
Rooms
- Room types: Family Room
Heating
- Central
Cooling
- Central Air
Appliances
- Included: Microwave, Refrigerator
- Laundry: Laundry Closet
Features
- Double Vanity
- Flooring: Hardwood
- Basement: None
- Number of fireplaces: 1
Interior area
- Total structure area: 1,908
- Total interior livable area: 1,908 sqft
- Finished area above ground: 1,908
- Finished area below ground: 0
Property
Parking
- Parking features: Garage
- Has garage: Yes
Features
- Levels: One
- Stories: 1
Lot
- Size: 6,534 Square Feet
- Features: Level
Details
- Parcel number: 032D01074000
Construction
Type & style
- Home type: SingleFamily
- Architectural style: Brick 4 Side
- Property subtype: Single Family Residence
Materials
- Brick
- Roof: Composition
Condition
- Resale
- New construction: No
- Year built: 1996
Utilities & green energy
- Sewer: Public Sewer
- Water: Public
- Utilities for property: Electricity Available, Water Available
Community & HOA
Community
- Features: None
- Subdivision: Oakwood Village
HOA
- Has HOA: No
- Services included: None
Location
- Region: Stockbridge
Financial & listing details
- Price per square foot: $157/sqft
- Tax assessed value: $294,200
- Annual tax amount: $4,652
- Date on market: 9/18/2026
- Cumulative days on market: 38 days
- Listing agreement: Exclusive Right To Sell
- Electric utility on property: Yes
Estimated market value
$296,800
$282,000 - $312,000
$1,912/mo
Price history
| Date | Event | Price |
|---|---|---|
| 9/18/2026 | Listed for sale | $299,000+2.4%$157/sqft |
Source:  GAMLS #10849001 Report a problem GAMLS #10849001 Report a problem | ||
| 3/21/2024 | Sold | $292,000+2.5%$153/sqft |
Source: GAMLS #20171124 Report a problem | ||
| 2/22/2024 | Pending sale | $284,900$149/sqft |
Source: GAMLS #20171124 Report a problem | ||
| 2/22/2024 | Listed for sale | $284,900$149/sqft |
Source: GAMLS #20171124 Report a problem | ||
| 2/17/2024 | Contingent | $284,900$149/sqft |
Source:  HomeSmart #20171124 Report a problem HomeSmart #20171124 Report a problem | ||
| 2/16/2024 | Pending sale | $284,900$149/sqft |
Source: GAMLS #20171124 Report a problem | ||
| 2/13/2024 | Listed for sale | $284,900+86.3%$149/sqft |
Source: GAMLS #20171124 Report a problem | ||
| 10/22/2009 | Listing removed | $152,900$80/sqft |
Source: NCI #2672842 Report a problem | ||
| 6/4/2009 | Listed for sale | $152,900$80/sqft |
Source: NCI #2672842 Report a problem | ||
Public tax history
| Year | Property taxes | Tax assessment |
|---|---|---|
| 2025 | $4,716 +533.8% | $117,680 +6.5% |
| 2024 | $744 +53.7% | $110,520 +12.2% |
| 2023 | $484 -23% | $98,480 +33% |
| 2022 | $629 0% | $74,040 +20.1% |
| 2021 | $629 | $61,640 +5.8% |
| 2020 | $629 | $58,280 +6.3% |
| 2019 | $629 +8% | $54,840 +9.2% |
| 2018 | $582 -0.6% | $50,200 +9.7% |
| 2016 | $586 +13.3% | $45,760 +9.8% |
| 2015 | $517 -49.9% | $41,680 -4.2% |
| 2014 | $1,032 | $43,520 |
| 2013 | -- | -- |
| 2012 | -- | -- |
| 2011 | -- | -- |
| 2010 | -- | -- |
| 2009 | -- | -- |
| 2008 | $1,533 -3.2% | -- |
| 2007 | $1,583 +4.3% | $55,360 |
| 2005 | $1,518 | $55,360 |
| 2004 | $1,518 +6.6% | $55,360 +6.6% |
| 2003 | $1,424 +18.1% | $51,920 +10.9% |
| 2002 | $1,206 -4.4% | $46,800 |
| 2001 | $1,262 -8.5% | $46,800 +4.7% |
| 2000 | $1,379 | $44,680 |
Find assessor info on the county website
Monthly payment
Est. payment
Payment breakdown
Explore the cost of this home by adjusting the details. Changes won't be saved.Climate risks
Neighborhood: 30281
Nearby schools
Schools provided by the listing agent
- Elementary: Pates Creek
- Middle: Dutchtown
- High: Dutchtown
Source: GAMLS. This data may not be complete. We recommend contacting the local school district to confirm school assignments for this home.

Similar homes
- $269,0004 bd3 ba1.9k sqft206 Northwind Dr, Stockbridge, GA 30281Active

 MLS ID #10879030, Tanya Pickens, Opendoor Brokerage. GAMLS
 - $299,9003 bd2 ba1.9k sqft393 Victoria Ln, Stockbridge, GA 30281Active
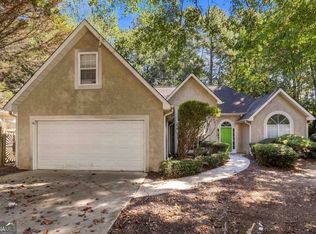 MLS ID #10852176, Carla B Thatch, Empress Realty Group. GAMLS
 - $319,4003 bd2 ba1.8k sqft129 Meridian Dr, Stockbridge, GA 30281Active
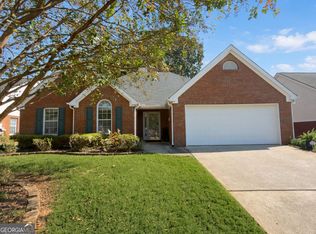 MLS ID #10874109, Megan Holland, Market South Properties Inc.. GAMLS
 - $314,9904 bd3 ba2.1k sqft100 Eagle Way, Stockbridge, GA 30281Active
 MLS ID #10828608, Esther Jackson, LPT Realty. GAMLS
 - $269,9004 bd3 ba2.1k sqft50 Carrera Rd, Stockbridge, GA 30281ActiveMLS ID #10876535, Sonja Liholm, Property Services of Atlanta. GAMLS
- $319,0003 bd2 ba1.8k sqft1038 Jodeco Rd, Stockbridge, GA 30281ActiveMLS ID #10849980, James H Simmons, Apple Realty, Inc.. GAMLS
- $289,9003 bd3 ba1.7k sqft214 Summer Hill Cir, Stockbridge, GA 30281ActiveMLS ID #10854994, Edwin Alfaro, Chapman Hall Realtors Professionals. GAMLS
- $302,5003 bd3 ba1.6k sqft509 Horseshoe Cir, Stockbridge, GA 30281ActiveMLS ID #10836075, Robert E Jones, Offerpad Brokerage. GAMLS
- $319,0004 bd3 ba2k sqft40 Summer Leigh Dr, Stockbridge, GA 30281ActiveMLS ID #10853232, Dan Zachman, Crye-Leike, Realtors. GAMLS
- $345,0003 bd2 ba2k sqft132 Saint Margrit Cir, Stockbridge, GA 30281ActiveMLS ID #10867161, Anthony Thomas, HomeSmart. GAMLS
- $339,9003 bd2 ba2.1k sqft122 Acadian Dr, Stockbridge, GA 30281ActiveMLS ID #10849071, Tiana Artis, Redfin Corporation. GAMLS
- $289,9003 bd3 ba1.8k sqft110 Carriage Lake Dr, Stockbridge, GA 30281ActiveMLS ID #10853122, Yolanda Stoynov, Sanders Real Estate. GAMLS
- $284,9004 bd3 ba2.1k sqft464 Walnut Creek Dr, Stockbridge, GA 30281ActiveMLS ID #10851668, Michael Tally, Tally Real Estate Group LLC. GAMLS
- $250,0003 bd2 ba1.3k sqft254 Summer Hill Cir, Stockbridge, GA 30281ActiveMLS ID #10878523, Mark Spain, Mark Spain Real Estate. GAMLS
- $325,0003 bd2 ba1.7k sqft50 Ridge Point, Stockbridge, GA 30281ActiveMLS ID #10855530, Christy Barnard, Watkins Real Estate Associates. GAMLS
- $285,0003 bd2 ba1.5k sqft95 Christophers Gallop, Stockbridge, GA 30281ActiveMLS ID #10818503, Tanya Pickens, Opendoor Brokerage. GAMLS
- $270,0003 bd2 ba1.8k sqft530 Country Club Dr, Stockbridge, GA 30281ActiveMLS ID #10868811, Marlene Henderson, Keller Williams Realty Atl. Partners. GAMLS
- $324,9004 bd3 ba2.2k sqft200 Kensington Trce, Stockbridge, GA 30281ActiveMLS ID #10849343, Kevin Dinh, KD & Assoc.. GAMLS
- $299,9993 bd3 ba1.8k sqft1705 Chinaberry Ct, Stockbridge, GA 30281ActiveMLS ID #10828096, Susan H Ayers, Clickit Realty Inc.. GAMLS
- $340,0004 bd2 ba2.2k sqft104 Ashland Grv, Stockbridge, GA 30281ActiveMLS ID #10874628, Blake Keathley, EveryState. GAMLS
