"THE CHANCE SELLS TEAM PRESENTS!" A Fantastic 4-Bedroom Ranch with an Inground Pool, Outdoor Entertaining Space & So Much More! If you've been looking for the perfect home with room to relax, entertain, and enjoy life, this one is a must-see! This charming 4-bedroom, 2-bath ranch-style home offers a wonderful combination of comfortable living spaces and an incredible outdoor setup. Step inside to a welcoming great room featuring a beautiful stone fireplace, creating the perfect spot to gather with family and friends. The kitchen offers a convenient eat-in area, while the oversized laundry/mudroom provides plenty of extra space and functionality. Nice primary suite, along with generously sized secondary bedrooms. One of the standout features is the screened-in back porch with tile flooring-a great place to enjoy your morning coffee or unwind at the end of the day! And wait until you see the backyard! Situated on a large, fenced-in lot, this property is designed for entertaining and enjoying the outdoors. Take a dip in the sparkling inground pool, gather around the freestanding stone fireplace, or relax under the covered patio/pavilion. With two additional outbuildings, there's plenty of room for storage, hobbies, and more. Whether you're hosting summer pool parties or enjoying cozy evenings outdoors during the cooler months, this backyard has something for every season! Another unique bonus is the additional bedroom and closet finished in the garage. This space has served the current owners as a hair salon for many years and offers excellent flexibility for a home business, office, hobby room, or additional workspace. Located in a quiet, convenient neighborhood, you'll appreciate being just a few miles from Henry/Piedmont Hospital, I-75, shopping, restaurants, and so much more! Homes with this kind of outdoor entertaining space and versatility don't come along every day! Give "THE CHANCE SELLS TEAM" a call today to schedule your easy viewing of this wonderful property. We'd love to show it to you! Thanks, Chance.
Active
$269,900
20 Woodland Trce, Stockbridge, GA 30281
4beds
1,500sqft
Single Family Residence
Built in 1985
0.67 Acres Lot
$266,700 Zestimate®
$180/sqft
$-- HOA
What's special
Inground poolSparkling inground poolBeautiful stone fireplaceFreestanding stone fireplaceNice primary suiteTwo additional outbuildingsLarge fenced-in lot
- 3 days
- 970
- 165
Likely to sell faster than
Zillow last checked:
Listing updated:
Listed by:
Chance Adamson 678-752-1969,
Southern Classic Realtors
Source: GAMLS,MLS#: 10883921
Facts & features
Interior
Bedrooms & bathrooms
- Bedrooms: 4
- Bathrooms: 2
- Full bathrooms: 2
- Main level bathrooms: 2
- Main level bedrooms: 4
Rooms
- Room types: Family Room, Laundry
Kitchen
- Features: Breakfast Area, Country Kitchen, Pantry
Heating
- Central, Electric
Cooling
- Ceiling Fan(s), Central Air
Appliances
- Included: Dishwasher, Oven/Range (Combo), Refrigerator
- Laundry: Mud Room
Features
- Master On Main Level, Tile Bath
- Flooring: Carpet, Tile, Vinyl
- Windows: Double Pane Windows
- Basement: None
- Number of fireplaces: 1
- Fireplace features: Factory Built
Interior area
- Total structure area: 1,500
- Total interior livable area: 1,500 sqft
- Finished area above ground: 1,500
- Finished area below ground: 0
Video & virtual tour
Property
Parking
- Total spaces: 3
- Parking features: Parking Pad, RV/Boat Parking
- Has uncovered spaces: Yes
Accessibility
- Accessibility features: Accessible Doors, Accessible Hallway(s)
Features
- Levels: One
- Stories: 1
- Patio & porch: Patio, Porch, Screened
- Has private pool: Yes
- Pool features: In Ground
- Fencing: Back Yard,Chain Link,Fenced
Lot
- Size: 0.67 Acres
- Features: Level
Details
- Additional structures: Outbuilding, Shed(s)
- Parcel number: 033A01081000
Construction
Type & style
- Home type: SingleFamily
- Architectural style: Ranch
- Property subtype: Single Family Residence
Materials
- Vinyl Siding
- Roof: Composition
Condition
- Resale
- New construction: No
- Year built: 1985
Utilities & green energy
- Sewer: Septic Tank
- Water: Public
- Utilities for property: Cable Available, Electricity Available, High Speed Internet, Phone Available, Water Available
Community & HOA
Community
- Features: None
- Security: Security System
- Subdivision: Jodeco Pointe
HOA
- Has HOA: No
- Services included: None
Location
- Region: Stockbridge
Financial & listing details
- Price per square foot: $180/sqft
- Tax assessed value: $264,210
- Annual tax amount: $4,178
- Date on market: 11/3/2026
- Listing agreement: Exclusive Right To Sell
- Listing terms: Cash,Conventional,FHA,VA Loan
- Electric utility on property: Yes
Estimated market value
$266,700
$253,000 - $280,000
$1,811/mo
Price history
| Date | Event | Price |
|---|---|---|
| 11/3/2026 | Listed for sale | $269,900+217.5%$180/sqft |
Source:  GAMLS #10883921 Report a problem | ||
| 1/13/1997 | Sold | $85,000$57/sqft |
Source: Public Record Report a problem | ||
Public tax history
| Year | Property taxes | Tax assessment |
|---|---|---|
| 2025 | $2,827 +1.6% | $105,684 +7.5% |
| 2024 | $2,783 +6.3% | $98,280 -10.9% |
| 2023 | $2,618 +6.9% | $110,280 +35.1% |
| 2022 | $2,448 +19.8% | $81,600 +26.9% |
| 2021 | $2,043 +9.2% | $64,320 +13% |
| 2020 | $1,872 +5.2% | $56,920 +7.6% |
| 2019 | $1,779 +19.5% | $52,880 +17.9% |
| 2018 | $1,489 +4.5% | $44,840 +3% |
| 2016 | $1,424 -1% | $43,520 +13.9% |
| 2015 | $1,438 +13.9% | $38,200 +19.5% |
| 2014 | $1,262 | $31,960 |
| 2013 | -- | -- |
| 2012 | -- | -- |
| 2011 | -- | -- |
| 2010 | -- | -- |
| 2009 | -- | -- |
| 2008 | $1,497 +19.6% | -- |
| 2007 | $1,252 +9.2% | $47,040 |
| 2005 | $1,147 | $47,040 +4.4% |
| 2004 | $1,147 +4.6% | $45,040 +3.7% |
| 2003 | $1,097 +7.2% | $43,440 +3.1% |
| 2002 | $1,023 +11.1% | $42,120 +12.3% |
| 2001 | $921 -8% | $37,520 +9.2% |
| 2000 | $1,002 | $34,360 |
Find assessor info on the county website
Monthly payment
Est. payment
Payment breakdown
Explore the cost of this home by adjusting the details. Changes won't be saved.Climate risks
Neighborhood: 30281
Nearby schools
Schools provided by the listing agent
- Elementary: Pates Creek
- Middle: Dutchtown
- High: Dutchtown
Source: GAMLS. This data may not be complete. We recommend contacting the local school district to confirm school assignments for this home.
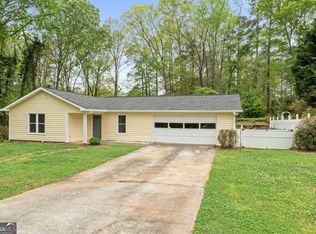
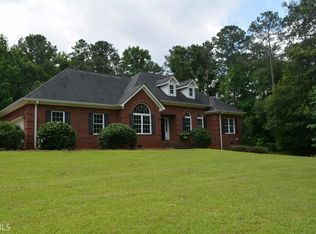
Similar homes
- $--4 bd3 ba1.9k sqft312 Jodeco Station Cir E, Stockbridge, GA 30281Auction
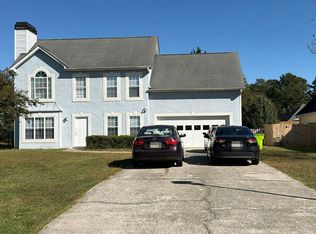 Auction.com 2
- $--4 bd3 ba1.9k sqft263 Northwind Dr, Stockbridge, GA 30281AuctionAuction.com 2
- $285,0003 bd2 ba1.8k sqft108 Northwind Dr, Stockbridge, GA 30281For Sale
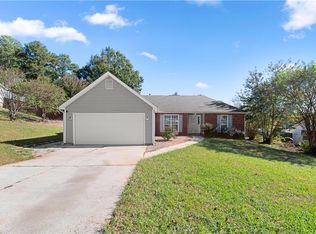
 MLS ID #7859713, TONY PHAM, Century 21 Connect Real Estate. FMLS GA
- $--4 bd3 ba1.9k sqft2106 Palatine Pl, Stockbridge, GA 30281Auction
 Auction.com 2
- $278,0003 bd2 ba1.5k sqft95 Christophers Gallop, Stockbridge, GA 30281Active
 MLS ID #10818503, Tanya Pickens, Opendoor Brokerage. GAMLS
- $239,5004 bd2 ba1.5k sqft160 Helen Ln, Stockbridge, GA 30281ActiveMLS ID #10880551, Jamie Ochoa, AUOR Properties. GAMLS
- $269,9003 bd2 ba1.5k sqft519 Shefield Ct, Stockbridge, GA 30281For SaleMLS ID #7859145, Brittany Shields, BKS Realty, LLC.. FMLS GA
- $320,0003 bd2 ba1.7k sqft50 Ridge Point, Stockbridge, GA 30281ActiveMLS ID #10855530, Christy Barnard, Watkins Real Estate Associates. GAMLS
- $218,9005 bd4 ba1.7k sqft40 Bryans Path, Stockbridge, GA 30281ActiveMLS ID #10875720, Scott W Fader, Joseph Walter Realty, LLC. GAMLS
- $299,9003 bd2 ba1.9k sqft393 Victoria Ln, Stockbridge, GA 30281ActiveMLS ID #10852176, Carla B Thatch, Empress Realty Group. GAMLS
- $319,4003 bd2 ba1.8k sqft129 Meridian Dr, Stockbridge, GA 30281Active Under ContractMLS ID #10874109, Megan Holland, Market South Properties Inc.. GAMLS
- $270,0003 bd2 ba1.8k sqft530 Country Club Dr, Stockbridge, GA 30281ActiveMLS ID #10868811, Marlene Henderson, Keller Williams Realty Atl. Partners. GAMLS
- $319,0003 bd2 ba1.8k sqft1038 Jodeco Rd, Stockbridge, GA 30281ActiveMLS ID #10849980, James H Simmons, Apple Realty, Inc.. GAMLS
- $274,9003 bd2 ba1.3k sqft304 Village Ln, Stockbridge, GA 30281ActiveMLS ID #10871322, Melody Moore, Virtual Properties Realty.com. GAMLS
- $251,0003 bd2 ba1.3k sqft105 Nanci Ct, Stockbridge, GA 30281ActiveMLS ID #10848862, Tanya Pickens, Opendoor Brokerage. GAMLS
- $250,0003 bd2 ba1.3k sqft254 Summer Hill Cir, Stockbridge, GA 30281ActiveMLS ID #10878523, Mark Spain, Mark Spain Real Estate. GAMLS
- $269,9004 bd3 ba2.1k sqft50 Carrera Rd, Stockbridge, GA 30281ActiveMLS ID #10876535, Sonja Liholm, Property Services of Atlanta. GAMLS
- $259,9003 bd3 ba1.6k sqft100 Overlook Heights Way, Stockbridge, GA 30281ActiveMLS ID #10810965, Michael McGee, Mainstay Brokerage. GAMLS
