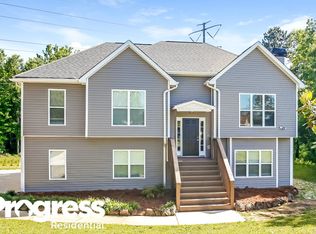
Welcome to this beautifully maintained 3-bedroom, 2-bathroom home nestled in the desirable Stockbridge area! This well-cared-for property offers a comfortable and inviting atmosphere, perfect for everyday living and entertaining. Situated on a spacious lot, the home provides plenty of outdoor space for relaxation, gatherings, gardening, or simply enjoying the fresh air. With its functional layout, generous yard space, and pride of ownership throughout, this property offers the perfect blend of comfort and convenience. Whether you’re a first-time homebuyer or looking for a place to call your own, this charming home is a wonderful opportunity
Active
$285,000
108 Northwind Dr, Stockbridge, GA 30281
3beds
1,830sqft
Single Family Residence, Residential
Built in 1993
0.38 Acres Lot
$250,800 Zestimate®
$156/sqft
$-- HOA
What's special
Spacious lotFunctional layoutGenerous yard spaceComfortable and inviting atmosphere
- 1 day
- 177
- 31
Zillow last checked:
Listing updated:
Listed by:
TONY PHAM,
Century 21 Connect Real Estate 770-640-6800
Source: FMLS GA,MLS#: 7859713
Facts & features
Interior
Bedrooms & bathrooms
- Bedrooms: 3
- Bathrooms: 2
- Full bathrooms: 2
- Main level bathrooms: 2
- Main level bedrooms: 3
Rooms
- Room types: Sun Room
Primary bedroom
- Features: Master on Main
- Level: Master on Main
Bedroom
- Features: Master on Main
Primary bathroom
- Features: Separate Tub/Shower
Dining room
- Features: Separate Dining Room
Kitchen
- Features: Cabinets White, Stone Counters, Other
Heating
- Central
Cooling
- Ceiling Fan(s), Central Air
Appliances
- Included: Dishwasher, Gas Range, Refrigerator
- Laundry: Laundry Room
Features
- Tray Ceiling(s), Vaulted Ceiling(s), Other
- Flooring: Luxury Vinyl
- Windows: None
- Basement: None
- Number of fireplaces: 1
- Fireplace features: Double Sided
- Common walls with other units/homes: No Common Walls
Interior area
- Total structure area: 1,830
- Total interior livable area: 1,830 sqft
- Finished area above ground: 1,830
Video & virtual tour
Property
Parking
- Total spaces: 2
- Parking features: Attached, Garage, Garage Faces Front
- Attached garage spaces: 2
Accessibility
- Accessibility features: None
Features
- Levels: One
- Stories: 1
- Patio & porch: Patio
- Exterior features: Other, No Dock
- Pool features: None
- Spa features: None
- Fencing: None
- Has view: Yes
- View description: Other
- Waterfront features: None
- Body of water: None
Lot
- Size: 0.38 Acres
- Features: Back Yard
Details
- Additional structures: None
- Parcel number: 031B01043000
- Other equipment: None
- Horse amenities: None
Construction
Type & style
- Home type: SingleFamily
- Architectural style: Ranch
- Property subtype: Single Family Residence, Residential
Materials
- Vinyl Siding
- Foundation: Slab
- Roof: Composition
Condition
- Resale
- New construction: No
- Year built: 1993
Utilities & green energy
- Electric: None
- Sewer: Public Sewer
- Water: Public
- Utilities for property: Electricity Available, Natural Gas Available
Green energy
- Energy efficient items: None
- Energy generation: None
Community & HOA
Community
- Features: None
- Security: None
- Subdivision: Northwind
HOA
- Has HOA: No
Location
- Region: Stockbridge
Financial & listing details
- Price per square foot: $156/sqft
- Tax assessed value: $291,900
- Annual tax amount: $4,862
- Date on market: 11/4/2026
- Ownership: Fee Simple
- Electric utility on property: Yes
- Road surface type: Paved
Estimated market value
$250,800
$226,000 - $281,000
$2,017/mo
Price history
| Date | Event | Price |
|---|---|---|
| 11/4/2026 | Listed for sale | $285,000+11.8%$156/sqft |
Source:  FMLS GA #7859713 Report a problem | ||
| 9/26/2025 | Sold | $255,000+2.4%$139/sqft |
Source:  GAMLS #10590977 Report a problem | ||
| 9/4/2025 | Pending sale | $249,000$136/sqft |
Source: FMLS GA #7638194 Report a problem | ||
| 8/25/2025 | Listed for sale | $249,000+43.9%$136/sqft |
Source: GAMLS #10590977 Report a problem | ||
| 8/8/2025 | Sold | $173,000+53.1%$95/sqft |
Source: Public Record Report a problem | ||
| 7/3/2025 | Listing removed | $2,200$1/sqft |
Source: Zillow Rentals Report a problem | ||
| 7/2/2025 | Listed for rent | $2,200$1/sqft |
Source: Zillow Rentals Report a problem | ||
| 12/4/2013 | Sold | $113,000+0.9%$62/sqft |
Source: Public Record Report a problem | ||
| 9/15/2013 | Listed for sale | $112,000+995.9%$61/sqft |
Source: Classic Realty Services #07155585 Report a problem | ||
| 9/23/1993 | Sold | $10,220$6/sqft |
Source: Public Record Report a problem | ||
Public tax history
| Year | Property taxes | Tax assessment |
|---|---|---|
| 2025 | $4,862 +8.2% | $116,760 +9.6% |
| 2024 | $4,493 -7.4% | $106,560 -5.7% |
| 2023 | $4,850 +36.3% | $112,960 +24.4% |
| 2022 | $3,558 +28.5% | $90,840 +29.3% |
| 2021 | $2,770 +9.1% | $70,280 +9.4% |
| 2020 | $2,538 +7.6% | $64,240 +7.9% |
| 2019 | $2,358 | $59,560 +10.8% |
| 2018 | -- | $53,760 +11.9% |
| 2016 | $1,907 -0.5% | $48,040 +16.5% |
| 2015 | $1,917 +12.4% | $41,240 +5.3% |
| 2014 | $1,705 | $39,160 |
| 2013 | -- | -- |
| 2012 | -- | -- |
| 2011 | -- | -- |
| 2010 | -- | -- |
| 2009 | -- | -- |
| 2008 | -- | -- |
| 2007 | $503 +6% | $54,960 |
| 2005 | $474 | $54,960 +3.8% |
| 2004 | $474 -12.4% | $52,960 |
| 2003 | $541 +7.5% | $52,960 +5.7% |
| 2002 | $504 +1.6% | $50,120 +6.8% |
| 2001 | $496 -10.1% | $46,920 +4.9% |
| 2000 | $551 | $44,720 |
Find assessor info on the county website
Monthly payment
Est. payment
Payment breakdown
Explore the cost of this home by adjusting the details. Changes won't be saved.Climate risks
Neighborhood: 30281
Nearby schools
Schools provided by the listing agent
- Elementary: Red Oak
- Middle: Dutchtown
- High: Dutchtown
Source: FMLS GA. This data may not be complete. We recommend contacting the local school district to confirm school assignments for this home.


Similar homes
- $265,0003 bd2 ba1.7k sqft444 Wellington Way, Jonesboro, GA 30238Active
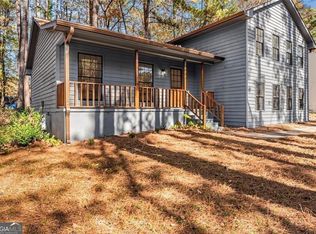
 MLS ID #10882965, Christian Burwell, Keller Williams Realty PeachtreeRoad. GAMLS
- $239,0004 bd2 ba1.3k sqft123 Arnold Pl, Jonesboro, GA 30236Active
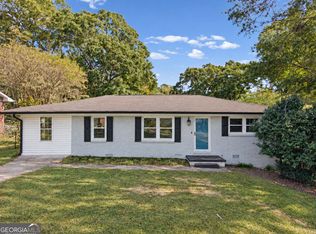 MLS ID #10883469, Nickcoles Mials, Keller Williams Atlanta Classic. GAMLS
- $280,0003 bd2 ba1.8k sqft401 Crosshaven Way, McDonough, GA 30253Active
 MLS ID #10878040, Jacqueline Nunnally, BHGRE Metro Brokers. GAMLS
- $--2 bd2 ba1.1k sqft401 Bainbridge Dr, McDonough, GA 30253Auction
 Auction.com 2
- $316,0003 bd3 ba2.1k sqft96 Ashtonbrook Dr, McDonough, GA 30252ActiveMLS ID #10877782, Tanya Pickens, Opendoor Brokerage. GAMLS
- $270,0003 bd2 ba1.4k sqft1443 Pebble Ridge Ln, Hampton, GA 30228ActiveMLS ID #10880362, Douglas D Parson, Drake Realty, Inc.. GAMLS
- $225,0003 bd2 ba1.3k sqft506 Pineridge Dr, Forest Park, GA 30297For Sale
 MLS ID #7863429, Kevin Dierkes, SMG Realty. FMLS GA
- $330,0003 bd3 ba2.6k sqft2086 Grant Ave, McDonough, GA 30252ActiveMLS ID #10884162, Mysti Knox, BHGRE Metro Brokers. GAMLS
- $329,0003 bd4 ba2.5k sqft322 Fernhill Ct, Jonesboro, GA 30236ActiveMLS ID #10841664, Truong Vo, Simply Homes ATL. GAMLS
- $315,0003 bd3 ba2.3k sqft1401 Kala Dr, Lithonia, GA 30058ActiveMLS ID #10883037, Michael Fischer, Ansley RE | Christie's Int'l RE. GAMLS
- $250,0004 bd2 ba1.9k sqft7052 Lodgepole Dr, Morrow, GA 30260ActiveMLS ID #10848934, Tanya Pickens, Opendoor Brokerage. GAMLS
- $290,0004 bd4 ba2k sqft362 Summit View Dr, McDonough, GA 30253ActiveMLS ID #10831776, Charlene Thompson, Coldwell Banker Realty. GAMLS
- $285,0004 bd2 ba1.6k sqft247 Pebble Creek Dr, McDonough, GA 30253ActiveMLS ID #10849981, Josh Robinson, Compass. GAMLS
- $300,0004 bd2 ba2k sqft4731 Shadybrook Way SE, Conyers, GA 30094For SaleMLS ID #7826753, Bryanna Thomas, HomeSmart. FMLS GA
- $269,9004 bd2 ba1.9k sqft3480 Estate Lake Dr, Fairburn, GA 30213ActiveMLS ID #10874288, Jeill Howell, First United Realty, Inc.. GAMLS
- $244,9004 bd2 ba1.4k sqft6672 Delicious Ct, Riverdale, GA 30274For SaleMLS ID #7861829, Latoya Evans, Closing Deals, LLC.. FMLS GA
- $279,0003 bd3 ba2k sqft2294 Joplin St, Jonesboro, GA 30236For SaleMLS ID #7789722, BECKY GODBEE, Atlanta Fine Homes Sotheby's International. FMLS GA
- $295,0003 bd2 ba1.9k sqft606 Mayfern Trce, Fairburn, GA 30213ActiveMLS ID #10831746, Asha Lane, Watch Realty Co. GAMLS
- $229,9003 bd2 ba1.2k sqft8744 Collins Dr, Jonesboro, GA 30236For SaleMLS ID #7832707, STEVE SUI, Georgia Realty Brokers International Corporation. FMLS GA
- $255,0004 bd2 ba1.5k sqft218 Kipling Way, Riverdale, GA 30274For SaleMLS ID #7823015, Kayla Moreno, Evolve Realty Group, LLC. FMLS GA
