Move in ready, just in time for the new school year! This charming, 3 bedroom, 2.5 bath home features updated flooring and lightings, beautiful cabinetry, granite countertops, and stainless-steel appliances with a double oven and gas range, perfect for the home chef! The open concept floorplan makes entertaining easy! Friendly community boasts sidewalks and a playground with covered pavilion and grilling areas. Conveniently located near highway access and only minutes to Hartsfield-Jackson Atlanta International Airport. Area attractions include Reynolds Nature Preserve and nearby Lake Spivey, with Clayton County International Park ("the Beach") offering 200 acres of walking trails, fishing lakes, swimming areas with waterslides, picnic and BBQ areas, playground, and dog park. Perfect for a day of fun, or a family get together! Local shopping, dining, and entertainment options also abound, including nearby Southlake Mall. Come tour this lovely property today, and call it home!
Active
$279,000
2294 Joplin St, Jonesboro, GA 30236
3beds
2,024sqft
Single Family Residence, Residential
Built in 2017
7,623 Square Feet Lot
$276,700 Zestimate®
$138/sqft
$-- HOA
What's special
Open concept floorplanBeautiful cabinetryGranite countertopsUpdated flooring and lightings
- 52 days
- 274
- 17
Likely to sell faster than
Zillow last checked:
Listing updated:
Listed by:
BECKY GODBEE,
Atlanta Fine Homes Sotheby's International 678-449-5206
Source: FMLS GA,MLS#: 7789722
Facts & features
Interior
Bedrooms & bathrooms
- Bedrooms: 3
- Bathrooms: 3
- Full bathrooms: 2
- 1/2 bathrooms: 1
Rooms
- Room types: Family Room
Primary bedroom
- Features: Roommate Floor Plan, Split Bedroom Plan
- Level: Roommate Floor Plan, Split Bedroom Plan
Bedroom
- Features: Roommate Floor Plan, Split Bedroom Plan
Primary bathroom
- Features: Double Vanity, Tub/Shower Combo
Dining room
- Features: Open Concept
Kitchen
- Features: Cabinets Stain, Pantry, View to Family Room
Heating
- Zoned
Cooling
- Ceiling Fan(s), Central Air, Electric
Appliances
- Included: Dishwasher, Disposal, Double Oven, ENERGY STAR Qualified Appliances, Gas Range, Microwave, Refrigerator
- Laundry: Laundry Room, Upper Level
Features
- Double Vanity, Entrance Foyer
- Flooring: Carpet, Hardwood
- Windows: Double Pane Windows, Insulated Windows
- Basement: None
- Attic: Pull Down Stairs
- Has fireplace: No
- Fireplace features: None
- Common walls with other units/homes: No Common Walls
Interior area
- Total structure area: 2,024
- Total interior livable area: 2,024 sqft
- Finished area above ground: 2,024
- Finished area below ground: 0
Video & virtual tour
Property
Parking
- Total spaces: 2
- Parking features: Attached, Driveway, Garage, Garage Door Opener, Garage Faces Front, Kitchen Level, Level Driveway
- Attached garage spaces: 2
- Has uncovered spaces: Yes
Accessibility
- Accessibility features: Accessible Entrance
Features
- Levels: Two
- Stories: 2
- Patio & porch: None
- Exterior features: Rain Gutters
- Pool features: None
- Spa features: None
- Fencing: None
- Has view: Yes
- View description: Neighborhood
- Waterfront features: None
- Body of water: None
Lot
- Size: 7,623 Square Feet
- Features: Back Yard
Details
- Additional structures: None
- Parcel number: 06068C D007
- Other equipment: None
- Horse amenities: None
Construction
Type & style
- Home type: SingleFamily
- Architectural style: Traditional
- Property subtype: Single Family Residence, Residential
Materials
- Brick, Brick Front, HardiPlank Type
- Foundation: Slab
- Roof: Composition
Condition
- Resale
- New construction: No
- Year built: 2017
Utilities & green energy
- Electric: Other
- Sewer: Public Sewer
- Water: Public
- Utilities for property: Cable Available, Electricity Available, Natural Gas Available, Phone Available, Sewer Available, Underground Utilities, Water Available
Green energy
- Energy efficient items: Appliances, Thermostat, Windows
- Energy generation: None
Community & HOA
Community
- Features: Street Lights
- Security: Closed Circuit Camera(s), Security System Owned, Smoke Detector(s)
- Subdivision: Freeman Estates
HOA
- Has HOA: No
Location
- Region: Jonesboro
Financial & listing details
- Price per square foot: $138/sqft
- Tax assessed value: $277,800
- Annual tax amount: $3,873
- Date on market: 7/18/2026
- Cumulative days on market: 53 days
- Electric utility on property: Yes
- Road surface type: Asphalt
Estimated market value
$276,700
$263,000 - $291,000
$2,166/mo
Price history
| Date | Event | Price |
|---|---|---|
| 7/18/2026 | Listed for sale | $279,000+50.8%$138/sqft |
Source:  FMLS GA #7789722 Report a problem FMLS GA #7789722 Report a problem | ||
| 4/30/2018 | Sold | $185,000+8.9%$91/sqft |
Source:  GAMLS #8319585 Report a problem GAMLS #8319585 Report a problem | ||
| 6/30/2017 | Sold | $169,900$84/sqft |
Source: GAMLS #8180683 Report a problem | ||
Public tax history
| Year | Property taxes | Tax assessment |
|---|---|---|
| 2025 | $3,873 -7.8% | $111,120 -5.6% |
| 2024 | $4,202 +53% | $117,720 +13.1% |
| 2023 | $2,747 -22.7% | $104,080 +3.5% |
| 2022 | $3,554 +44% | $100,560 +38.7% |
| 2021 | $2,468 +2% | $72,480 +2.8% |
| 2020 | $2,420 -3.9% | $70,506 -60.9% |
| 2019 | $2,519 -10.7% | $180,101 +159.2% |
| 2018 | $2,820 +622% | $69,477 +623.7% |
| 2017 | $391 | $9,600 |
| 2016 | $391 | $9,600 |
Find assessor info on the county website
Monthly payment
Est. payment
Payment breakdown
Explore the cost of this home by adjusting the details. Changes won't be saved.Climate risks
Neighborhood: 30236
Nearby schools
Schools provided by the listing agent
- Elementary: Kemp - Clayton
- Middle: Eddie White
- High: Lovejoy
Source: FMLS GA. This data may not be complete. We recommend contacting the local school district to confirm school assignments for this home.
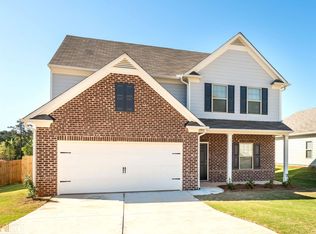


Similar homes
- $275,0003 bd3 ba2k sqft1753 Deer Crossing Cir, Jonesboro, GA 30236For Sale

 MLS ID #7812240, Phyllis Cameron, Century 21 Connect Realty. FMLS GA
 - $240,0003 bd2 ba1.1k sqft1298 Winslow Dr, Jonesboro, GA 30238Active
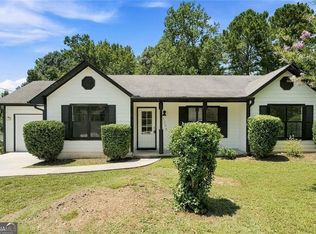
 MLS ID #10811215, Ki-Ana Williams, Hester Group, REALTORS. GAMLS
 - $245,0003 bd2 ba1.7k sqft10820 Lees Ct, Jonesboro, GA 30238Active
 MLS ID #10616188, Rachel Smith, Hester Group, REALTORS. GAMLS
 - $293,9004 bd3 ba2.2k sqft1435 Beckett Dr, Hampton, GA 30228Active
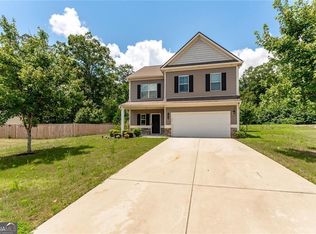 MLS ID #10683224, Robin Blass, Harry Norman Realtors. GAMLS
 - $300,0005 bd3 ba2.4k sqft1965 Osprey Dr, Hampton, GA 30228ActiveMLS ID #10785208, Mark Spain, Mark Spain Real Estate. GAMLS
- $329,9004 bd3 ba2.4k sqft2002 Bridgewater Pass, Hampton, GA 30228ActiveMLS ID #10829845, Tammi K Sewall, Southern Classic Realtors. GAMLS
- $320,0004 bd3 ba2.3k sqft377 Victoria Ln, Stockbridge, GA 30281ActiveMLS ID #10804794, Mark Spain, Mark Spain Real Estate. GAMLS
- $299,9004 bd3 ba2k sqft5896 Amerson Ln, Ellenwood, GA 30294ActiveMLS ID #10804214, Doan Tran, Savoia Realty. GAMLS
- $309,0004 bd4 ba2k sqft362 Summit View Dr, McDonough, GA 30253ActiveMLS ID #10831776, Charlene Thompson, Coldwell Banker Realty. GAMLS
- $269,0004 bd2 ba1.8k sqft149 Roy Huie Rd, Riverdale, GA 30274ActiveMLS ID #10795635, Marianna Riveiro, Virtual Properties Realty.com. GAMLS
- $215,0003 bd3 ba1.7k sqft6997 Vesta Brook Dr, Morrow, GA 30260ActiveMLS ID #10829867, Christopher Gaston, eXp Realty. GAMLS
- $295,0003 bd2 ba1.8k sqft401 Crosshaven Way, McDonough, GA 30253ActiveMLS ID #10837670, Jacqueline Nunnally, BHGRE Metro Brokers. GAMLS
- $239,0003 bd3 ba1.8k sqft6934 Cottonwood Trl, Riverdale, GA 30296For SaleMLS ID #7822238, JASON HATCHER, Atlanta Fine Homes Sotheby's International. FMLS GA
- $310,0003 bd2 ba1.9k sqft606 Mayfern Trce, Fairburn, GA 30213ActiveMLS ID #10831746, Asha Lane, Watch Realty Co. GAMLS
- $239,9003 bd2 ba1.3k sqft163 Nicki Ct, Hampton, GA 30228Active Under ContractMLS ID #10828108, James Byrd, Atlanta Communities. GAMLS
- $265,0003 bd3 ba1.7k sqft7454 Pine Brook Rd, Stockbridge, GA 30281ActiveMLS ID #10796049, Willie Acree, BHHS Georgia Properties. GAMLS
- $260,0003 bd2 ba1.2k sqft1970 Oana St SW, Atlanta, GA 30310ActiveMLS ID #10839465, Julian G Jackson, eXp Realty. GAMLS
- $249,5003 bd3 ba2.1k sqft3480 Carriage Chase Rd, Atlanta, GA 30349For SaleMLS ID #7815846, DIMEJI LADAPO, Simon Gregory Properties, LLC.. FMLS GA
- $285,0003 bd2 ba1.6k sqft1921 Dunlap Ave, Atlanta, GA 30344ActiveMLS ID #10818540, Matt Norris, Motto. GAMLS
- $299,9004 bd3 ba1.7k sqft939 Arden Ave SW, Atlanta, GA 30310For SaleMLS ID #7811200, Gamalier Sturgis, Sturgis Realty Group. FMLS GA
