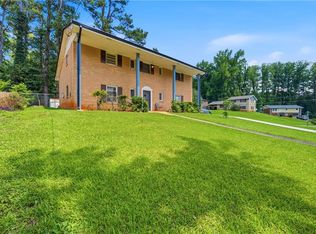
**NO HOA** WOW, THE SELLER IS OFFERING A NICE CLOSING CREDIT TO SAVY BUYERS/INVESTORS WHO DONT NEED TO WORK WITH A BUYER AGENT. YOU CAN SAVE BIG! CALL TO SET UP YOUR PRIVATE TOUR & FOR MORE DETAILS. Welcome home to this gorgeous and completely updated, move-in-ready property! This would be a great primary residence or an incredible investment opportunity to cash flow for years since everything has been completed for you. It comes complete with all the updates you've been looking for. This house also has a large backyard ready for your garden and room for the kids and furry friends to play. You'll love the flow and privacy of each room, including the Primary Suite and the updated kitchen with a view to the family room. This home is a must-see. Close to shopping, food and so much more. CALL TO SET UP YOUR PRIVATE TOUR TODAY!
Active
$230,000
984 Castleton Way, Forest Park, GA 30297
3beds
2,110sqft
Single Family Residence, Residential
Built in 1967
0.3 Acres Lot
$224,000 Zestimate®
$109/sqft
$-- HOA
What's special
- 14 days
- 270
- 28
Likely to sell faster than
Zillow last checked:
Listing updated:
Listed by:
David M McCulloch,
List For 1% 404-861-1963
Source: FMLS GA,MLS#: 7864127
Facts & features
Interior
Bedrooms & bathrooms
- Bedrooms: 3
- Bathrooms: 2
- Full bathrooms: 2
Rooms
- Room types: Basement
Primary bedroom
- Features: Other
- Level: Other
Bedroom
- Features: Other
Primary bathroom
- Features: Tub/Shower Combo
Dining room
- Features: Open Concept
Kitchen
- Features: Cabinets White, Stone Counters
Heating
- Central
Cooling
- Ceiling Fan(s), Central Air
Appliances
- Included: Dishwasher
- Laundry: Common Area
Features
- High Ceilings 10 ft Main, High Ceilings 10 ft Upper
- Flooring: Carpet, Laminate
- Windows: None
- Basement: Finished,Walk-Out Access
- Has fireplace: No
- Fireplace features: None
- Common walls with other units/homes: No Common Walls
Interior area
- Total structure area: 2,110
- Total interior livable area: 2,110 sqft
Video & virtual tour
Property
Parking
- Total spaces: 1
- Parking features: Carport, Driveway
- Carport spaces: 1
- Has uncovered spaces: Yes
Accessibility
- Accessibility features: Accessible Doors
Features
- Levels: Two
- Stories: 2
- Patio & porch: Patio, Rear Porch
- Exterior features: Private Yard, No Dock
- Pool features: None
- Spa features: None
- Fencing: None
- Has view: Yes
- View description: Neighborhood
- Waterfront features: None
- Body of water: None
Lot
- Size: 0.3 Acres
- Dimensions: 158 x 84
- Features: Back Yard
Details
- Additional structures: Shed(s)
- Parcel number: 13113A E005
- Other equipment: None
- Horse amenities: None
Construction
Type & style
- Home type: SingleFamily
- Architectural style: Traditional
- Property subtype: Single Family Residence, Residential
Materials
- Vinyl Siding
- Foundation: Block
- Roof: Shingle
Condition
- Updated/Remodeled
- New construction: No
- Year built: 1967
Utilities & green energy
- Electric: 110 Volts
- Sewer: Public Sewer
- Water: Public
- Utilities for property: Cable Available, Electricity Available, Natural Gas Available
Green energy
- Energy efficient items: None
- Energy generation: None
Community & HOA
Community
- Features: Near Public Transport, Near Schools, Near Shopping, Near Trails/Greenway, Park, Pickleball, Playground
- Security: None
- Subdivision: Woodview Estates
HOA
- Has HOA: No
Location
- Region: Forest Park
Financial & listing details
- Price per square foot: $109/sqft
- Tax assessed value: $224,900
- Annual tax amount: $1,530
- Date on market: 11/4/2026
- Cumulative days on market: 14 days
- Electric utility on property: Yes
- Road surface type: Paved
Estimated market value
$224,000
$213,000 - $235,000
$1,722/mo
Price history
| Date | Event | Price |
|---|---|---|
| 11/4/2026 | Listed for sale | $230,000+154.9%$109/sqft |
Source:  FMLS GA #7864127 Report a problem | ||
| 4/22/2026 | Sold | $90,217$43/sqft |
Source: Public Record Report a problem | ||
Public tax history
| Year | Property taxes | Tax assessment |
|---|---|---|
| 2025 | $1,530 +4.4% | $89,960 +7.5% |
| 2024 | $1,465 +81% | $83,680 +11.7% |
| 2023 | $809 -9.1% | $74,920 +37.6% |
| 2022 | $890 +27.3% | $54,440 +23.5% |
| 2021 | $699 -35.4% | $44,080 +21.8% |
| 2020 | $1,083 +7.8% | $36,202 -57.3% |
| 2019 | $1,005 -14.3% | $84,712 +122.9% |
| 2018 | $1,172 +21.7% | $37,998 +15.8% |
| 2017 | $963 +12.1% | $32,808 +8.4% |
| 2016 | $859 | $30,260 |
| 2015 | $859 +46.1% | -- |
| 2014 | $588 +37.1% | $20,184 |
| 2013 | $429 -0.8% | -- |
| 2012 | $432 -22.7% | -- |
| 2011 | $560 +4.5% | -- |
| 2010 | $535 -61.9% | -- |
| 2009 | $1,405 +32.7% | -- |
| 2008 | $1,059 -5.8% | -- |
| 2007 | $1,124 -1.5% | -- |
| 2006 | $1,141 +13.7% | -- |
| 2005 | $1,003 +8.2% | -- |
| 2003 | $927 +25.9% | -- |
| 2002 | $736 +8.9% | -- |
| 2001 | $676 +30.3% | -- |
| 2000 | $519 | -- |
Find assessor info on the county website
Monthly payment
Est. payment
Payment breakdown
Explore the cost of this home by adjusting the details. Changes won't be saved.Climate risks
Neighborhood: 30297
Nearby schools
Schools provided by the listing agent
- Elementary: Haynie
- Middle: Babb
- High: Forest Park
Source: FMLS GA. This data may not be complete. We recommend contacting the local school district to confirm school assignments for this home.

Similar homes
- $260,0005 bd2 ba1.8k sqft1020 Cedar Cir, Forest Park, GA 30297For Sale
 MLS ID #7790186, Natasha Niles, Century 21 Connect Realty. FMLS GA
- $--3 bd2 ba1.5k sqft2635 Luke Dr, Ellenwood, GA 30294Auction
 Auction.com 2
- $249,9994 bd3 ba2.6k sqft6663 Peacock Blvd, Morrow, GA 30260Active
 MLS ID #10855496, Samantha Richard, Homesouth Residential Inc. GAMLS
- $250,0003 bd2 ba2k sqft6831 Cedar Dr, Riverdale, GA 30296For Sale
 MLS ID #7832570, ADAM CHANCE, Atlanta Community Real Estate In. FMLS GA
- $242,0004 bd2 ba1.9k sqft7052 Lodgepole Dr, Morrow, GA 30260ActiveMLS ID #10848934, Tanya Pickens, Opendoor Brokerage. GAMLS
- $229,9003 bd2 ba1.2k sqft8744 Collins Dr, Jonesboro, GA 30236For SaleMLS ID #7832707, STEVE SUI, Georgia Realty Brokers International Corporation. FMLS GA
- $269,9993 bd2 ba2.3k sqft773 Verde Dr, Riverdale, GA 30274For SaleMLS ID #7834536, Precious Price, Compass. FMLS GA
- $250,0003 bd2 ba1.1k sqft2466 Old Hapeville Rd SW, Atlanta, GA 30315ActiveMLS ID #10890422, Mikala Gordon, Orchard Brokerage, LLC. GAMLS
- $269,0004 bd2 ba1.8k sqft149 Roy Huie Rd, Riverdale, GA 30274ActiveMLS ID #10795635, Marianna Riveiro, Virtual Properties Realty.com. GAMLS
- $265,0003 bd2 ba1.7k sqft444 Wellington Way, Jonesboro, GA 30238ActiveMLS ID #10882965, Christian Burwell, Keller Williams Realty PeachtreeRoad. GAMLS
- $243,0003 bd2 ba1.2k sqft2175 Bicknell St SW, Atlanta, GA 30315ActiveMLS ID #10891833, Tatiana Nelthrope, Brick and Bloom Property Management. GAMLS
- $250,0004 bd2 ba1.2k sqft1929 Bandera Dr, Decatur, GA 30032ActiveMLS ID #10890763, Mark Spain, Mark Spain Real Estate. GAMLS
- $289,9003 bd3 ba1.4k sqft1112 Valley View Rd SE, Atlanta, GA 30315ActiveMLS ID #10890582, Ezequiel Rivera, eXp Realty. GAMLS
- $200,0003 bd2 ba1.1k sqft1317 Redford Dr SE, Atlanta, GA 30315For SaleMLS ID #7858172, Ayesha Mitchell, Virtual Properties Realty. Biz. FMLS GA
- $230,0003 bd2 ba1.1k sqft1298 Winslow Dr, Jonesboro, GA 30238Active Under ContractMLS ID #10811215, Ki-Ana Williams, Hester Group, REALTORS. GAMLS
- $259,0003 bd2 ba1.4k sqft213 King St, Jonesboro, GA 30236ActiveMLS ID #10880088, Kelli Burns, Keller Williams Realty Atl. Partners. GAMLS
- $255,0004 bd2 ba1.5k sqft218 Kipling Way, Riverdale, GA 30274For SaleMLS ID #7823015, Kayla Moreno, Evolve Realty Group, LLC. FMLS GA
- $239,4004 bd2 ba2.7k sqft3409 Glensford Dr, Decatur, GA 30032ActiveMLS ID #10849259, Chris Hurd, Blue Mountain Realty GA LLC. GAMLS
- $239,5003 bd3 ba2.1k sqft3480 Carriage Chase Rd, Atlanta, GA 30349For SaleMLS ID #7815846, DIMEJI LADAPO, Simon Gregory Properties, LLC.. FMLS GA
- $224,9003 bd2 ba1.1k sqft1380 Dennis Dr, Decatur, GA 30032ActiveMLS ID #10801917, Benjamin Winwood, Lokation Real Estate LLC. GAMLS
