PRICE REDUCED TO $255,000 + SELLER OFFERING UP TO $10,000 TOWARD CLOSING COSTS WITH AN ACCEPTABLE OFFER CLOSING BEFORE HALLOWEEN! Welcome to 218 Kipling Way, where affordability meets a nearly new-construction feel! This beautifully renovated 4-bedroom, 2-bath home has been refreshed from top to bottom and is truly move-in ready. Don’t let the exterior fool you—step inside to discover four generously sized bedrooms, beautifully updated bathrooms, modern finishes, stainless steel appliances, shaker-style cabinetry, LVP flooring, updated systems, and so much more. With extensive interior and exterior renovations, this is one of the closest opportunities to new construction you’ll find at this price point! Location makes this one even better. Enjoy convenient access to major highways, shopping, restaurants, everyday essentials, Fayetteville Pavilion, and Hartsfield-Jackson Atlanta International Airport—all while coming home to your own beautifully updated space. And the incentives are BIG! At only $255,000, the seller is offering up to $10,000 toward buyer closing costs with an acceptable offer closing before Halloween. Qualified buyers may also be eligible for Georgia Dream financing options, including programs that may offer competitive interest rates and down-payment assistance. Ask your lender for current program guidelines, rates, and eligibility requirements. FOUR BEDROOMS. TWO BATHROOMS. RENOVATED. PRIME LOCATION. $255,000. UP TO $10,000 TOWARD CLOSING COSTS. Opportunities like this don’t come around often—schedule your private showing of 218 Kipling Way today!
Active
Price cut: $10K (9/23)
$255,000
218 Kipling Way, Riverdale, GA 30274
4beds
1,518sqft
Single Family Residence, Residential
Built in 1977
10,824 Square Feet Lot
$254,600 Zestimate®
$168/sqft
$-- HOA
What's special
Brand-new roofBright inviting interiorNew stainless-steel appliances
- 45 days
- 213
- 19
Zillow last checked:
Listing updated:
Listed by:
Kayla Moreno,
Evolve Realty Group, LLC 678-578-6625
Source: FMLS GA,MLS#: 7823015
Facts & features
Interior
Bedrooms & bathrooms
- Bedrooms: 4
- Bathrooms: 2
- Full bathrooms: 2
- Main level bathrooms: 1
- Main level bedrooms: 2
Rooms
- Room types: Family Room
Primary bedroom
- Features: Other
- Level: Other
Bedroom
- Features: Other
Primary bathroom
- Features: Tub/Shower Combo
Dining room
- Features: Open Concept
Kitchen
- Features: Cabinets White, Eat-in Kitchen
Heating
- Central
Cooling
- Ceiling Fan(s), Central Air
Appliances
- Included: Dishwasher, Electric Range, Microwave, Refrigerator
- Laundry: In Hall
Features
- Vaulted Ceiling(s)
- Flooring: Luxury Vinyl
- Windows: Double Pane Windows
- Basement: None
- Has fireplace: No
- Fireplace features: None
- Common walls with other units/homes: No Common Walls
Interior area
- Total structure area: 1,518
- Total interior livable area: 1,518 sqft
Video & virtual tour
Property
Parking
- Parking features: Driveway
- Has uncovered spaces: Yes
Accessibility
- Accessibility features: None
Features
- Levels: Two
- Stories: 2
- Patio & porch: Patio
- Exterior features: Private Yard
- Pool features: None
- Spa features: None
- Fencing: None
- Has view: Yes
- View description: Other
- Waterfront features: None
- Body of water: None
Lot
- Size: 10,824 Square Feet
- Dimensions: 124 x 87
- Features: Back Yard, Cleared
Details
- Additional structures: None
- Parcel number: 05236A A012
- Other equipment: None
- Horse amenities: None
Construction
Type & style
- Home type: SingleFamily
- Architectural style: Cape Cod,Traditional
- Property subtype: Single Family Residence, Residential
Materials
- Vinyl Siding
- Foundation: Block
- Roof: Shingle
Condition
- Resale
- New construction: No
- Year built: 1977
Utilities & green energy
- Electric: 220 Volts
- Sewer: Public Sewer
- Water: Public
- Utilities for property: Cable Available, Electricity Available, Sewer Available, Water Available
Green energy
- Energy efficient items: None
- Energy generation: None
Community & HOA
Community
- Features: None
- Security: Carbon Monoxide Detector(s), Smoke Detector(s)
- Subdivision: Gatewood
HOA
- Has HOA: No
Location
- Region: Riverdale
Financial & listing details
- Price per square foot: $168/sqft
- Tax assessed value: $145,000
- Annual tax amount: $2,256
- Date on market: 8/17/2026
- Cumulative days on market: 44 days
- Electric utility on property: Yes
- Road surface type: Paved
Estimated market value
$254,600
$242,000 - $267,000
$1,745/mo
Price history
| Date | Event | Price |
|---|---|---|
| 9/23/2026 | Price change | $255,000-3.8%$168/sqft |
Source:  FMLS GA #7823015 Report a problem FMLS GA #7823015 Report a problem | ||
| 8/17/2026 | Listed for sale | $264,990$175/sqft |
Source: FMLS GA #7823015 Report a problem | ||
| 6/3/2026 | Listing removed | $1,375$1/sqft |
Source: Zillow Rentals Report a problem | ||
| 4/9/2026 | Listed for rent | $1,375$1/sqft |
Source: Zillow Rentals Report a problem | ||
| 8/28/2023 | Listing removed | -- |
Source: Zillow Rentals Report a problem | ||
| 8/18/2023 | Listed for rent | $1,375+12.2%$1/sqft |
Source: Zillow Rentals Report a problem | ||
| 2/19/2021 | Listing removed | -- |
Source: Zillow Rental Manager Report a problem | ||
| 2/12/2021 | Listed for rent | $1,225+36.1%$1/sqft |
Source: Zillow Rental Manager Report a problem | ||
| 10/2/2017 | Listing removed | $900$1/sqft |
Source: www.rti4.com Report a problem | ||
| 9/27/2017 | Listed for rent | $900$1/sqft |
Source: Zillow Rental Manager Report a problem | ||
Public tax history
| Year | Property taxes | Tax assessment |
|---|---|---|
| 2025 | $2,256 -1.8% | $58,000 |
| 2024 | $2,298 +7.9% | $58,000 |
| 2023 | $2,129 +18.7% | $58,000 +29.5% |
| 2022 | $1,793 +18.6% | $44,800 +19.8% |
| 2021 | $1,512 +20.6% | $37,400 +22.7% |
| 2020 | $1,254 +20.4% | $30,471 -50.8% |
| 2019 | $1,041 +19.8% | $61,944 +201.6% |
| 2018 | $869 -0.2% | $20,536 |
| 2017 | $871 | $20,536 |
| 2016 | $871 | $20,536 |
| 2015 | $871 +92.3% | -- |
| 2014 | $453 +4.4% | $10,440 |
| 2013 | $433 -24% | -- |
| 2012 | $571 -17.6% | -- |
| 2011 | $692 +5.3% | -- |
| 2010 | $658 -44.8% | -- |
| 2009 | $1,192 -7.6% | -- |
| 2008 | $1,291 +1.3% | -- |
| 2007 | $1,274 +1.1% | -- |
| 2006 | $1,260 +8.6% | -- |
| 2005 | $1,160 +6.6% | -- |
| 2003 | $1,088 +11.9% | -- |
| 2002 | $972 +18.9% | -- |
| 2001 | $818 | -- |
Find assessor info on the county website
Monthly payment
Est. payment
Payment breakdown
Explore the cost of this home by adjusting the details. Changes won't be saved.Climate risks
Neighborhood: 30274

Similar homes
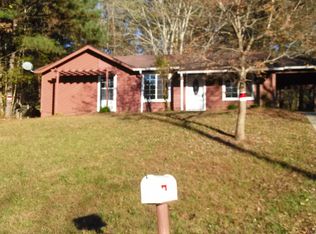
- $269,0004 bd2 ba1.8k sqft149 Roy Huie Rd, Riverdale, GA 30274Active

 MLS ID #10795635, Marianna Riveiro, Virtual Properties Realty.com. GAMLS
 - $269,9003 bd2 ba1.7k sqft444 Wellington Way, Jonesboro, GA 30238ActiveMLS ID #10831579, Christian Burwell, Keller Williams Realty PeachtreeRoad. GAMLS
- $229,0004 bd2 ba1.3k sqft123 Arnold Pl, Jonesboro, GA 30236Active
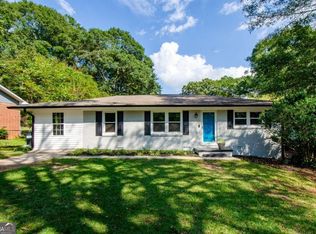 MLS ID #10853910, Kim Holt, LPT Realty. GAMLS
 - $259,0003 bd2 ba2k sqft6831 Cedar Dr, Riverdale, GA 30296For Sale

 MLS ID #7832570, ADAM CHANCE, Atlanta Community Real Estate In. FMLS GA
 - $250,0004 bd2 ba1.9k sqft7052 Lodgepole Dr, Morrow, GA 30260ActiveMLS ID #10848934, Tanya Pickens, Opendoor Brokerage. GAMLS
- $234,9003 bd2 ba1.6k sqft1046 River Bend Ct, Riverdale, GA 30296For SaleMLS ID #7799360, Margarit Mitev, Realty Hub of Georgia, LLC. FMLS GA
- $238,9993 bd2 ba1.4k sqft4064 Panola Woods Dr, Lithonia, GA 30038ActiveMLS ID #10853982, Tonia Simmonsia, EasyStreet Realty Georgia. GAMLS
- $230,0003 bd2 ba1.1k sqft1298 Winslow Dr, Jonesboro, GA 30238ActiveMLS ID #10811215, Ki-Ana Williams, Hester Group, REALTORS. GAMLS
- $259,0003 bd3 ba1.9k sqft12257 Cypress Ln, Fayetteville, GA 30215ActiveMLS ID #10804745, Steven T Koleno, Beycome Brokerage Realty LLC. GAMLS
- $265,0005 bd2 ba1.8k sqft1020 Cedar Cir, Forest Park, GA 30297For SaleMLS ID #7790186, Natasha Niles, Century 21 Connect Realty. FMLS GA
- $275,0003 bd3 ba2k sqft1753 Deer Crossing Cir, Jonesboro, GA 30236For SaleMLS ID #7812240, Phyllis Cameron, Century 21 Connect Realty. FMLS GA
- $278,8004 bd2 ba1k sqft2946 Carriage Ln, Atlanta, GA 30349ActiveMLS ID #10830637, Chris Hurd, Blue Mountain Realty GA LLC. GAMLS
- $275,0003 bd2 ba1.4k sqft3661 Manhattan Dr, Decatur, GA 30034For SaleMLS ID #7847096, Kenya Lanier, ERA Sunrise Realty. FMLS GA
- $235,0003 bd2 ba1.3k sqft5376 Denny Dr, Atlanta, GA 30349For SaleMLS ID #7819775, Karen Larde, HomeSmart. FMLS GA
- $240,0003 bd3 ba1.3k sqft858 Linda Way, Forest Park, GA 30297For SaleMLS ID #7809307, edgar gonzalez, Fathom Realty GA, LLC. FMLS GA
- $295,2004 bd2 ba1.6k sqft2744 Preston Dr, Decatur, GA 30034ActiveMLS ID #10855629, Soraly Arteaga Jurado, Virtual Properties Realty.com. GAMLS
- $249,9003 bd2 ba1.5k sqft204 Wadley St NW, Atlanta, GA 30314ActiveMLS ID #10851338, Ambriya Neal, LPT Realty. GAMLS
- $285,0003 bd2 ba1.3k sqft91 Sorrow Rd, Stockbridge, GA 30281ActiveMLS ID #10851000, Addison J Corbin, Watkins Real Estate Associates. GAMLS
