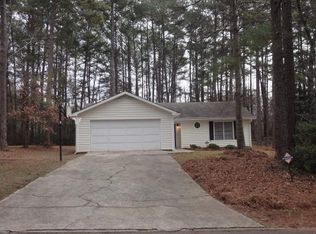
COMPLETELY RENOVATED & MOVE-IN READY RANCH ON 0.68 ACRES! Enjoy the rare combination of a spacious private lot, 2-car garage, and extensive updates including a NEW ROOF, NEW FLOORING, RENOVATED BATHS, NEW APPLIANCES, NEW GARAGE DOOR, FRESH INTERIOR/EXTERIOR PAINT, and STONE FIREPLACE! Welcome to this beautifully renovated 3-bedroom, 2-bath ranch offering turn-key living, modern updates, and exceptional outdoor space. From the inviting rocking-chair front porch to the spacious backyard, this home combines comfort, style, and timeless charm. The interior has been completely renovated and thoughtfully updated throughout. Enjoy new LVP flooring throughout the entire home, fresh interior and exterior paint, a beautifully updated kitchen with new countertops and appliances, and completely upgraded bathrooms with modern finishes. The spacious living area features a beautiful stone fireplace, creating a warm and inviting centerpiece for relaxing or entertaining. Major improvements include a new 30-year architectural shingle roof, new LVP flooring throughout, fully renovated bathrooms, updated kitchen and countertops, appliances, fresh paint, updated garage doors, upgraded fire-rated doors, and improvements to the front and rear outdoor areas. Step outside and enjoy the benefit of an approximately 0.68-acre lot, offering plenty of space for outdoor activities, gardening, entertaining, or simply enjoying your own private yard. The charming rocking-chair front porch provides the perfect spot for morning coffee or relaxing at the end of the day. Nothing to renovate and nothing major to do—this home is ready for you to move in and enjoy from day one. Conveniently located in Jonesboro with easy access to shopping, dining, schools, major roadways, and the greater Atlanta area. Completely renovated. Turn-key. Move-in ready. Spacious lot. Beautifully finished. Come see why this home stands out!
Active
Price cut: $4.1K (10/4)
$229,900
8744 Collins Dr, Jonesboro, GA 30236
3beds
1,247sqft
Single Family Residence, Residential
Built in 1987
0.68 Acres Lot
$229,300 Zestimate®
$184/sqft
$-- HOA
What's special
Stone fireplaceSpacious backyardNew roofNew garage doorRenovated bathsInviting rocking-chair front porchNew appliances
- 39 days
- 482
- 30
Zillow last checked:
Listing updated:
Listed by:
STEVE SUI,
Georgia Realty Brokers International Corporation 678-665-3317
Source: FMLS GA,MLS#: 7832707
Facts & features
Interior
Bedrooms & bathrooms
- Bedrooms: 3
- Bathrooms: 2
- Full bathrooms: 2
- Main level bathrooms: 2
- Main level bedrooms: 3
Rooms
- Room types: Living Room
Primary bedroom
- Features: Master on Main
- Level: Master on Main
Bedroom
- Features: Master on Main
Primary bathroom
- Features: Tub/Shower Combo
Dining room
- Features: Open Concept
Kitchen
- Features: Cabinets White, Laminate Counters
Heating
- Central, Forced Air
Cooling
- Ceiling Fan(s), Central Air, Electric
Appliances
- Included: Dishwasher, Gas Range, Gas Water Heater, Range Hood, Refrigerator
- Laundry: Laundry Room, Main Level
Features
- Other
- Flooring: Luxury Vinyl
- Windows: Wood Frames
- Basement: None
- Number of fireplaces: 1
- Fireplace features: Factory Built
- Common walls with other units/homes: No Common Walls
Interior area
- Total structure area: 1,247
- Total interior livable area: 1,247 sqft
Video & virtual tour
Property
Parking
- Total spaces: 2
- Parking features: Garage, Garage Door Opener, Garage Faces Front, Level Driveway
- Garage spaces: 2
- Has uncovered spaces: Yes
Accessibility
- Accessibility features: None
Features
- Levels: One
- Stories: 1
- Patio & porch: Patio
- Exterior features: Rain Gutters
- Pool features: None
- Spa features: None
- Fencing: Back Yard,Fenced
- Has view: Yes
- View description: Other
- Waterfront features: None
- Body of water: None
Lot
- Size: 0.68 Acres
- Dimensions: 293 x 101
- Features: Front Yard, Level, Private, Wooded
Details
- Additional structures: Other
- Parcel number: 06002A A044
- Other equipment: None
- Horse amenities: None
Construction
Type & style
- Home type: SingleFamily
- Architectural style: Ranch,Traditional
- Property subtype: Single Family Residence, Residential
Materials
- Wood Siding
- Foundation: Slab
- Roof: Composition,Shingle
Condition
- Resale
- New construction: No
- Year built: 1987
Details
- Warranty included: Yes
Utilities & green energy
- Electric: 110 Volts, 220 Volts
- Sewer: Septic Tank
- Water: Public
- Utilities for property: Electricity Available, Natural Gas Available, Water Available
Green energy
- Energy efficient items: None
- Energy generation: None
Community & HOA
Community
- Features: Other
- Security: Smoke Detector(s)
- Subdivision: Hearth Stone
HOA
- Has HOA: No
Location
- Region: Jonesboro
Financial & listing details
- Price per square foot: $184/sqft
- Tax assessed value: $204,200
- Annual tax amount: $1,375
- Date on market: 9/3/2026
- Cumulative days on market: 39 days
- Electric utility on property: Yes
- Road surface type: Asphalt, Paved
Estimated market value
$229,300
$218,000 - $241,000
$1,702/mo
Price history
| Date | Event | Price |
|---|---|---|
| 10/4/2026 | Price change | $229,900-1.8%$184/sqft |
Source:  FMLS GA #7832707 Report a problem FMLS GA #7832707 Report a problem | ||
| 9/23/2026 | Price change | $234,000-2.5%$188/sqft |
Source: FMLS GA #7832707 Report a problem | ||
| 9/4/2026 | Listed for sale | $239,900+102.8%$192/sqft |
Source: FMLS GA #7832707 Report a problem | ||
| 4/14/2026 | Sold | $118,300$95/sqft |
Source: Public Record Report a problem | ||
Public tax history
| Year | Property taxes | Tax assessment |
|---|---|---|
| 2025 | $1,375 +4.9% | $81,680 +7.8% |
| 2024 | $1,312 +69.5% | $75,760 +4.1% |
| 2023 | $774 -22.6% | $72,760 +20.9% |
| 2022 | $1,000 +30.1% | $60,160 +26.3% |
| 2021 | $769 +14.9% | $47,640 +14.2% |
| 2020 | $669 +11.2% | $41,706 -55.5% |
| 2019 | $601 +0.1% | $93,745 +150.1% |
| 2018 | $601 +17.2% | $37,476 +16.7% |
| 2017 | $513 +6.5% | $32,125 +4.7% |
| 2016 | $482 | $30,676 |
| 2015 | $482 +23.3% | -- |
| 2014 | $391 -41.5% | $26,120 |
| 2013 | $668 -0.8% | -- |
| 2012 | $674 -24.6% | -- |
| 2011 | $893 -8.2% | -- |
| 2010 | $973 -10.5% | -- |
| 2009 | $1,087 +35.5% | -- |
| 2008 | $802 +1.3% | -- |
| 2007 | $792 -1.6% | -- |
| 2006 | $805 +12.2% | -- |
| 2005 | $718 +9.4% | -- |
| 2003 | $656 +6.2% | -- |
| 2002 | $618 +18.3% | -- |
| 2001 | $522 +12.9% | -- |
| 2000 | $463 | -- |
Find assessor info on the county website
Monthly payment
Est. payment
Payment breakdown
Explore the cost of this home by adjusting the details. Changes won't be saved.Climate risks
Neighborhood: 30236
Nearby schools
Schools provided by the listing agent
- Elementary: Suder
- Middle: Mundys Mill
- High: Jonesboro
Source: FMLS GA. This data may not be complete. We recommend contacting the local school district to confirm school assignments for this home.

Similar homes
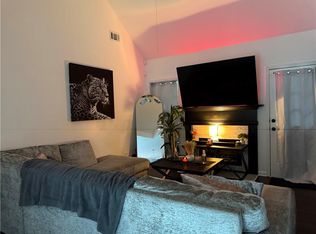
- $230,0003 bd2 ba1.1k sqft1298 Winslow Dr, Jonesboro, GA 30238Active

 MLS ID #10811215, Ki-Ana Williams, Hester Group, REALTORS. GAMLS
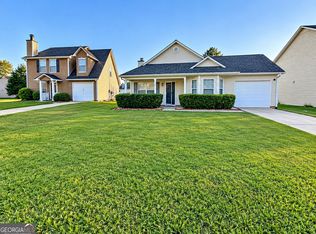
 - $289,0005 bd3 ba1.7k sqft2350 Alden Woods, Jonesboro, GA 30236For Sale
 MLS ID #7842635, Huong Tran, ATL Realty Star, LLC. FMLS GA
 - $235,0003 bd2 ba1.4k sqft163 Woodwind Way, Jonesboro, GA 30238Active Under Contract
 MLS ID #10849394, Jasleen Allyse, Atlanta REO Brokers Inc.. GAMLS
 - $269,9003 bd2 ba1.7k sqft444 Wellington Way, Jonesboro, GA 30238ActiveMLS ID #10831579, Christian Burwell, Keller Williams Realty PeachtreeRoad. GAMLS
- $220,0003 bd3 ba1.4k sqft1620 Amelia Ct, Hampton, GA 30228ActiveMLS ID #10850051, Gwendolyn Harvey, HomeSmart. GAMLS
- $249,9003 bd2 ba1.5k sqft569 Yancey Dr, Forest Park, GA 30297ActiveMLS ID #10869666, Torrence Ford, Real Broker, LLC. GAMLS
- $235,0003 bd2 ba1k sqft1660 Mallard Cir, Conley, GA 30288Active Under ContractMLS ID #10775653, Kimberly Magee, Real Broker, LLC. GAMLS
- $244,9003 bd2 ba1.7k sqft505 Village Cir, Stockbridge, GA 30281For SaleMLS ID #7806329, Nicolette Douglas, Brandywine Homes Usa, LLC.. FMLS GA
- $255,0004 bd2 ba1.5k sqft218 Kipling Way, Riverdale, GA 30274For SaleMLS ID #7823015, Kayla Moreno, Evolve Realty Group, LLC. FMLS GA
- $202,0003 bd2 ba1.2k sqft8265 Park Ridge Dr, Riverdale, GA 30274ActiveMLS ID #10784126, Ron Beatty, Epique Realty. GAMLS
- $219,9003 bd2 ba1.3k sqft8227 Englewood Trl, Riverdale, GA 30274ActiveMLS ID #10807510, Faylonta High, High Style Realty Team. GAMLS
- $215,0003 bd2 ba1.2k sqft4707 City View Dr, Forest Park, GA 30297For SaleMLS ID #7766138, KHOA PHAM, ATL Realty Star, LLC. FMLS GA
- $150,0003 bd1 ba962 sqft7598 Connell Dr, Jonesboro, GA 30236ActiveMLS ID #10781405, Ron Beatty, Epique Realty. GAMLS
- $235,0003 bd2 ba1.3k sqft5376 Denny Dr, Atlanta, GA 30349For SaleMLS ID #7819775, Karen Larde, HomeSmart. FMLS GA
- $258,8883 bd2 ba1.3k sqft1633 Slate Rd, Conley, GA 30288ActiveMLS ID #10825272, Cyntia Erickson, eXp Realty. GAMLS
- $245,0003 bd2 ba1.6k sqft412 E McIntosh Rd, Griffin, GA 30223For SaleMLS ID #7836994, MIGUEL E GONZALEZ, A Plus Realty, LLC.. FMLS GA
- $240,0003 bd3 ba1.7k sqft493 E Lake Dr, Riverdale, GA 30274For SaleMLS ID #7693604, Taneka Manuel, Real Broker, LLC.. FMLS GA
- $227,9004 bd2 ba1.4k sqft4505 Wonder Valley Trl, Decatur, GA 30034ActiveMLS ID #10779220, Benjamin Hitchins, Mainstay Brokerage. GAMLS
- $264,9003 bd3 ba1.6k sqft6196 Stimson Way, Riverdale, GA 30296ActiveMLS ID #10824880, Eugen Voloti, Virtual Properties Realty.Net. GAMLS
