
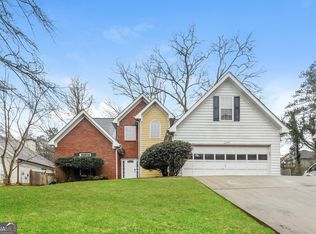
Location location location. Off of Mt. Zion Rd and Mt. Zion Blvd. Near Publix, Nam Dae Mun. Minutes to the Hartsfield-Jackson Atlanta International Airport, making everyday living both comfortable and convenient. Welcome to this beautifully fully renovated 5-bedroom, 3-bathroom home offering the perfect blend of space, style, and modern upgrades! Step inside to discover soaring high ceilings in the living room and bedrooms, along with a stunning cathedral ceiling in the primary suite, creating an open and airy feel throughout. This move-in ready home features brand-new flooring, fresh interior paint, and stylish updates in every room. The spacious kitchen is a standout with new granite countertops, perfect for cooking and entertaining. Bathrooms have been refreshed with new vanities, while new light fixtures, doorknobs, and door stoppers add a polished, modern touch throughout. With five generously sized bedrooms and three full baths, there’s plenty of room for family, guests, or a home office setup. Great for in law suite, or rent out the two bedroom in the lower floor. Huge sanctuary backyard for relaxing time on the newly painted deck. Conveniently located less than 3 minute to I-75. I-675 is a few blocks away. Mt. Zion area with countless nearby restaurants, shopping centers, dining, theater, and gym. Don’t miss your chance to own this beautifully upgraded home in a prime location—schedule your showing today! Owner Never Occupied.
Active
$299,000
2350 Alden Woods, Jonesboro, GA 30236
5beds
1,705sqft
Single Family Residence, Residential
Built in 1997
0.51 Acres Lot
$297,100 Zestimate®
$175/sqft
$-- HOA
What's special
- 165 days
- 191
- 27
Zillow last checked:
Listing updated:
Listed by:
Huong Tran,
ATL Realty Star, LLC 678-637-4308,
Andrew Dang,
ATL Realty Star, LLC
Source: FMLS GA,MLS#: 7739844
Facts & features
Interior
Bedrooms & bathrooms
- Bedrooms: 5
- Bathrooms: 3
- Full bathrooms: 3
- Main level bathrooms: 2
- Main level bedrooms: 3
Rooms
- Room types: Master Bathroom, Master Bedroom
Primary bedroom
- Features: In-Law Floorplan, Roommate Floor Plan, Sitting Room
- Level: In-Law Floorplan, Roommate Floor Plan, Sitting Room
Bedroom
- Features: In-Law Floorplan, Roommate Floor Plan, Sitting Room
Primary bathroom
- Features: Double Vanity, Separate Tub/Shower, Soaking Tub, Vaulted Ceiling(s)
Dining room
- Features: Separate Dining Room
Kitchen
- Features: Breakfast Bar, Cabinets Other, Eat-in Kitchen, Kitchen Island, Stone Counters
Heating
- Natural Gas
Cooling
- Ceiling Fan(s), Central Air, Whole House Fan
Appliances
- Included: Dishwasher, Gas Range, Gas Water Heater, Refrigerator
- Laundry: Laundry Room, Lower Level
Features
- Cathedral Ceiling(s), Coffered Ceiling(s), Double Vanity, Entrance Foyer, High Ceilings 10 ft Main, Tray Ceiling(s), Vaulted Ceiling(s), Walk-In Closet(s)
- Flooring: Hardwood, Luxury Vinyl
- Windows: Double Pane Windows
- Basement: Full
- Attic: Pull Down Stairs
- Number of fireplaces: 1
- Fireplace features: Living Room, Masonry
- Common walls with other units/homes: No Common Walls
Interior area
- Total structure area: 1,705
- Total interior livable area: 1,705 sqft
Video & virtual tour
Property
Parking
- Total spaces: 2
- Parking features: Driveway, Garage
- Garage spaces: 2
- Has uncovered spaces: Yes
Accessibility
- Accessibility features: None
Features
- Levels: Multi/Split
- Patio & porch: Deck, Front Porch
- Exterior features: None, No Dock
- Pool features: None
- Spa features: None
- Fencing: None
- Has view: Yes
- View description: Neighborhood
- Waterfront features: None
- Body of water: None
Lot
- Size: 0.51 Acres
- Features: Back Yard, Corner Lot, Front Yard
Details
- Additional structures: None
- Parcel number: 12077D A010
- Other equipment: None
- Horse amenities: None
Construction
Type & style
- Home type: SingleFamily
- Architectural style: Traditional
- Property subtype: Single Family Residence, Residential
Materials
- Brick Front, Vinyl Siding
- Foundation: Slab
- Roof: Ridge Vents,Shingle
Condition
- Resale
- New construction: No
- Year built: 1997
Utilities & green energy
- Electric: 110 Volts
- Sewer: Public Sewer
- Water: Public
- Utilities for property: Cable Available, Electricity Available, Natural Gas Available, Phone Available, Sewer Available, Underground Utilities, Water Available
Green energy
- Energy efficient items: None
- Energy generation: None
Community & HOA
Community
- Features: None
- Security: Security Lights
- Subdivision: Alden Woods
HOA
- Has HOA: No
Location
- Region: Jonesboro
Financial & listing details
- Price per square foot: $175/sqft
- Tax assessed value: $242,400
- Annual tax amount: $3,753
- Date on market: 3/26/2026
- Cumulative days on market: 94 days
- Listing terms: Cash,Conventional,FHA,VA Loan
- Electric utility on property: Yes
- Road surface type: Paved
Estimated market value
$297,100
$282,000 - $312,000
$2,007/mo
Price history
| Date | Event | Price |
|---|---|---|
| 8/22/2026 | Listed for sale | $299,000$175/sqft |
Source:  FMLS GA #7739844 Report a problem FMLS GA #7739844 Report a problem | ||
| 6/12/2026 | Listing removed | $299,000$175/sqft |
Source: FMLS GA #7739844 Report a problem | ||
| 4/21/2026 | Price change | $299,000-3.5%$175/sqft |
Source: FMLS GA #7739844 Report a problem | ||
| 4/16/2026 | Price change | $309,999-3.1%$182/sqft |
Source: FMLS GA #7739844 Report a problem | ||
| 3/26/2026 | Listed for sale | $319,999+146.2%$188/sqft |
Source: FMLS GA #7739844 Report a problem | ||
| 3/18/2003 | Sold | $130,000+14.8%$76/sqft |
Source: Public Record Report a problem | ||
| 7/1/1997 | Sold | $113,200$66/sqft |
Source: Public Record Report a problem | ||
Public tax history
| Year | Property taxes | Tax assessment |
|---|---|---|
| 2025 | $3,753 -8.6% | $96,960 -7% |
| 2024 | $4,106 +6.8% | $104,240 -1.1% |
| 2023 | $3,844 +10.1% | $105,360 +19.8% |
| 2022 | $3,492 +30.1% | $87,960 +31.4% |
| 2021 | $2,684 +3.8% | $66,960 +5.1% |
| 2020 | $2,587 +17.7% | $63,695 -52.1% |
| 2019 | $2,199 +0.9% | $132,964 +152.2% |
| 2018 | $2,180 +30.6% | $52,712 +31.6% |
| 2017 | $1,669 | $40,051 |
| 2016 | $1,669 | $40,051 |
| 2015 | $1,669 +0.8% | -- |
| 2014 | $1,656 +56.4% | $26,000 |
| 2013 | $1,059 -30.1% | -- |
| 2012 | $1,515 -23.7% | -- |
| 2011 | $1,984 -7.2% | -- |
| 2010 | $2,139 -1.2% | -- |
| 2009 | $2,165 +2.9% | -- |
| 2008 | $2,104 +1.3% | -- |
| 2007 | $2,077 +37.1% | -- |
| 2006 | $1,515 +39% | -- |
| 2005 | $1,090 +16.4% | -- |
| 2003 | $936 +1.6% | -- |
| 2002 | $922 +0.6% | -- |
| 2001 | $916 -23.9% | -- |
| 2000 | $1,205 | -- |
Find assessor info on the county website
Monthly payment
Est. payment
Payment breakdown
Explore the cost of this home by adjusting the details. Changes won't be saved.Climate risks
Neighborhood: 30236
Nearby schools
Schools provided by the listing agent
- Elementary: Arnold
- Middle: M.D. Roberts
- High: Mount Zion - Clayton
Source: FMLS GA. This data may not be complete. We recommend contacting the local school district to confirm school assignments for this home.
Similar homes
- $309,0003 bd3 ba2.2k sqft9278 Seminole Rd, Jonesboro, GA 30236Active

 MLS ID #10839456, Katiti Mwebe, Harry Norman Realtors. GAMLS
 - $234,0003 bd2 ba1.6k sqft6103 Chaseland Dr, Rex, GA 30273Active
 MLS ID #10841357, Brittany Watson, Coldwell Banker Bullard Realty. GAMLS
 - $299,5003 bd3 ba1.6k sqft6196 Stimson Way, Riverdale, GA 30296Active
 MLS ID #10824880, Eugen Voloti, Virtual Properties Realty.Net. GAMLS
 - $314,5004 bd3 ba1.9k sqft4530 Wentworth Pl SW, Conyers, GA 30094Active
 MLS ID #10817703, Eugen Voloti, Virtual Properties Realty.Net. GAMLS
 - $250,0003 bd2 ba1.4k sqft482 Grove Hill Dr, Stockbridge, GA 30281For Sale
 MLS ID #7818500, Andy Bloch, Berkley Lomb, LLC.. FMLS GA
 - $305,9004 bd3 ba1.9k sqft500 Kings Pl, Riverdale, GA 30296ActiveMLS ID #10819297, Gwendolyn G McKinley, GG Sells Atlanta Inc.. GAMLS
- $250,0004 bd3 ba1.7k sqft8947 Yarmouth Dr, Jonesboro, GA 30238For SaleMLS ID #7812162, RJ Cox, Evergreen Investments. FMLS GA
- $327,9004 bd3 ba2.3k sqft1889 Sea Oats Dr, Hampton, GA 30228ActiveMLS ID #10836997, Mark Spain, Mark Spain Real Estate. GAMLS
- $289,0004 bd2 ba2k sqft3715 Cress Way Dr, Decatur, GA 30034ActiveMLS ID #10833160, Daymas Parciasepe, Virtual Properties Realty.com. GAMLS
- $259,9003 bd2 ba1.7k sqft505 Village Cir, Stockbridge, GA 30281For SaleMLS ID #7806329, Nicolette Douglas, Brandywine Homes Usa, LLC.. FMLS GA
- $299,9004 bd3 ba1.2k sqft2529 Riggs Dr, East Pt, GA 30344ActiveMLS ID #10827359, Brad Bryant, Virtual Properties Realty.Net. GAMLS
- $289,0004 bd2 ba1.8k sqft1766 Venetian Dr SW, Atlanta, GA 30311For SaleMLS ID #7812111, INGA RAZ, Chapman Hall Realty. FMLS GA
- $274,9005 bd3 ba1.8k sqft2783 McAfee Rd, Decatur, GA 30032For SaleMLS ID #7784872, Loriann Black, LoKation Real Estate, LLC. FMLS GA
- $299,9003 bd2 ba1.6k sqft690 Kirkus Dr SE, Conyers, GA 30094ActiveMLS ID #10713157, Travonna Houston, Tray Realty Advisors. GAMLS
- $248,8883 bd2 ba1.3k sqft1633 Slate Rd, Conley, GA 30288ActiveMLS ID #10825272, Cyntia Erickson, eXp Realty. GAMLS
- $299,9003 bd2 ba1.5k sqft2107 Flat Shoals Rd SW, Conyers, GA 30094For SaleMLS ID #7763891, Sarah Vo, Investors Capital Realty, LLC. FMLS GA
- $279,0004 bd3 ba1.8k sqft3747 Uppark Dr, Atlanta, GA 30349For SaleMLS ID #7706255, Stan McLaughlin, Realnova Real Estate Group. FMLS GA
- $269,0004 bd3 ba1.8k sqft1481 Smithson Dr, Lithonia, GA 30058For SaleMLS ID #7818582, Behrouz Salamat, Macks Group. FMLS GA
- $223,8004 bd3 ba1.2k sqft8257 Mountain Pass, Riverdale, GA 30274For SaleMLS ID #7828332, IFY ONOCHIE, LBBM Brokers. FMLS GA
