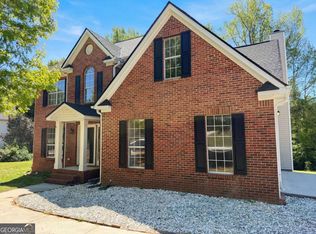
This recently renovated residence offers a functional and well-designed layout with a focus on modern updates and comfortable living. New roof was just installed. The kitchen features all-new finishes, including New white Shaker-style cabinetry, white granite countertops, and an eat-in area. A separate dining room provides additional space for formal meals or gatherings. The primary suite is located on the main level and includes a double vanity, separate tub and shower, and a walk-in closet with natural light from a window. The upper level consists of three bedrooms that share a full bathroom. Interior upgrades include new luxury vinyl flooring and carpet throughout the home. Most of the windows have been replaced, contributing to improved energy efficiency and updated aesthetics. The exterior offers a large, fenced backyard with a dedicated tool shed, providing both recreational space and practical storage solutions. This property combines recent updates with a traditional layout, making it well-suited for a variety of household needs.
Pending
Price cut: $5K (8/25)
$314,500
4530 Wentworth Pl SW, Conyers, GA 30094
4beds
1,920sqft
Single Family Residence
Built in 1994
0.54 Acres Lot
$313,700 Zestimate®
$164/sqft
$53/mo HOA
What's special
Large fenced backyardNew roofDedicated tool shedRecreational spaceSeparate dining roomSeparate tub and showerWhite granite countertops
- 80 days
- 293
- 10
Zillow last checked:
Listing updated:
Listed by:
Eugen Voloti 404-550-5560,
Virtual Properties Realty.Net
Source: GAMLS,MLS#: 10817703
Facts & features
Interior
Bedrooms & bathrooms
- Bedrooms: 4
- Bathrooms: 3
- Full bathrooms: 2
- 1/2 bathrooms: 1
- Main level bathrooms: 1
- Main level bedrooms: 1
Rooms
- Room types: Laundry, Other
Kitchen
- Features: Breakfast Area
Heating
- Central
Cooling
- Central Air
Appliances
- Included: Dishwasher, Microwave
- Laundry: Laundry Closet
Features
- Master On Main Level
- Flooring: Carpet
- Windows: Double Pane Windows
- Basement: None
- Number of fireplaces: 1
- Fireplace features: Gas Starter
- Common walls with other units/homes: No Common Walls
Interior area
- Total structure area: 1,920
- Total interior livable area: 1,920 sqft
- Finished area above ground: 1,920
- Finished area below ground: 0
Property
Parking
- Total spaces: 2
- Parking features: Garage
- Has garage: Yes
Features
- Levels: Two
- Stories: 2
- Patio & porch: Patio
- Fencing: Chain Link
- Body of water: None
Lot
- Size: 0.54 Acres
- Features: Level
Details
- Parcel number: 032B010006
Construction
Type & style
- Home type: SingleFamily
- Architectural style: Traditional
- Property subtype: Single Family Residence
Materials
- Brick, Vinyl Siding
- Foundation: Slab
- Roof: Composition
Condition
- Resale
- New construction: No
- Year built: 1994
Utilities & green energy
- Electric: 220 Volts
- Sewer: Public Sewer
- Water: Public
- Utilities for property: None
Community & HOA
Community
- Features: None
- Subdivision: Manchester
HOA
- Has HOA: Yes
- Services included: Other
- HOA fee: $635 annually
Location
- Region: Conyers
Financial & listing details
- Price per square foot: $164/sqft
- Tax assessed value: $356,600
- Annual tax amount: $3,545
- Date on market: 8/3/2026
- Cumulative days on market: 81 days
- Listing agreement: Exclusive Agency
Estimated market value
$313,700
$298,000 - $329,000
$2,117/mo
Price history
| Date | Event | Price |
|---|---|---|
| 9/30/2026 | Pending sale | $314,500$164/sqft |
Source:  GAMLS #10817703 Report a problem GAMLS #10817703 Report a problem | ||
| 8/25/2026 | Price change | $314,500-1.6%$164/sqft |
Source: GAMLS #10817703 Report a problem | ||
| 8/3/2026 | Listed for sale | $319,500$166/sqft |
Source:  FMLS GA #7814771 Report a problem FMLS GA #7814771 Report a problem | ||
| 8/1/2026 | Listing removed | $319,500$166/sqft |
Source: GAMLS #10776143 Report a problem | ||
| 6/1/2026 | Listed for sale | $319,500$166/sqft |
Source: FMLS GA #7780338 Report a problem | ||
| 6/1/2026 | Listing removed | $319,500$166/sqft |
Source: GAMLS #10726387 Report a problem | ||
| 4/6/2026 | Listed for sale | $319,500$166/sqft |
Source: FMLS GA #7748126 Report a problem | ||
| 4/1/2026 | Listing removed | $319,500$166/sqft |
Source: GAMLS #10684180 Report a problem | ||
| 2/3/2026 | Listed for sale | $319,500$166/sqft |
Source: FMLS GA #7713435 Report a problem | ||
| 2/1/2026 | Listing removed | $319,500$166/sqft |
Source: GAMLS #10636145 Report a problem | ||
| 11/2/2025 | Listed for sale | $319,500$166/sqft |
Source: FMLS GA #7675357 Report a problem | ||
| 11/1/2025 | Listing removed | $319,500$166/sqft |
Source: FMLS GA #7639277 Report a problem | ||
| 10/11/2025 | Price change | $319,500-3%$166/sqft |
Source: GAMLS #10593825 Report a problem | ||
| 10/2/2025 | Price change | $329,500-1.6%$172/sqft |
Source: FMLS GA #7639277 Report a problem | ||
| 8/28/2025 | Listed for sale | $335,000+67.5%$174/sqft |
Source: FMLS GA #7639277 Report a problem | ||
| 8/5/2025 | Sold | $200,000+41.3%$104/sqft |
Source: Public Record Report a problem | ||
| 9/25/2015 | Sold | $141,500-4.1%$74/sqft |
Source:  GAMLS #7511912 Report a problem GAMLS #7511912 Report a problem | ||
| 9/1/2015 | Pending sale | $147,500$77/sqft |
Source: Keller Williams - Atlanta - Stockbridge #7511912 Report a problem | ||
| 8/25/2015 | Listed for sale | $147,500+32.9%$77/sqft |
Source: KELLER WILLIAMS RLTY ATL. PART #07511912 Report a problem | ||
| 8/9/2013 | Sold | $111,000$58/sqft |
Source: Public Record Report a problem | ||
| 5/31/2013 | Price change | $111,000+1.8%$58/sqft |
Source: Southern Classic REALTORS, LLC #03249026 Report a problem | ||
| 2/26/2013 | Price change | $109,000-1.8%$57/sqft |
Source: Southern Classic REALTORS, LLC #03249026 Report a problem | ||
| 12/13/2012 | Price change | $111,000+1.4%$58/sqft |
Source: RE/MAX Agents Realty #3249026 Report a problem | ||
| 8/24/2012 | Price change | $109,500-4.7%$57/sqft |
Source: RE/MAX Agents Realty #3249026 Report a problem | ||
| 7/25/2012 | Price change | $114,900-3%$60/sqft |
Source: RE/MAX Agents Realty #3249026 Report a problem | ||
| 6/23/2012 | Listed for sale | $118,500-19.9%$62/sqft |
Source: RE/MAX Agents Realty #3249026 Report a problem | ||
| 1/19/2006 | Sold | $147,900+35.7%$77/sqft |
Source: Public Record Report a problem | ||
| 4/21/1995 | Sold | $109,000$57/sqft |
Source: Public Record Report a problem | ||
Public tax history
| Year | Property taxes | Tax assessment |
|---|---|---|
| 2025 | $3,459 -2.4% | $142,640 +7.8% |
| 2024 | $3,545 +53.2% | $132,320 +7.6% |
| 2023 | $2,315 +2.3% | $122,960 +25.9% |
| 2022 | $2,263 +0.2% | $97,640 +13.6% |
| 2021 | $2,259 +12% | $85,960 +7.9% |
| 2020 | $2,017 +35.1% | $79,680 +27.9% |
| 2019 | $1,492 +2.9% | $62,320 +3.2% |
| 2018 | $1,451 +22% | $60,360 +9.5% |
| 2017 | $1,189 +0% | $55,120 |
| 2016 | $1,189 | $55,120 +18.4% |
| 2015 | $1,189 +26% | $46,560 +4.9% |
| 2014 | $944 -54.5% | $44,400 -4.8% |
| 2013 | $2,072 +148.6% | $46,640 |
| 2012 | $834 -9.5% | -- |
| 2011 | $921 -14.8% | $46,640 -12.5% |
| 2010 | $1,082 -6.1% | $53,320 -12.5% |
| 2009 | $1,152 +35.8% | $60,920 |
| 2008 | $849 -0.1% | $60,920 |
| 2007 | $850 +2.1% | $60,920 +1.3% |
| 2006 | $833 +2% | $60,120 +2.7% |
| 2005 | $817 -0.5% | $58,567 |
| 2004 | $821 | $58,567 -50% |
| 2003 | -- | $117,200 +150% |
| 2002 | $903 -9.3% | $46,880 |
| 2001 | $995 -7% | $46,880 |
| 2000 | $1,070 | $46,880 |
Find assessor info on the county website
Monthly payment
Est. payment
Payment breakdown
Explore the cost of this home by adjusting the details. Changes won't be saved.Climate risks
Neighborhood: 30094
Nearby schools
Schools provided by the listing agent
- Elementary: Lorraine
- Middle: Gen Ray Davis
- High: Salem
Source: GAMLS. This data may not be complete. We recommend contacting the local school district to confirm school assignments for this home.

Similar homes
- $315,0004 bd3 ba2.5k sqft3001 Garland Way, Conyers, GA 30094Active
 MLS ID #10730484, Mark Spain, Mark Spain Real Estate. GAMLS
 - $299,9003 bd2 ba1.6k sqft690 Kirkus Dr SE, Conyers, GA 30094Active
 MLS ID #10856181, Deshon Clayton, BHHS Georgia Properties. GAMLS
 - $339,0004 bd3 ba2.4k sqft1389 Caritas Ct SE, Conyers, GA 30013Active
 MLS ID #10755852, Rovelt Smith, BHGRE Metro Brokers. GAMLS
 - $310,0004 bd3 ba2.1k sqft1405 Aberdeen Ct, McDonough, GA 30253Active
 MLS ID #10874947, Bridgett Howell, BridgeWell Realty Inc.. GAMLS
 - $350,0003 bd3 ba2.3k sqft1501 Shoal Creek Rd, Conyers, GA 30094ActiveMLS ID #10696362, Frankie Ross, HomeSmart. GAMLS
- $310,0004 bd3 ba2.2k sqft5264 Golfcrest Cir, Stone Mountain, GA 30088ActiveMLS ID #10870030, Amanda Fard, Keller Williams Realty Cityside. GAMLS
- $384,9004 bd2 ba2.2k sqft965 Butler Bridge Rd, McDonough, GA 30252For Sale
 MLS ID #7829504, CHRIS NGUYEN, Atlanta All Good Realty, LLC.. FMLS GA
 - $279,9004 bd2 ba1.7k sqft2967 Hampton Club Way, Lithonia, GA 30038For SaleMLS ID #7856298, ROLENE Armour, Virtual Properties Realty. Biz. FMLS GA
- $289,0005 bd3 ba1.7k sqft2350 Alden Woods, Jonesboro, GA 30236For SaleMLS ID #7842635, Huong Tran, ATL Realty Star, LLC. FMLS GA
- $315,0004 bd3 ba2.1k sqft528 Harvick Cir, Stockbridge, GA 30281For SaleMLS ID #7828092, Mary Russo, Southern Real Estate Group. FMLS GA
- $329,0004 bd3 ba2.7k sqft4511 Ripplewood Dr, Lithonia, GA 30038Active Under ContractMLS ID #10828535, Fannie Lina Latham, Atlanta Communities. GAMLS
- $270,0004 bd3 ba1.9k sqft4538 Idlewood Park, Lithonia, GA 30038ActiveMLS ID #10838863, Linden Van Rossum, Citizens International Realty. GAMLS
- $205,0004 bd3 ba1.7k sqft570 Pine Ridge Trl SE, Conyers, GA 30094For SaleMLS ID #7716286, Xuekai Zheng, AllTrust Realty, Inc.. FMLS GA
- $325,0004 bd3 ba1.5k sqft20 Hollow Ct, Covington, GA 30016For SaleMLS ID #7699864, Adrienne Kizito, Real Broker, LLC.. FMLS GA
- $315,0003 bd2 ba1.1k sqft7436 Fielder Rd, Jonesboro, GA 30236For SaleMLS ID #7831127, COURTNEY SMITH, Endless Solutions Realty. FMLS GA
- $319,9003 bd2 ba1.5k sqft1238 Highway 142 E, Covington, GA 30014ActiveMLS ID #10812930, Vilma Castellanos, eXp Realty. GAMLS
- $359,0004 bd2 ba1.7k sqft3720 Scotland Ln, Snellville, GA 30039For SaleMLS ID #7805115, George Williams, Royal Realty. FMLS GA
- $375,0004 bd2 ba2.2k sqft115 Laney Ct, McDonough, GA 30252ActiveMLS ID #10828080, Jaquon Robinson, Keller Williams West Atlanta. GAMLS
- $215,0003 bd2 ba1.3k sqft2256 Christian Cir, Conyers, GA 30013ActiveMLS ID #10739035, Glynis Ivey, Keller Williams Premier. GAMLS
- $295,0003 bd2 ba1.4k sqft3676 Lenora Church Rd, Snellville, GA 30039For SaleMLS ID #7828792, Alexsandra Bravo, Virtual Properties Realty. Biz. FMLS GA
