Welcome home to this beautifully rennovated 4-bedroom, 2 and 1/2 bath classic home in the heart of Stone Mountain. Situated in the established, tree-lined community of Hidden Hills, this home is close to shopping, dining, entertainment, and major highways. Move-in ready with thoughtful updates throughout: new HVAC, new flooring, paint, and lighting, plus a fully updated kitchen with new quartz countertops and stainless-steel appliances and updated bathrooms with granite countertops. A deck is located off the kitchen for your entertainment and outdoor grilling fun. It overlooks the lovely, private large, level back yard. Mature shade trees in the front and back yards help keep the home cooler in summer and add privacy year-round. The family room is anchored by a brick fireplace, ideal for cozy evenings. A 2 car garage offers parking convenience and curb appeal. There is a full daylight basement with it's own exit for storage or future plans. Close to short walk to Biffle park and other parks within Hidden Hills, schools, shopping, and commute options.
Active
$310,000
5264 Golfcrest Cir, Stone Mountain, GA 30088
4beds
--sqft
Single Family Residence
Built in 1974
0.47 Acres Lot
$309,400 Zestimate®
$--/sqft
$-- HOA
What's special
- 6 days
- 53
- 3
Zillow last checked:
Listing updated:
Listed by:
Amanda Fard 678-760-4070,
Keller Williams Realty Cityside
Source: GAMLS,MLS#: 10870030
Facts & features
Interior
Bedrooms & bathrooms
- Bedrooms: 4
- Bathrooms: 3
- Full bathrooms: 2
- 1/2 bathrooms: 1
Rooms
- Room types: Other
Heating
- Forced Air, Natural Gas
Cooling
- Central Air
Appliances
- Included: Dishwasher
- Laundry: Other
Features
- Beamed Ceilings
- Flooring: Carpet
- Basement: Daylight,Interior Entry,Partial,Unfinished
- Number of fireplaces: 1
- Fireplace features: Family Room
- Common walls with other units/homes: No Common Walls
Interior area
- Total structure area: 0
- Finished area above ground: 0
- Finished area below ground: 0
Property
Parking
- Total spaces: 2
- Parking features: Garage
- Has garage: Yes
Features
- Levels: Two
- Stories: 2
- Patio & porch: Deck
- Exterior features: Other
- Body of water: None
Lot
- Size: 0.47 Acres
- Features: Level, Private
- Residential vegetation: Wooded
Details
- Parcel number: 16 037 01 019
Construction
Type & style
- Home type: SingleFamily
- Architectural style: Traditional
- Property subtype: Single Family Residence
Materials
- Vinyl Siding
- Foundation: Block
- Roof: Composition
Condition
- Resale
- New construction: No
- Year built: 1974
Utilities & green energy
- Sewer: Public Sewer
- Water: Public
- Utilities for property: Electricity Available, Sewer Available, Water Available
Community & HOA
Community
- Features: Playground, Street Lights
- Subdivision: Hidden Hills
HOA
- Has HOA: No
- Services included: None
Location
- Region: Stone Mountain
Financial & listing details
- Tax assessed value: $293,400
- Annual tax amount: $3,704
- Date on market: 10/8/2026
- Cumulative days on market: 6 days
- Listing agreement: Exclusive Right To Sell
- Electric utility on property: Yes
Estimated market value
$309,400
$294,000 - $325,000
$2,805/mo
Price history
| Date | Event | Price |
|---|---|---|
| 10/9/2026 | Listed for sale | $310,000 |
Source:  FMLS GA #7851762 Report a problem FMLS GA #7851762 Report a problem | ||
| 10/9/2026 | Listing removed | $310,000 |
Source:  GAMLS #10798769 Report a problem GAMLS #10798769 Report a problem | ||
| 9/22/2026 | Price change | $310,000-4.6% |
Source: GAMLS #10798769 Report a problem | ||
| 8/7/2026 | Price change | $325,000-7.1% |
Source: FMLS GA #7798681 Report a problem | ||
| 7/3/2026 | Listed for sale | $350,000+94.4% |
Source: FMLS GA #7798681 Report a problem | ||
| 4/12/2025 | Sold | $180,000+125% |
Source: Public Record Report a problem | ||
| 8/16/2014 | Sold | $80,000 |
Source: Agent Provided Report a problem | ||
| 5/30/2014 | Sold | $80,000 |
Source:  FMLS GA #5218709 Report a problem FMLS GA #5218709 Report a problem | ||
| 5/2/2014 | Pending sale | $80,000 |
Source: Keller Williams Realty First Atlanta #5218709 Report a problem | ||
| 5/2/2014 | Listed for sale | $80,000 |
Source: Keller Williams Realty First Atlanta #5218709 Report a problem | ||
| 1/10/2014 | Listing removed | $80,000 |
Source: Keller Williams Realty First Atlanta #5218709 Report a problem | ||
| 11/12/2013 | Listed for sale | $80,000-49.4% |
Source: Keller Williams Realty First Atlanta #5218709 Report a problem | ||
| 1/10/2000 | Sold | $158,000 |
Source: Public Record Report a problem | ||
Public tax history
| Year | Property taxes | Tax assessment |
|---|---|---|
| 2025 | $3,704 -1.3% | $117,360 +3.7% |
| 2024 | $3,752 +22.5% | $113,160 +2.6% |
| 2023 | $3,063 -34.5% | $110,240 +12.7% |
| 2022 | $4,679 +43.7% | $97,840 +49.6% |
| 2021 | $3,256 +12.2% | $65,400 +14.1% |
| 2020 | $2,901 +0.9% | $57,320 +1% |
| 2019 | $2,876 +13.2% | $56,760 +15.8% |
| 2018 | $2,541 +8.8% | $49,000 +10.8% |
| 2017 | $2,336 +6.4% | $44,240 +8% |
| 2016 | $2,195 | $40,960 +43.4% |
| 2014 | $2,195 | $28,560 +50% |
| 2013 | -- | $19,040 +15% |
| 2012 | -- | $16,560 -40.7% |
| 2011 | -- | $27,936 -40.6% |
| 2010 | $1,520 | $47,000 |
| 2009 | $1,520 -11.3% | $47,000 -23.8% |
| 2008 | $1,713 -0.6% | $61,720 |
| 2007 | $1,723 | $61,720 |
| 2006 | $1,723 +9.1% | $61,720 +6% |
| 2005 | $1,579 +4.2% | $58,200 |
| 2004 | $1,516 +11.5% | $58,200 +9.6% |
| 2003 | $1,359 -42.5% | $53,080 |
| 2002 | $2,362 +17.6% | $53,080 |
| 2001 | $2,008 | $53,080 |
Find assessor info on the county website
Monthly payment
Est. payment
Payment breakdown
Explore the cost of this home by adjusting the details. Changes won't be saved.Climate risks
Neighborhood: 30088
Nearby schools
Schools provided by the listing agent
- Elementary: Woodridge
- Middle: Miller Grove
- High: Miller Grove
Source: GAMLS. This data may not be complete. We recommend contacting the local school district to confirm school assignments for this home.
- $312,8004 bd4 ba3.3k sqft5256 Golfcrest Cir, Stone Mountain, GA 30088Off Market

- $280,7003 bd2 ba2.1k sqft5272 Golfcrest Cir, Stone Mountain, GA 30088Off Market
- $318,3005 bd3 ba3k sqft5261 Golfcrest Cir, Stone Mountain, GA 30088Off Market

- $304,7004 bd3 ba2.9k sqft5248 Golfcrest Cir, Stone Mountain, GA 30088Off Market
Similar homes
- $299,9005 bd3 ba-- sqft5959 Simone Dr, Stone Mountain, GA 30087Active
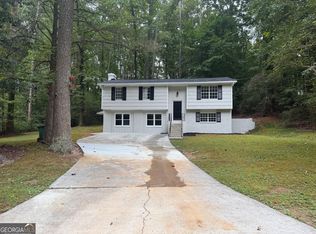
 MLS ID #10866636, Evelyn Cook, Virtual Properties Realty.com. GAMLS
 - $325,0004 bd3 ba2k sqft5641 Stone Ct, Stone Mountain, GA 30087Active
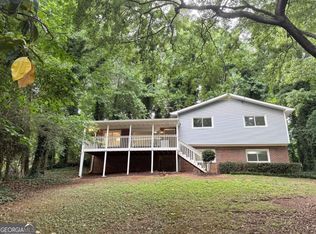 MLS ID #10834885, Amanda Fard, Keller Williams Realty Cityside. GAMLS
 - $319,0004 bd3 ba2.3k sqft3534 Basswood Ct, Decatur, GA 30034Active
 MLS ID #10845231, Jimmy Rose, Georgia Real Estate & Investment. GAMLS
 - $305,0003 bd2 ba1.4k sqft2070 Mallard Way, Lithonia, GA 30058Active
 MLS ID #10778279, Daniela Morales, La Rosa Realty Georgia LLC. GAMLS
 - $320,0004 bd3 ba2.3k sqft2001 Amherst Ln SE, Conyers, GA 30094ActiveMLS ID #10871754, Jenny Martin, ERA Sunrise Realty. GAMLS
- $325,0004 bd3 ba2k sqft601 Mountain Hbr, Stone Mountain, GA 30087ActiveMLS ID #10731738, Tiffney Riffle, Keller Williams Premier. GAMLS
- $335,0004 bd3 ba2.2k sqft3349 Veracruz Way, Decatur, GA 30034ActiveMLS ID #10831188, Evelyn Cook, Virtual Properties Realty.com. GAMLS
- $325,0004 bd2 ba1.6k sqft1551 N Columbia Pl, Decatur, GA 30032ActiveMLS ID #10810952, Ashley Fairley, eXp Realty. GAMLS
- $329,0003 bd2 ba2.3k sqft177 Old Rosser Rd, Lilburn, GA 30047ActiveMLS ID #10799177, Dao Tran, Simply Homes ATL. GAMLS
- $268,5004 bd2 ba1.6k sqft1268 Woodland Rd NE, Conyers, GA 30012ActiveMLS ID #10867115, Ralph M Harvey III, Listwithfreedom.com INC. GAMLS
- $275,0004 bd3 ba2.1k sqft682 Bridge Way, Lithonia, GA 30058ActiveMLS ID #10790302, Waikeitha Mapp, eXp Realty. GAMLS
- $374,9004 bd3 ba2.3k sqft6782 Poplar Grove Way, Stone Mountain, GA 30087ActiveMLS ID #10834433, Leidy Polo, Maximum One Executive Realtors. GAMLS
- $385,0004 bd3 ba-- sqft1050 Forest Heights Rd, Stone Mountain, GA 30083ActiveMLS ID #10833543, Leticia Diaz Garcia, CMC Realty ERA Powered. GAMLS
- $309,9003 bd2 ba1.2k sqft1742 Constitution Rd SE, Atlanta, GA 30316ActiveMLS ID #10807073, Candi Wyatt, Bailey & Hunter LLC. GAMLS
- $350,0005 bd2 ba1.9k sqft2241 Colleen Ct, Decatur, GA 30032ActiveMLS ID #10839183, Evelyn Cook, Virtual Properties Realty.com. GAMLS
- $270,0003 bd2 ba1.4k sqft2034 Corners Cir, Lithonia, GA 30058ActiveMLS ID #10824213, Gemechu Gutema, Realty Professionals of Georgia. GAMLS
- $230,8203 bd3 ba1.1k sqft4366 Glenwood Pkwy, Decatur, GA 30032ActiveMLS ID #10851558, Loree Nichols, Mainstay Brokerage. GAMLS
- $327,9904 bd2 ba1.3k sqft723 Sheffield Rd, Norcross, GA 30071For Sale
 MLS ID #7828439, Jose Rever, Veribas Real Estate, LLC. FMLS GA
 - $270,0004 bd3 ba1.9k sqft4538 Idlewood Park, Lithonia, GA 30038ActiveMLS ID #10838863, Linden Van Rossum, Citizens International Realty. GAMLS
- $280,0003 bd3 ba1.8k sqft5103 Jack Dr, Decatur, GA 30035ActiveMLS ID #10801018, Wayne D Lomax Jr, Lomax Real Estate Partners. GAMLS
