Tucked away on a serene, private cul-de-sac, this move-in ready split foyer sits on an expansive 0.64-acre lot with plenty of room for entertaining and gardening. Freshly updated with new paint inside and out, new flooring, granite countertops and brand-new stainless steel appliances in the kitchen, and renovated baths. The spacious lower level offers 2 additional bedrooms, a half bath, and a family room centered around a cozy fireplace, plus its own separate entrance. It's ideal for guests, a home office, or relaxing with friends and family. Conveniently located near outdoor recreation at Stone Mountain Park, minutes from downtown Decatur, with easy commuting via I-20, Highway 78, and I-285.
Active
$299,900
5959 Simone Dr, Stone Mountain, GA 30087
5beds
--sqft
Single Family Residence
Built in 1974
0.64 Acres Lot
$300,800 Zestimate®
$--/sqft
$-- HOA
What's special
Renovated bathsGranite countertopsSpacious lower levelNew flooringSerene private cul-de-sac
- 14 days
- 433
- 43
Zillow last checked:
Listing updated:
Listed by:
Evelyn Cook 4046636555,
Virtual Properties Realty.com
Source: GAMLS,MLS#: 10866636
Facts & features
Interior
Bedrooms & bathrooms
- Bedrooms: 5
- Bathrooms: 3
- Full bathrooms: 2
- 1/2 bathrooms: 1
- Main level bathrooms: 2
- Main level bedrooms: 3
Rooms
- Room types: Family Room
Kitchen
- Features: Solid Surface Counters
Heating
- Central
Cooling
- Ceiling Fan(s), Central Air
Appliances
- Included: Dishwasher, Oven/Range (Combo), Stainless Steel Appliance(s)
- Laundry: Other
Features
- In-Law Floorplan, Roommate Plan, Split Bedroom Plan, Split Foyer
- Flooring: Carpet, Vinyl
- Basement: None
- Number of fireplaces: 2
- Fireplace features: Family Room
- Common walls with other units/homes: No Common Walls
Interior area
- Total structure area: 0
- Finished area above ground: 0
- Finished area below ground: 0
Property
Parking
- Total spaces: 2
- Parking features: Off Street
Features
- Levels: Two
- Stories: 2
- Patio & porch: Patio
- Waterfront features: No Dock Or Boathouse
- Body of water: None
Lot
- Size: 0.64 Acres
- Features: Cul-De-Sac
Details
- Parcel number: 18 021 04 016
Construction
Type & style
- Home type: SingleFamily
- Architectural style: Traditional
- Property subtype: Single Family Residence
Materials
- Other
- Foundation: Slab
- Roof: Composition
Condition
- Resale
- New construction: No
- Year built: 1974
Utilities & green energy
- Sewer: Public Sewer
- Water: Public
- Utilities for property: Cable Available, Electricity Available, Natural Gas Available, Phone Available, Sewer Available, Water Available
Community & HOA
Community
- Features: None
- Subdivision: none
HOA
- Has HOA: No
- Services included: None
Location
- Region: Stone Mountain
Financial & listing details
- Tax assessed value: $235,200
- Annual tax amount: $3,108
- Date on market: 10/3/2026
- Cumulative days on market: 14 days
- Listing agreement: Exclusive Right To Sell
- Listing terms: 1031 Exchange,Cash,Conventional,FHA,VA Loan
- Electric utility on property: Yes
Estimated market value
$300,800
$286,000 - $316,000
$2,387/mo
Price history
| Date | Event | Price |
|---|---|---|
| 10/3/2026 | Listed for sale | $299,900+121.9% |
Source:  FMLS GA #7848910 Report a problem FMLS GA #7848910 Report a problem | ||
| 4/29/2026 | Sold | $135,161+51.9% |
Source: Public Record Report a problem | ||
| 9/5/1995 | Sold | $89,000 |
Source: Public Record Report a problem | ||
Public tax history
| Year | Property taxes | Tax assessment |
|---|---|---|
| 2025 | $3,108 -10.3% | $94,080 -6.5% |
| 2024 | $3,464 +11.5% | $100,640 -7.1% |
| 2023 | $3,106 -2.2% | $108,360 +15.9% |
| 2022 | $3,174 +86.3% | $93,480 +84.2% |
| 2021 | $1,704 +18% | $50,760 +17.8% |
| 2020 | $1,444 +10.1% | $43,080 +8.8% |
| 2019 | $1,312 +10.4% | $39,600 +9.6% |
| 2018 | $1,189 +16.8% | $36,120 +19.8% |
| 2017 | $1,018 +3.5% | $30,160 +1.2% |
| 2016 | $983 | $29,800 +44.1% |
| 2014 | $983 | $20,680 +4.2% |
| 2013 | -- | $19,840 +6.7% |
| 2012 | -- | $18,600 -34.2% |
| 2011 | -- | $28,272 -34.4% |
| 2010 | $1,365 | $43,120 |
| 2009 | $1,365 -7.4% | $43,120 -21.7% |
| 2008 | $1,474 +6.1% | $55,040 |
| 2007 | $1,390 | $55,040 +5.6% |
| 2006 | $1,390 +5.1% | $52,120 |
| 2005 | $1,322 +1.7% | $52,120 |
| 2004 | $1,300 +14.6% | $52,120 +11.7% |
| 2003 | $1,134 +13.4% | $46,640 |
| 2002 | $1,000 +52.6% | $46,640 +12.1% |
| 2001 | $656 | $41,600 |
Find assessor info on the county website
Monthly payment
Est. payment
Payment breakdown
Explore the cost of this home by adjusting the details. Changes won't be saved.Climate risks
Neighborhood: 30087
Nearby schools
Schools provided by the listing agent
- Elementary: Pine Ridge
- Middle: Stephenson
- High: Stephenson
Source: GAMLS. This data may not be complete. We recommend contacting the local school district to confirm school assignments for this home.
Similar homes
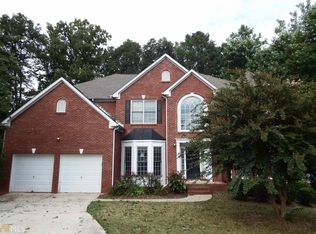
- $310,0004 bd3 ba-- sqft5264 Golfcrest Cir, Stone Mountain, GA 30088Active
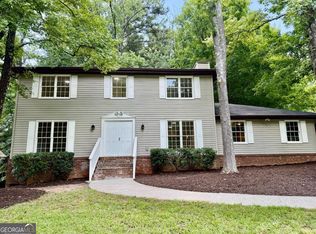
 MLS ID #10870030, Amanda Fard, Keller Williams Realty Cityside. GAMLS
 - $300,0004 bd3 ba2.1k sqft5382 Rockbridge Rd, Stone Mountain, GA 30088Active
 MLS ID #10754814, Shatorri Phillips, Attraction Realty. GAMLS
 - $325,0004 bd3 ba2k sqft5641 Stone Ct, Stone Mountain, GA 30087Active
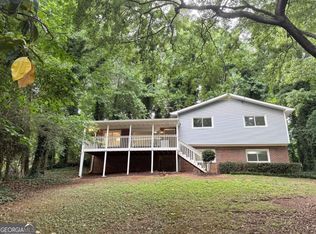 MLS ID #10834885, Amanda Fard, Keller Williams Realty Cityside. GAMLS
 - $275,0004 bd3 ba2.1k sqft682 Bridge Way, Lithonia, GA 30058Active
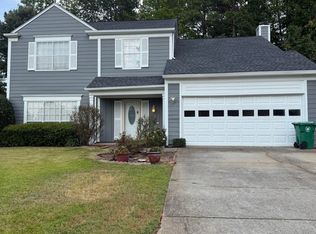 MLS ID #10790302, Waikeitha Mapp, eXp Realty. GAMLS
 - $320,0004 bd3 ba2.3k sqft2001 Amherst Ln SE, Conyers, GA 30094ActiveMLS ID #10871754, Jenny Martin, ERA Sunrise Realty. GAMLS
- $295,5003 bd2 ba1.5k sqft1868 McLain Ln, Decatur, GA 30035ActiveMLS ID #10832534, Debbie L Faulkner, Watch Realty Co. GAMLS
- $319,0004 bd3 ba2.3k sqft3534 Basswood Ct, Decatur, GA 30034ActiveMLS ID #10845231, Jimmy Rose, Georgia Real Estate & Investment. GAMLS
- $268,5004 bd2 ba1.6k sqft1268 Woodland Rd NE, Conyers, GA 30012ActiveMLS ID #10867115, Ralph M Harvey III, Listwithfreedom.com INC. GAMLS
- $229,0003 bd2 ba1.3k sqft5067 Redan Rd, Stone Mountain, GA 30088ActiveMLS ID #10811845, Tanya Pickens, Opendoor Brokerage. GAMLS
- $289,9003 bd2 ba1.3k sqft979 McDaniel Mill Rd SW, Conyers, GA 30094ActiveMLS ID #10836108, Annette Frazier, Southern Classic Realtors. GAMLS
- $335,0004 bd3 ba2.2k sqft3349 Veracruz Way, Decatur, GA 30034ActiveMLS ID #10831188, Evelyn Cook, Virtual Properties Realty.com. GAMLS
- $385,0004 bd3 ba-- sqft1050 Forest Heights Rd, Stone Mountain, GA 30083ActiveMLS ID #10833543, Leticia Diaz Garcia, CMC Realty ERA Powered. GAMLS
- $365,0005 bd3 ba3k sqft1966 Kensington High St SW, Lilburn, GA 30047ActiveMLS ID #10807868, Michele Parrish, CrossPointe Realty Inc.. GAMLS
- $319,9994 bd2 ba1.6k sqft1321 Snapfinger Rd, Decatur, GA 30032ActiveMLS ID #10779130, Serena Mason, Share Realty. GAMLS
- $325,0004 bd2 ba1.6k sqft1551 N Columbia Pl, Decatur, GA 30032ActiveMLS ID #10810952, Ashley Fairley, eXp Realty. GAMLS
- $279,9003 bd2 ba1.6k sqft423 Center Cir SW, Conyers, GA 30094ActiveMLS ID #10757415, Charles Staples, Lee Staples Realty, Inc.. GAMLS
- $260,0003 bd3 ba2.1k sqft3000 Sebring Ct, Decatur, GA 30034ActiveMLS ID #10806247, Jocelynn Vitar, eXp Realty. GAMLS
- $228,2005 bd2 ba3.3k sqft6979 Bruce Cir, Lithonia, GA 30058ActiveMLS ID #10844778, Chris Hurd, Blue Mountain Realty GA LLC. GAMLS
- $327,9904 bd2 ba1.3k sqft723 Sheffield Rd, Norcross, GA 30071For Sale
 MLS ID #7828439, Jose Rever, Veribas Real Estate, LLC. FMLS GA
 - $273,0005 bd2 ba2.2k sqft1965 Rollingwood Dr SE, Atlanta, GA 30316ActiveMLS ID #10469670, Chris Hurd, Blue Mountain Realty GA LLC. GAMLS
