Welcome to 1050 Forest Heights Rd in Stone Mountain! This versatile property offers a unique layout with two kitchens and multiple living spaces, making it an excellent opportunity for investors, multigenerational living, or first-time homebuyers. The main level features 3 bedrooms and 2 full bathrooms, providing comfortable everyday living. The basement offers an additional 1 bedroom and 1 full bathroom, along with an extra bonus room without windows that can be used for storage, a home office, workout area, or other flexible needs. With two kitchens and separate living areas, this home offers plenty of possibilities for those looking for additional space or rental potential. Conveniently located near major retailers and everyday amenities, including Walmart, Home Depot, restaurants, shopping, and more, making errands and daily activities easily accessible. Whether you're looking for your first home, a property with room for extended family, or an investment opportunity with potential, this property is worth a look! Don't miss the opportunity to make 1050 Forest Heights Rd your next home or investment!
Active
Price cut: $10K (9/18)
$385,000
1050 Forest Heights Rd, Stone Mountain, GA 30083
4beds
--sqft
Single Family Residence
Built in 1976
0.33 Acres Lot
$380,000 Zestimate®
$--/sqft
$-- HOA
What's special
Multiple living spacesTwo kitchensExtra bonus room
- 27 days
- 311
- 7
Zillow last checked:
Listing updated:
Listed by:
Leticia Diaz Garcia 470-810-9864,
CMC Realty ERA Powered
Source: GAMLS,MLS#: 10833543
Facts & features
Interior
Bedrooms & bathrooms
- Bedrooms: 4
- Bathrooms: 3
- Full bathrooms: 3
- Main level bathrooms: 2
- Main level bedrooms: 3
Rooms
- Room types: Bonus Room
Heating
- Central
Cooling
- Central Air
Appliances
- Included: Dishwasher, Refrigerator
- Laundry: None
Features
- Master On Main Level, Walk-In Closet(s)
- Flooring: Vinyl
- Basement: Bath Finished,Exterior Entry,Interior Entry
- Number of fireplaces: 1
- Fireplace features: Family Room
- Common walls with other units/homes: No Common Walls
Interior area
- Total structure area: 0
- Finished area above ground: 0
- Finished area below ground: 0
Property
Parking
- Total spaces: 2
- Parking features: Garage, Side/Rear Entrance
- Has garage: Yes
Features
- Levels: One
- Stories: 1
- Patio & porch: Patio
- Body of water: None
Lot
- Size: 0.33 Acres
- Features: Other
Details
- Parcel number: 18 093 09 002
Construction
Type & style
- Home type: SingleFamily
- Architectural style: Other
- Property subtype: Single Family Residence
Materials
- Wood Siding
- Roof: Composition
Condition
- Resale
- New construction: No
- Year built: 1976
Utilities & green energy
- Sewer: Public Sewer
- Water: Public
- Utilities for property: Electricity Available, Natural Gas Available, Sewer Available, Water Available
Community & HOA
Community
- Features: None
- Security: Carbon Monoxide Detector(s), Smoke Detector(s)
- Subdivision: Alpine Hills
HOA
- Has HOA: No
- Services included: None
Location
- Region: Stone Mountain
Financial & listing details
- Tax assessed value: $336,100
- Annual tax amount: $6,528
- Date on market: 8/26/2026
- Cumulative days on market: 27 days
- Listing agreement: Exclusive Right To Sell
- Electric utility on property: Yes
Estimated market value
$380,000
$361,000 - $399,000
$2,157/mo
Price history
| Date | Event | Price |
|---|---|---|
| 9/18/2026 | Price change | $385,000-2.5% |
Source:  FMLS GA #7823380 Report a problem FMLS GA #7823380 Report a problem | ||
| 8/26/2026 | Listed for sale | $395,000+13.2% |
Source: FMLS GA #7823380 Report a problem | ||
| 4/8/2025 | Listing removed | $3,300 |
Source: Zillow Rentals Report a problem | ||
| 3/18/2025 | Listed for rent | $3,300+50% |
Source: Zillow Rentals Report a problem | ||
| 7/25/2023 | Listing removed | -- |
Source: Zillow Rentals Report a problem | ||
| 7/22/2023 | Price change | $2,200-4.3% |
Source: Zillow Rentals Report a problem | ||
| 7/21/2023 | Listed for rent | $2,300 |
Source: Zillow Rentals Report a problem | ||
| 6/21/2023 | Sold | $349,000 |
Source: FMLS GA #7200823 Report a problem | ||
| 5/19/2023 | Pending sale | $349,000 |
Source:  GAMLS #10147860 Report a problem GAMLS #10147860 Report a problem | ||
| 4/29/2023 | Price change | $349,000-1.7% |
Source: GAMLS #10147860 Report a problem | ||
| 4/11/2023 | Listed for sale | $354,900+9.2% |
Source: GAMLS #10147860 Report a problem | ||
| 7/11/2022 | Sold | $325,000-2.7% |
Source: FMLS GA #6996430 Report a problem | ||
| 5/14/2022 | Pending sale | $334,000 |
Source: GAMLS #20015764 Report a problem | ||
| 4/28/2022 | Price change | $334,000-2.1% |
Source: GAMLS #20015764 Report a problem | ||
| 4/19/2022 | Listed for sale | $341,000 |
Source: GAMLS #20015764 Report a problem | ||
| 4/7/2022 | Pending sale | $341,000 |
Source: GAMLS #20015764 Report a problem | ||
| 3/22/2022 | Listed for sale | $341,000 |
Source: GAMLS #20015764 Report a problem | ||
| 3/8/2022 | Pending sale | $341,000 |
Source: GAMLS #20015764 Report a problem | ||
| 2/16/2022 | Listed for sale | $341,000 |
Source: FMLS GA #6996430 Report a problem | ||
| 2/11/2022 | Pending sale | $341,000 |
Source: GAMLS #20015764 Report a problem | ||
| 2/1/2022 | Listed for sale | $341,000+11.3% |
Source: GAMLS #20015764 Report a problem | ||
| 12/15/2021 | Sold | $306,300+93.2% |
Source: Public Record Report a problem | ||
| 12/29/2003 | Sold | $158,500 |
Source: Public Record Report a problem | ||
Public tax history
| Year | Property taxes | Tax assessment |
|---|---|---|
| 2025 | $6,528 +4.6% | $134,440 +3.3% |
| 2024 | $6,243 +76.4% | $130,160 +0.1% |
| 2023 | $3,539 -27.2% | $130,000 +26.6% |
| 2022 | $4,861 +98.3% | $102,720 +41.7% |
| 2021 | $2,451 +5.3% | $72,480 +5.5% |
| 2020 | $2,327 +20.5% | $68,720 +18.8% |
| 2019 | $1,932 +7% | $57,840 +6.5% |
| 2018 | $1,806 +32.5% | $54,320 +36.1% |
| 2017 | $1,363 -12.6% | $39,920 -14.2% |
| 2016 | $1,559 | $46,520 +13.7% |
| 2014 | $1,559 | $40,920 |
| 2013 | -- | $40,920 |
| 2012 | -- | $40,920 -3.8% |
| 2011 | -- | $42,528 |
| 2010 | $1,346 -20% | $42,528 -20% |
| 2009 | $1,683 -4.8% | $53,160 -17.6% |
| 2008 | $1,767 -0.6% | $64,480 |
| 2007 | $1,778 | $64,480 |
| 2006 | $1,778 +4.3% | $64,480 |
| 2005 | $1,704 +20% | $64,480 +15% |
| 2004 | $1,420 +182.3% | $56,080 |
| 2003 | $503 -57% | $56,080 +5.2% |
| 2002 | $1,170 +25.4% | $53,320 |
| 2001 | $933 | $53,320 |
Find assessor info on the county website
Monthly payment
Est. payment
Payment breakdown
Explore the cost of this home by adjusting the details. Changes won't be saved.Climate risks
Neighborhood: 30083
Nearby schools
Schools provided by the listing agent
- Elementary: Hambrick
- Middle: Stone Mountain
- High: Stone Mountain
Source: GAMLS. This data may not be complete. We recommend contacting the local school district to confirm school assignments for this home.
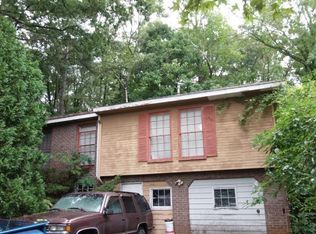
- $347,1004 bd4 ba2.4k sqft1042 Forest Heights Rd, Stone Mountain, GA 30083Off Market
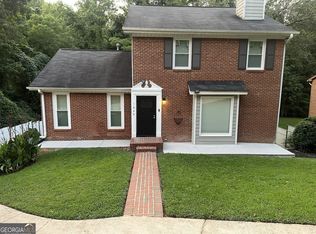
- $281,1003 bd2 ba1.7k sqft1058 Forest Heights Rd, Stone Mountain, GA 30083Off Market
- $266,4003 bd2 ba1.5k sqft4303 Rocking Chair Ln, Stone Mountain, GA 30083Off Market
- $311,2004 bd3 ba2.1k sqft1173 Alpine Hills Dr, Stone Mountain, GA 30083Off Market
Similar homes
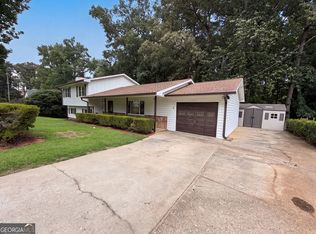
- $329,0005 bd3 ba2.1k sqft1640 Canberra Dr, Stone Mountain, GA 30088Active
 MLS ID #10833086, Ohanny Nolasco, Virtual Properties Realty.com. GAMLS
 - $249,9003 bd2 ba1.5k sqft407 Sheppard Crossing Ct, Stone Mountain, GA 30083Active
 MLS ID #10835633, Ngun Thang, Virtual Properties Realty.com. GAMLS
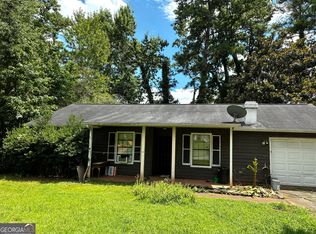
 - $385,0004 bd3 ba2.1k sqft4378 Shady Dr NW, Lilburn, GA 30047Active
 MLS ID #10803004, Tanya Pickens, Opendoor Brokerage. GAMLS
 - $205,0003 bd2 ba1.2k sqft3901 Wood Path Dr, Stone Mountain, GA 30083Active
 MLS ID #10814226, Khar Bik, KB & Sui Realty LLC. GAMLS
 - $335,0004 bd3 ba2.2k sqft3349 Veracruz Way, Decatur, GA 30034ActiveMLS ID #10831188, Evelyn Cook, Virtual Properties Realty.com. GAMLS
- $389,0004 bd3 ba3.3k sqft1876 Geyser Trce, Lawrenceville, GA 30044ActiveMLS ID #10772135, Tanya Pickens, Opendoor Brokerage. GAMLS
- $372,0004 bd3 ba2.7k sqft2125 Rosewood Mill Ct, Loganville, GA 30052ActiveMLS ID #10784423, Mark Spain, Mark Spain Real Estate. GAMLS
- $385,0003 bd3 ba3.3k sqft4479 Alpine Ct, Snellville, GA 30039ActiveMLS ID #10727786, Tanya Pickens, Opendoor Brokerage. GAMLS
- $349,9904 bd2 ba2.1k sqft411 Crested View Dr, Loganville, GA 30052ActiveMLS ID #10846769, Robert E Salmons Jr., Entera Realty. GAMLS
- $495,0003 bd2 ba1.5k sqft2297 Hylaea Rd, Tucker, GA 30084Active Under ContractMLS ID #10816898, Denise F Lo, Landmark Commercial & Residential. GAMLS
- $335,0003 bd2 ba2.3k sqft177 Old Rosser Rd, Lilburn, GA 30047ActiveMLS ID #10799177, Dao Tran, Simply Homes ATL. GAMLS
- $379,0004 bd2 ba1.9k sqft8399 Lake Dr, Snellville, GA 30039ActiveMLS ID #10814330, Costa Panos, Realty Associates of Atlanta. GAMLS
- $458,0004 bd3 ba2.5k sqft237 Jim Nash Ct NW, Lilburn, GA 30047ActiveMLS ID #10835403, Khar Bik, KB & Sui Realty LLC. GAMLS
- $304,9003 bd3 ba1.4k sqft4368 Gray Raptor Cir, Snellville, GA 30039ActiveMLS ID #10849625, Bruce Ailion, RE/MAX Town & Country. GAMLS
- $374,9003 bd2 ba3.4k sqft1912 Wildwood Ct SW, Conyers, GA 30094ActiveMLS ID #10810932, Charles Staples, Lee Staples Realty, Inc.. GAMLS
- $321,0004 bd3 ba2.6k sqft4196 Jami Ln, Snellville, GA 30039ActiveMLS ID #10778367, Chris Hurd, Blue Mountain Realty GA LLC. GAMLS
- $229,0003 bd2 ba1.3k sqft5067 Redan Rd, Stone Mountain, GA 30088ActiveMLS ID #10811845, Tanya Pickens, Opendoor Brokerage. GAMLS
- $349,9005 bd4 ba2.6k sqft2148 Lilac Ln, Decatur, GA 30032ActiveMLS ID #10815990, Ramesh Seegulam, Nation One Realty Group, Inc.. GAMLS
- $229,4004 bd2 ba1.5k sqft4751 White Oak Path, Stone Mountain, GA 30088ActiveMLS ID #10786766, Chris Hurd, Blue Mountain Realty GA LLC. GAMLS
- $325,0004 bd2 ba1.6k sqft1551 N Columbia Pl, Decatur, GA 30032ActiveMLS ID #10810952, Ashley Fairley, eXp Realty. GAMLS
