Welcome home to this charming all-brick 3-bedroom, 2-bath residence offering timeless appeal and plenty of space to enjoy. The thoughtfully designed floor plan features a designated dining room that's perfect for family dinners, holiday gatherings, and entertaining guests. Relax in the inviting sunken living room, complete with beautiful built-in cabinetry and a stunning masonry fireplace that creates a warm, welcoming atmosphere. Just off the living area, you'll find a screened porch-an ideal spot to enjoy your morning coffee or unwind in the evenings. The fully finished basement offers endless possibilities, with ample space for a man cave, "she" space, game room, home theater, fitness area, or additional living space. The wood burning stove keeps things cozy. Situated on a spacious 1.82 acre lot in a quiet cul-de-sac, this home combines comfort, character, and versatility. Conveniently located near a wide variety of shopping, dining, and everyday amenities, you'll enjoy both a peaceful neighborhood setting and easy access to everything you need.Don't miss the opportunity to make this exceptional property your own!
Active
$374,900
1912 Wildwood Ct SW, Conyers, GA 30094
3beds
3,480sqft
:
Get pre-qualified$2,553/mo
Single Family Residence
Built in 1977
1.82 Acres Lot
$369,500 Zestimate®
$108/sqft
$-- HOA
What's special
Wood burning stoveStunning masonry fireplaceDesignated dining roomQuiet cul-de-sacScreened porchBeautiful built-in cabinetryFully finished basement
- 16 days |
- 110 |
- 8 |
Zillow last checked:
Listing updated:
Listed by:
Charles Staples 470 447 3574,
Lee Staples Realty, Inc.,
Bob Smith 470-447-3574,
Lee Staples Realty, Inc.
Source: GAMLS,MLS#: 10810932
Facts & features
Interior
Bedrooms & bathrooms
- Bedrooms: 3
- Bathrooms: 2
- Full bathrooms: 2
- Main level bathrooms: 2
- Main level bedrooms: 3
Rooms
- Room types: Family Room, Foyer, Game Room, Laundry
Dining room
- Features: Separate Room
Kitchen
- Features: Breakfast Area, Country Kitchen, Kitchen Island, Pantry
Heating
- Central, Natural Gas
Cooling
- Attic Fan, Ceiling Fan(s), Central Air, Electric
Appliances
- Included: Cooktop, Dishwasher, Double Oven, Gas Water Heater, Oven
- Laundry: Mud Room
Features
- Bookcases, Double Vanity, Master On Main Level, Tile Bath, Walk-In Closet(s)
- Flooring: Tile, Vinyl
- Windows: Window Treatments
- Basement: Daylight,Exterior Entry,Finished
- Attic: Pull Down Stairs
- Number of fireplaces: 2
- Fireplace features: Basement, Family Room, Gas Starter, Masonry, Wood Burning Stove
- Common walls with other units/homes: No Common Walls
Interior area
- Total structure area: 3,480
- Total interior livable area: 3,480 sqft
- Finished area above ground: 1,890
- Finished area below ground: 1,590
Property
Parking
- Total spaces: 2
- Parking features: Garage, Garage Door Opener
- Has garage: Yes
Features
- Levels: Two
- Stories: 2
- Patio & porch: Porch, Screened
Lot
- Size: 1.82 Acres
- Features: Cul-De-Sac, Level
Details
- Parcel number: 0300010017
Construction
Type & style
- Home type: SingleFamily
- Architectural style: Brick 4 Side,Traditional
- Property subtype: Single Family Residence
Materials
- Brick
- Foundation: Block
- Roof: Metal
Condition
- Updated/Remodeled
- New construction: No
- Year built: 1977
Utilities & green energy
- Sewer: Septic Tank
- Water: Public
- Utilities for property: Cable Available, Electricity Available, High Speed Internet, Natural Gas Available, Phone Available
Community & HOA
Community
- Features: None
- Subdivision: Timber Ridge
HOA
- Has HOA: No
- Services included: None
Location
- Region: Conyers
Financial & listing details
- Price per square foot: $108/sqft
- Tax assessed value: $320,200
- Annual tax amount: $2,580
- Date on market: 7/22/2026
- Cumulative days on market: 16 days
- Listing agreement: Exclusive Right To Sell
- Electric utility on property: Yes
Estimated market value
$369,500
$351,000 - $388,000
$2,222/mo
Price history
| Date | Event | Price |
|---|---|---|
| 7/23/2026 | Listed for sale | $374,900$108/sqft |
Source:  GAMLS #10810932 Report a problem GAMLS #10810932 Report a problem | ||
Public tax history
| Year | Property taxes | Tax assessment |
|---|---|---|
| 2025 | $2,612 -8.3% | $128,080 -4% |
| 2024 | $2,849 +186.4% | $133,400 +32.5% |
| 2023 | $995 -43.1% | $100,680 +6% |
| 2022 | $1,748 +5.9% | $95,000 +14.5% |
| 2021 | $1,650 +18.3% | $83,000 +8.6% |
| 2020 | $1,394 +63.5% | $76,400 +30.3% |
| 2019 | $853 -14% | $58,640 -6.6% |
| 2018 | $992 +93.5% | $62,760 +25% |
| 2017 | $513 | $50,200 |
| 2016 | $513 | $50,200 +5.4% |
| 2015 | $513 +16.9% | $47,640 +4.1% |
| 2014 | $439 +52.6% | $45,760 -24.6% |
| 2013 | $287 -75.2% | $60,680 |
| 2012 | $1,161 -13.5% | -- |
| 2011 | $1,342 -6.7% | $62,640 -7% |
| 2010 | $1,438 -6.9% | $67,360 -13.9% |
| 2009 | $1,546 +29.7% | $78,200 |
| 2008 | $1,192 +9.4% | $78,200 +6.6% |
| 2007 | $1,090 -9.5% | $73,360 -6.8% |
| 2006 | $1,204 -2.2% | $78,680 |
| 2005 | $1,231 +79.3% | $78,680 +46.5% |
| 2004 | $686 | $53,720 -60% |
| 2003 | -- | $134,300 +150% |
| 2002 | $1,113 | $53,720 |
| 2001 | -- | $53,720 |
| 2000 | $1,289 | $53,720 |
Find assessor info on the county website
Monthly payment
Est. payment
Payment breakdown
Explore the cost of this home by adjusting the details. Changes won't be saved.Climate risks
Neighborhood: 30094
Nearby schools
GreatSchools rating
- 6/10Lorraine Elementary SchoolGrades: PK-5Distance: 2.6 mi
- 5/10General Ray Davis Middle SchoolGrades: 6-8Distance: 2.4 mi
- 3/10Heritage High SchoolGrades: 9-12Distance: 1.7 mi
Schools provided by the listing agent
- Elementary: Lorraine
- Middle: Gen Ray Davis
- High: Heritage
Source: GAMLS. This data may not be complete. We recommend contacting the local school district to confirm school assignments for this home.
- $415,0003 bd3 ba3.1k sqft1906 Wildwood Ct SW, Conyers, GA 30094Sold
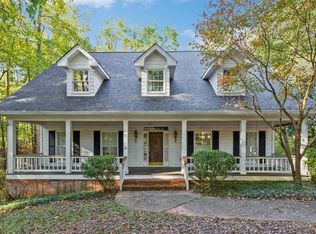
- $370,4004 bd3 ba2.6k sqft1911 Wildwood Ct SW, Conyers, GA 30094Off Market
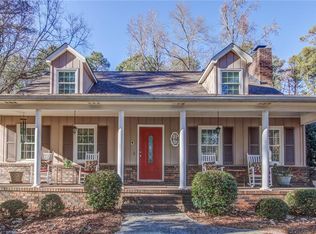
- $362,5004 bd3 ba2.8k sqft1895 Wildwood Ct SW, Conyers, GA 30094Off Market
- $362,9004 bd2 ba2.2k sqft1890 Wildwood Ct SW, Conyers, GA 30094Off Market
- $534,0003 bd3 ba2.7k sqft3290 Rowan Rd SW, Conyers, GA 30094Off Market
- $480,8007 bd5 ba3.6k sqft1911 Birch Ct SW, Conyers, GA 30094Off Market
- $494,5007 bd5 ba5.8k sqft1911 Birch Ct SW #4, Conyers, GA 30094Off Market
- $826,0007 bd6 ba4.1k sqft3310 Rowan Rd SW, Conyers, GA 30094Off Market
A local agent can set up tours, give advice and negotiate with sellers.
Similar homes
- $369,0004 bd2 ba2.7k sqft1620 Colonial South Dr SW, Conyers, GA 30094Active
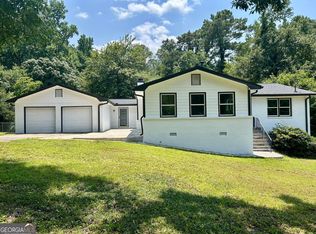
 MLS ID #10816886, Teresa Sinclair, Southern Classic Realtors. GAMLS
 - $426,2505 bd3 ba3.1k sqft3500 Daniel Bridge Rd SW, Conyers, GA 30094Active
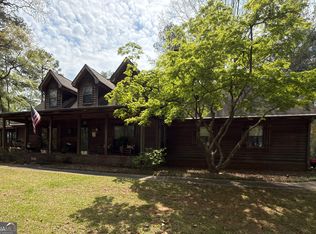 MLS ID #10810101, Gracie Payne, HomeSmart. GAMLS
 - $440,0004 bd3 ba2.7k sqft1433 Cotton Trl SW, Conyers, GA 30094Active
 MLS ID #10715216, Alex L Stubbs, Universal Realty & Associates. GAMLS
 - $320,0003 bd3 ba2.1k sqft3080 Water Brook Dr SW, Conyers, GA 30094Active
 MLS ID #10789065, Shalinda Lee, Global Key Realty LLC. GAMLS
 - $295,5503 bd2 ba1.8k sqft4710 Cedar Brook Dr SE, Conyers, GA 30094ActiveMLS ID #10547183, D. J. Gordineer, Virtual Properties Realty.com. GAMLS
- $249,9003 bd2 ba2.2k sqft1960 Klondike Rd SW, Conyers, GA 30094ActiveMLS ID #10754782, Charles Staples, Lee Staples Realty, Inc.. GAMLS
- $299,9004 bd2 ba1.9k sqft1288 Lakewood Dr NE, Conyers, GA 30013ActiveMLS ID #10818062, Ladd Gray, American Realty Professionals. GAMLS
- $242,0003 bd3 ba3.6k sqft309 Windsor Walk SE, Conyers, GA 30094ActiveMLS ID #10757298, Jesus Martinez, Virtual Properties Realty.com. GAMLS
- $329,0003 bd2 ba1.9k sqft125 Wedgefield Dr, McDonough, GA 30252ActiveMLS ID #10812200, Amy M Jackson Climie, Virtual Properties Realty.com. GAMLS
- $367,0003 bd3 ba2k sqft4379 Inns Brook Dr, Snellville, GA 30039ActiveMLS ID #10809329, Tanya Pickens, Opendoor Brokerage. GAMLS
- $385,0003 bd3 ba2.2k sqft220 Tamea Trl, Covington, GA 30014ActiveMLS ID #10801271, Loree Jane Crowe, Heart Land Realty. GAMLS
- $365,0006 bd4 ba2.8k sqft1004 Crown River Pkwy, McDonough, GA 30252ActiveMLS ID #10694134, DAYNA DALE CARTER, Independent Realty Co.. GAMLS
- $365,0005 bd3 ba3k sqft1966 Kensington High St SW, Lilburn, GA 30047ActiveMLS ID #10807868, Michele Parrish, CrossPointe Realty Inc.. GAMLS
- $268,0004 bd3 ba2.1k sqft1938 Surrey Trl SE, Conyers, GA 30013ActiveMLS ID #10764999, Tanya Pickens, Opendoor Brokerage. GAMLS
- $339,9003 bd2 ba3.2k sqft328 Country Lake Dr, McDonough, GA 30252ActiveMLS ID #10665933, Stephanie Delay, Maximum One Realtor Partners. GAMLS
- $349,9003 bd3 ba3.2k sqft1735 Hill St NE, Conyers, GA 30012ActiveMLS ID #10658353, Brenda K Adams, HomeSmart. GAMLS
- $370,0005 bd3 ba2.7k sqft1354 Weston Dr, Decatur, GA 30032ActiveMLS ID #10768505, Vera E Orok, 21st Century Realty. GAMLS
- $310,0003 bd3 ba2.1k sqft3033 Riviera Dr NW, Conyers, GA 30012ActiveMLS ID #10726662, Charles Dyer, Dwayne Walker Realty. GAMLS
- $389,9005 bd3 ba2.8k sqft1359 River Club Dr NE, Conyers, GA 30012For Sale By Owner
- $379,9004 bd2 ba2.2k sqft4221 Riverlake Way, Snellville, GA 30039ActiveMLS ID #10795998, Jasmine Showers-Manning, HomeSmart. GAMLS
