Priced to sell! Welcome home to this beautifully maintained, move-in-ready. Proximity to shopping, dining and schools. offers 3 spacious bedrooms and 2.5 bathrooms, Adorable Home* Desirable Neighborhood* Great Price*. No HOA.
Active
$242,000
309 Windsor Walk SE, Conyers, GA 30094
3beds
3,640sqft
Single Family Residence
Built in 1985
10,018 Square Feet Lot
$240,600 Zestimate®
$66/sqft
$-- HOA
What's special
Spacious bedrooms
- 128 days
- 197
- 15
Zillow last checked:
Listing updated:
Listed by:
Jesus Martinez 678-668-6200,
Virtual Properties Realty.com
Source: GAMLS,MLS#: 10757298
Facts & features
Interior
Bedrooms & bathrooms
- Bedrooms: 3
- Bathrooms: 3
- Full bathrooms: 2
- 1/2 bathrooms: 1
Rooms
- Room types: Exercise Room
Heating
- Central, Natural Gas
Cooling
- Ceiling Fan(s), Central Air
Appliances
- Included: Dishwasher, Disposal, Gas Water Heater, Oven/Range (Combo), Refrigerator
- Laundry: In Garage
Features
- Separate Shower
- Flooring: Carpet, Laminate, Tile
- Basement: Bath/Stubbed
- Number of fireplaces: 1
Interior area
- Total structure area: 3,640
- Total interior livable area: 3,640 sqft
- Finished area above ground: 1,820
- Finished area below ground: 1,820
Property
Parking
- Parking features: Garage, Garage Door Opener, Parking Pad
- Has garage: Yes
- Has uncovered spaces: Yes
Features
- Levels: Two
- Stories: 2
Lot
- Size: 10,018 Square Feet
- Features: Level
Details
- Parcel number: 046A010122
- Special conditions: Agent/Seller Relationship
Construction
Type & style
- Home type: SingleFamily
- Architectural style: Traditional
- Property subtype: Single Family Residence
Materials
- Wood Siding
- Roof: Composition
Condition
- Resale
- New construction: No
- Year built: 1985
Utilities & green energy
- Sewer: Public Sewer
- Water: Public
- Utilities for property: Electricity Available, Natural Gas Available, Sewer Available, Sewer Connected, Water Available
Community & HOA
Community
- Features: None
- Subdivision: Baltimore Place
HOA
- Has HOA: No
- Services included: None
Location
- Region: Conyers
Financial & listing details
- Price per square foot: $66/sqft
- Tax assessed value: $277,300
- Annual tax amount: $2,625
- Date on market: 5/4/2026
- Cumulative days on market: 128 days
- Listing agreement: Exclusive Right To Sell
- Listing terms: Cash,Conventional,FHA
- Electric utility on property: Yes
Estimated market value
$240,600
$229,000 - $253,000
$2,506/mo
Price history
| Date | Event | Price |
|---|---|---|
| 5/4/2026 | Price change | $242,000-3%$66/sqft |
Source:  GAMLS #10757298 Report a problem GAMLS #10757298 Report a problem | ||
| 11/14/2025 | Listed for sale | $249,500+110%$69/sqft |
Source: GAMLS #10643473 Report a problem | ||
| 12/19/2003 | Sold | $118,800$33/sqft |
Source: Public Record Report a problem | ||
Public tax history
| Year | Property taxes | Tax assessment |
|---|---|---|
| 2025 | $2,625 -2.3% | $110,920 +7% |
| 2024 | $2,687 +105.6% | $103,680 +20.4% |
| 2023 | $1,307 -17.8% | $86,080 +18.7% |
| 2022 | $1,591 +25.5% | $72,520 +34.7% |
| 2021 | $1,267 +35.7% | $53,840 +18.7% |
| 2020 | $934 +0.7% | $45,360 +0.9% |
| 2019 | $927 +99.7% | $44,960 +50.9% |
| 2018 | $464 +86.5% | $29,800 +26.3% |
| 2017 | $249 | $23,600 |
| 2016 | $249 | $23,600 +11.5% |
| 2015 | $249 +38.9% | $21,160 +5.2% |
| 2014 | $179 +29.9% | $20,120 -44.2% |
| 2013 | $138 -74.3% | $36,040 |
| 2012 | $538 -9.8% | -- |
| 2011 | $597 -9.5% | $36,040 -7.3% |
| 2010 | $659 -6.4% | $38,880 -11% |
| 2009 | $705 +54.9% | $43,680 -0.4% |
| 2008 | $455 -0.2% | $43,840 |
| 2007 | $456 +15.9% | $43,840 +7.1% |
| 2006 | $393 -2.3% | $40,920 |
| 2005 | $402 | $40,920 -60.6% |
| 2003 | -- | $103,900 +150% |
| 2002 | -- | $41,560 |
| 2001 | $777 -29.1% | $41,560 +36.7% |
| 2000 | $1,096 | $30,400 |
Find assessor info on the county website
Monthly payment
Est. payment
Payment breakdown
Explore the cost of this home by adjusting the details. Changes won't be saved.Climate risks
Neighborhood: 30094
Nearby schools
Schools provided by the listing agent
- Elementary: Sims
- Middle: Jane Edwards
- High: Heritage
Source: GAMLS. This data may not be complete. We recommend contacting the local school district to confirm school assignments for this home.

Similar homes
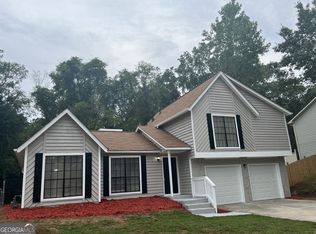
- $345,0004 bd3 ba2.5k sqft2005 Amherst Ln SE, Conyers, GA 30094Active

 MLS ID #10835356, Carolyn A Hoyte, MNP LLC. GAMLS
 - $329,9003 bd2 ba1.9k sqft1571 Ebenezer Rd SW, Conyers, GA 30094Active
 MLS ID #10836511, Charles Staples, Lee Staples Realty, Inc.. GAMLS
 - $304,0003 bd3 ba2.1k sqft3080 Water Brook Dr SW, Conyers, GA 30094Active
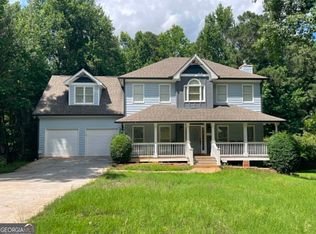 MLS ID #10789065, Shalinda Lee, Global Key Realty LLC. GAMLS
 - $210,0003 bd2 ba1.8k sqft731 Jefferson Dr SW, Conyers, GA 30094Active
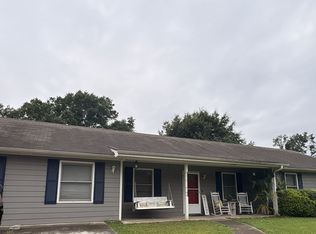 MLS ID #10787717, Angela R Campbell, ARC Homes Realty Group, LLC. GAMLS
 - $229,0004 bd2 ba1.8k sqft1239 Milstead Ave NE, Conyers, GA 30012ActiveMLS ID #10740211, Charlotte L Johnson, The American Realty. GAMLS
- $287,5503 bd2 ba1.8k sqft4710 Cedar Brook Dr SE, Conyers, GA 30094ActiveMLS ID #10547183, D. J. Gordineer, Virtual Properties Realty.com. GAMLS
- $244,9004 bd3 ba2.5k sqft65 Montgomery Ct, Covington, GA 30016ActiveMLS ID #10813886, Bridgett Howell, BridgeWell Realty Inc.. GAMLS
- $294,0004 bd3 ba2k sqft55 Concord Ct, Covington, GA 30016ActiveMLS ID #10842254, Tanya Pickens, Opendoor Brokerage. GAMLS
- $259,9003 bd2 ba2k sqft4324 Panola Rd, Lithonia, GA 30038Active Under ContractMLS ID #10840348, Kimberley L Dailey, Dailey & Associates CertifiedBrokers. GAMLS
- $249,9004 bd3 ba1.8k sqft108 Hilltop Cir, Stockbridge, GA 30281ActiveMLS ID #10838008, Tabish Chaudhary, Realty Hub of Georgia, LLC. GAMLS
- $349,0004 bd2 ba2.7k sqft1620 Colonial South Dr SW, Conyers, GA 30094Active Under ContractMLS ID #10816886, Teresa Sinclair, Southern Classic Realtors. GAMLS
- $239,0003 bd2 ba2k sqft178 Hill Ln, Ellenwood, GA 30294ActiveMLS ID #10819505, Jimmy Rose, Georgia Real Estate & Investment. GAMLS
- $274,0003 bd3 ba2.3k sqft3958 Cotswold Dr SW, Lilburn, GA 30047ActiveMLS ID #10841838, Greg Kurzner, Resideum Real Estate. GAMLS
- $255,0005 bd3 ba1.9k sqft8347 Union Grove Rd, Lithonia, GA 30058ActiveMLS ID #10564524, Chris Hurd, Blue Mountain Realty GA LLC. GAMLS
- $290,0003 bd3 ba2k sqft3426 Salem Cove Trl SE, Conyers, GA 30013ActiveMLS ID #10770856, Danna Giddens, Virtual Properties Realty.com. GAMLS
- $239,0003 bd3 ba2.5k sqft3821 Rex Mill Sq, Rex, GA 30273ActiveMLS ID #10772371, Sherry Li, C-Star Realty GA. GAMLS
- $260,0003 bd3 ba1.9k sqft4431 Autumn Hill Dr, Stone Mountain, GA 30083ActiveMLS ID #10841423, Rhonda Duffy, Duffy Realty. GAMLS
- $279,9003 bd2 ba1.9k sqft30 Syracuse Ln, Covington, GA 30016ActiveMLS ID #10833034, Jason T Strantz, Summit Realty Group. GAMLS
- $239,0006 bd2 ba1.8k sqft4341 Old Lake Dr, Decatur, GA 30034ActiveMLS ID #10736775, Sonja Liholm, Property Services of Atlanta. GAMLS
- $339,0004 bd3 ba2.4k sqft1389 Caritas Ct SE, Conyers, GA 30013ActiveMLS ID #10755852, Rovelt Smith, BHGRE Metro Brokers. GAMLS
