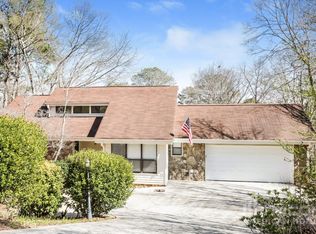
Set on a generous 0.7-acre lot with peaceful river views, this 3-bed, 2.5-bath home offers a solid layout and great potential for updating and personalization. The main level features the primary bedroom, a family room with fireplace, a separate dining room, a functional kitchen with stained cabinets, pantry, and eat-in area, plus a sunroom overlooking the wooded backyard. The lower level includes two additional bedrooms and one full bath, providing flexibility for guests, teens, multigenerational living, or office space. Laundry is also located on this level
Pending
$274,000
3958 Cotswold Dr SW, Lilburn, GA 30047
3beds
2,312sqft
Single Family Residence
Built in 1983
0.7 Acres Lot
$276,000 Zestimate®
$119/sqft
$-- HOA
What's special
Wooded backyardPeaceful river viewsFamily room with fireplaceSeparate dining roomEat-in areaPrimary bedroomTwo additional bedrooms
- 37 days
- 389
- 9
Zillow last checked:
Listing updated:
Listed by:
Greg Kurzner 678-869-9000,
Resideum Real Estate,
John P Dees 678-710-6101,
Resideum Real Estate
Source: GAMLS,MLS#: 10841838
Facts & features
Interior
Bedrooms & bathrooms
- Bedrooms: 3
- Bathrooms: 3
- Full bathrooms: 2
- 1/2 bathrooms: 1
- Main level bathrooms: 1
- Main level bedrooms: 1
Rooms
- Room types: Family Room
Dining room
- Features: Separate Room
Kitchen
- Features: Breakfast Area, Pantry
Heating
- Forced Air
Cooling
- Ceiling Fan(s), Central Air
Appliances
- Included: Dishwasher, Refrigerator
- Laundry: Laundry Closet
Features
- Separate Shower, Split Bedroom Plan
- Flooring: Carpet
- Basement: None
- Number of fireplaces: 1
- Fireplace features: Factory Built, Family Room
- Common walls with other units/homes: No Common Walls
Interior area
- Total structure area: 2,312
- Total interior livable area: 2,312 sqft
- Finished area above ground: 2,312
- Finished area below ground: 0
Property
Parking
- Parking features: Garage
- Has garage: Yes
Features
- Levels: Two
- Stories: 2
- Patio & porch: Deck
- Body of water: None
Lot
- Size: 0.7 Acres
- Features: Private
Details
- Parcel number: R6083 196
Construction
Type & style
- Home type: SingleFamily
- Architectural style: Contemporary
- Property subtype: Single Family Residence
Materials
- Stone, Vinyl Siding
- Roof: Composition
Condition
- Fixer
- New construction: No
- Year built: 1983
Utilities & green energy
- Sewer: Septic Tank
- Water: Public
- Utilities for property: Other
Community & HOA
Community
- Features: None
- Subdivision: McDaniels Bluff
HOA
- Has HOA: No
- Services included: None
Location
- Region: Lilburn
Financial & listing details
- Price per square foot: $119/sqft
- Annual tax amount: $5,290
- Date on market: 9/8/2026
- Cumulative days on market: 37 days
- Listing agreement: Exclusive Right To Sell
- Listing terms: Cash,Conventional
Estimated market value
$276,000
$262,000 - $290,000
$2,509/mo
Price history
| Date | Event | Price |
|---|---|---|
| 9/17/2026 | Pending sale | $274,000$119/sqft |
Source:  GAMLS #10841838 Report a problem GAMLS #10841838 Report a problem | ||
| 9/8/2026 | Listed for sale | $274,000-5.2%$119/sqft |
Source: GAMLS #10841838 Report a problem | ||
| 9/7/2026 | Listing removed | $289,000$125/sqft |
Source: GAMLS #10708922 Report a problem | ||
| 8/20/2026 | Price change | $289,000-3.3%$125/sqft |
Source: GAMLS #10708922 Report a problem | ||
| 7/30/2026 | Price change | $299,000-2.9%$129/sqft |
Source: GAMLS #10708922 Report a problem | ||
| 7/1/2026 | Price change | $308,000-3.1%$133/sqft |
Source: GAMLS #10708922 Report a problem | ||
| 6/16/2026 | Price change | $318,000-3%$138/sqft |
Source: GAMLS #10708922 Report a problem | ||
| 6/2/2026 | Price change | $328,000-3%$142/sqft |
Source: GAMLS #10708922 Report a problem | ||
| 5/11/2026 | Price change | $338,000-2.9%$146/sqft |
Source: GAMLS #10708922 Report a problem | ||
| 4/3/2026 | Price change | $348,000-4.1%$151/sqft |
Source: GAMLS #10708922 Report a problem | ||
| 3/12/2026 | Listed for sale | $363,000$157/sqft |
Source: GAMLS #10708922 Report a problem | ||
| 1/22/2026 | Listing removed | $1,999$1/sqft |
Source: Zillow Rentals Report a problem | ||
| 1/21/2026 | Price change | $1,999+1.5%$1/sqft |
Source: Zillow Rentals Report a problem | ||
| 1/14/2026 | Price change | $1,969-1.5%$1/sqft |
Source: Zillow Rentals Report a problem | ||
| 1/9/2026 | Price change | $1,999-2.4%$1/sqft |
Source: Zillow Rentals Report a problem | ||
| 12/26/2025 | Listed for rent | $2,049$1/sqft |
Source: Zillow Rentals Report a problem | ||
Public tax history
Tax history is unavailable.
Monthly payment
Est. payment
Payment breakdown
Explore the cost of this home by adjusting the details. Changes won't be saved.Climate risks
Neighborhood: 30047
Nearby schools
Schools provided by the listing agent
- Elementary: Head
- Middle: Five Forks
- High: Brookwood
Source: GAMLS. This data may not be complete. We recommend contacting the local school district to confirm school assignments for this home.
Similar homes
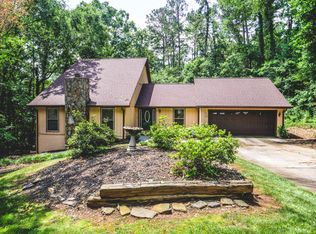
- $329,0003 bd2 ba2.3k sqft177 Old Rosser Rd, Lilburn, GA 30047Active
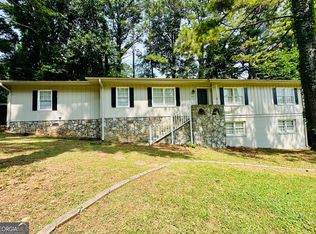
 MLS ID #10799177, Dao Tran, Simply Homes ATL. GAMLS
 - $365,0005 bd3 ba3k sqft1966 Kensington High St SW, Lilburn, GA 30047Active
 MLS ID #10807868, Michele Parrish, CrossPointe Realty Inc.. GAMLS
 - $300,0004 bd3 ba2.4k sqft401 Pineburr Ln, Stone Mountain, GA 30087Active
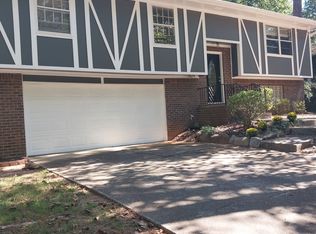 MLS ID #10867541, James S Hatcher, James S. Hatcher. GAMLS
 - $275,0004 bd3 ba2.1k sqft682 Bridge Way, Lithonia, GA 30058Active
 MLS ID #10790302, Waikeitha Mapp, eXp Realty. GAMLS
 - $275,0004 bd2 ba1.5k sqft3414 Twin Village Ln, Snellville, GA 30039Active Under ContractMLS ID #10803917, Simone Reid, Virtual Properties Realty.com. GAMLS
- $299,9003 bd3 ba1.4k sqft4368 Gray Raptor Cir, Snellville, GA 30039Active Under ContractMLS ID #10849625, Bruce Ailion, RE/MAX Town & Country. GAMLS
- $385,0004 bd3 ba2.1k sqft4378 Shady Dr NW, Lilburn, GA 30047ActiveMLS ID #10803004, Tanya Pickens, Opendoor Brokerage. GAMLS
- $259,9003 bd2 ba2k sqft4324 Panola Rd, Lithonia, GA 30038Active Under ContractMLS ID #10840348, Kimberley L Dailey, Dailey & Associates CertifiedBrokers. GAMLS
- $300,0004 bd3 ba2.1k sqft5382 Rockbridge Rd, Stone Mountain, GA 30088ActiveMLS ID #10754814, Shatorri Phillips, Attraction Realty. GAMLS
- $335,0003 bd3 ba1.8k sqft3410 Quinn Ridge Dr, Snellville, GA 30039ActiveMLS ID #10832109, Saleta Lessane, Real Broker, LLC. GAMLS
- $299,0004 bd3 ba1.9k sqft4404 Cedar Ridge Trl, Stone Mountain, GA 30083ActiveMLS ID #10851606, Raymond Rivera, eXp Realty. GAMLS
- $268,5004 bd2 ba1.6k sqft1268 Woodland Rd NE, Conyers, GA 30012ActiveMLS ID #10867115, Ralph M Harvey III, Listwithfreedom.com INC. GAMLS
- $374,9903 bd2 ba1.3k sqft1456 Oak Rd, Snellville, GA 30078ActiveMLS ID #10836912, Paula Giraldo, La Rosa Realty Georgia LLC. GAMLS
- $309,9003 bd2 ba1.8k sqft1700 Pine Cir, Lawrenceville, GA 30044ActiveMLS ID #10691166, Labrescia Dawson, Dawsons Realty & Mortgages, Inc.. GAMLS
- $260,0003 bd3 ba2.1k sqft3000 Sebring Ct, Decatur, GA 30034ActiveMLS ID #10806247, Jocelynn Vitar, eXp Realty. GAMLS
- $299,9004 bd2 ba1.9k sqft1288 Lakewood Dr NE, Conyers, GA 30013ActiveMLS ID #10818062, Ladd Gray, Keller Williams Premier. GAMLS
- $320,0004 bd3 ba2.3k sqft2001 Amherst Ln SE, Conyers, GA 30094ActiveMLS ID #10871754, Jenny Martin, ERA Sunrise Realty. GAMLS
- $338,0003 bd2 ba1.7k sqft2119 Crystal Lake Dr, Lawrenceville, GA 30044ActiveMLS ID #10841283, Tanya Pickens, Opendoor Brokerage. GAMLS
- $240,0004 bd3 ba2.8k sqft5398 Rockbridge Rd, Stone Mountain, GA 30088ActiveMLS ID #10754821, Shatorri Phillips, Attraction Realty. GAMLS
- $343,0004 bd3 ba1.8k sqft901 Lauren Kay Ct, Lawrenceville, GA 30046ActiveMLS ID #10841273, Tanya Pickens, Opendoor Brokerage. GAMLS
