Welcome to this charming 4-bedroom, 2-bath ranch offering comfortable one-level living! The thoughtfully designed floor plan features open-concept living and dining areas highlighted by a beautiful stone fireplace, creating a warm and inviting space for everyday living and entertaining. Hardwood floors, generous living spaces, a functional kitchen with ample cabinetry, and an attached two-car garage add to the home's appeal. Step outside to enjoy the peaceful, private backyard surrounded by mature trees, providing a tranquil setting to relax, entertain, or simply unwind. Ideally located in an established neighborhood just minutes from grocery stores, shopping, restaurants, and other everyday conveniences, you'll enjoy both privacy and accessibility. Whether you're purchasing your first home, downsizing, or searching for your next chapter, this home offers comfort, convenience, and plenty of potential. Interior painting is currently in progress, new carpet installed. Sold As-Is.
Active
Price cut: $20K (7/31)
$269,000
3414 Twin Village Ln, Snellville, GA 30039
4beds
1,562sqft
:
Get pre-qualified$1,709/mo
Single Family Residence
Built in 1976
0.5 Acres Lot
$266,800 Zestimate®
$172/sqft
$-- HOA
What's special
Beautiful stone fireplaceAttached two-car garageHardwood floorsComfortable one-level livingGenerous living spaces
- 24 days |
- 939 |
- 68 |
Zillow last checked:
Listing updated:
Listed by:
Simone Reid 7702508282,
Virtual Properties Realty.com
Source: GAMLS,MLS#: 10803917
Facts & features
Interior
Bedrooms & bathrooms
- Bedrooms: 4
- Bathrooms: 2
- Full bathrooms: 2
- Main level bathrooms: 2
- Main level bedrooms: 4
Rooms
- Room types: Laundry
Heating
- Forced Air, Natural Gas
Cooling
- Ceiling Fan(s), Central Air
Appliances
- Included: Dishwasher, Oven/Range (Combo), Refrigerator
- Laundry: In Hall
Features
- Master On Main Level, Tile Bath
- Flooring: Carpet, Hardwood, Tile
- Basement: Crawl Space
- Number of fireplaces: 1
- Fireplace features: Living Room, Wood Burning Stove
- Common walls with other units/homes: No Common Walls
Interior area
- Total structure area: 1,562
- Total interior livable area: 1,562 sqft
- Finished area above ground: 1,562
- Finished area below ground: 0
Property
Parking
- Total spaces: 2
- Parking features: Attached, Garage, Garage Door Opener, Kitchen Level, Side/Rear Entrance
- Has attached garage: Yes
Features
- Levels: One
- Stories: 1
- Patio & porch: Porch
- Waterfront features: No Dock Or Boathouse
- Body of water: None
Lot
- Size: 0.5 Acres
- Features: Corner Lot, Private
- Residential vegetation: Wooded
Details
- Parcel number: R6031 051
- Special conditions: As Is
Construction
Type & style
- Home type: SingleFamily
- Architectural style: Ranch
- Property subtype: Single Family Residence
Materials
- Vinyl Siding
- Foundation: Block
- Roof: Composition
Condition
- Resale
- New construction: No
- Year built: 1976
Utilities & green energy
- Electric: 220 Volts
- Sewer: Septic Tank
- Water: Public
- Utilities for property: Cable Available, Electricity Available, High Speed Internet, Natural Gas Available, Phone Available, Water Available
Community & HOA
Community
- Features: None
- Security: Smoke Detector(s)
- Subdivision: Twin Village
HOA
- Has HOA: No
- Services included: None
Location
- Region: Snellville
Financial & listing details
- Price per square foot: $172/sqft
- Tax assessed value: $266,300
- Annual tax amount: $4,133
- Date on market: 7/11/2026
- Cumulative days on market: 24 days
- Listing agreement: Exclusive Right To Sell
- Electric utility on property: Yes
Estimated market value
$266,800
$253,000 - $280,000
$2,029/mo
Price history
| Date | Event | Price |
|---|---|---|
| 7/31/2026 | Price change | $269,000-6.9%$172/sqft |
Source:  FMLS GA #7803216 Report a problem FMLS GA #7803216 Report a problem | ||
| 7/11/2026 | Listed for sale | $289,000$185/sqft |
Source: FMLS GA #7803216 Report a problem | ||
| 5/2/2026 | Listing removed | -- |
Source: Owner Report a problem | ||
| 4/12/2026 | Price change | $289,000-13.7%$185/sqft |
Source: Owner Report a problem | ||
| 3/8/2026 | Listed for sale | $335,000+1575%$214/sqft |
Source: Owner Report a problem | ||
| 7/14/2010 | Sold | $20,000-50%$13/sqft |
Source: Public Record Report a problem | ||
| 9/18/2009 | Sold | $40,000-31%$26/sqft |
Source: Public Record Report a problem | ||
| 4/22/2009 | Price change | $58,000-15.9%$37/sqft |
Source: foreclosure.com Report a problem | ||
| 3/29/2009 | Listed for sale | $69,000+27.6%$44/sqft |
Source: foreclosure.com Report a problem | ||
| 3/13/2009 | Sold | $54,087-57%$35/sqft |
Source: Public Record Report a problem | ||
| 11/22/2006 | Sold | $125,900+29.8%$81/sqft |
Source: Public Record Report a problem | ||
| 3/3/1999 | Sold | $97,000$62/sqft |
Source: Public Record Report a problem | ||
Public tax history
| Year | Property taxes | Tax assessment |
|---|---|---|
| 2025 | $4,133 +0.9% | $106,520 +2.1% |
| 2024 | $4,097 -1.6% | $104,280 -2% |
| 2023 | $4,164 | $106,360 +86.7% |
| 2022 | -- | $56,960 |
| 2021 | $2,398 +38.1% | $56,960 |
| 2020 | $1,737 +3.7% | $56,960 +48.2% |
| 2019 | $1,675 | $38,440 |
| 2018 | $1,675 +10.7% | $38,440 +15% |
| 2016 | $1,514 +18% | $33,440 +25.7% |
| 2015 | $1,283 | $26,600 |
| 2014 | $1,283 +37.4% | $26,600 +59.1% |
| 2013 | $934 | $16,720 |
| 2012 | -- | $16,720 -30.3% |
| 2011 | -- | $24,000 -52.9% |
| 2010 | -- | $50,920 |
| 2009 | -- | $50,920 |
| 2007 | -- | $50,920 |
| 2006 | -- | $50,920 |
| 2005 | -- | $50,920 +22.4% |
| 2004 | $443 -0.1% | $41,600 |
| 2003 | $444 -49.8% | $41,600 |
| 2002 | $884 +14.2% | $41,600 +25.5% |
| 2001 | $774 | $33,160 |
Find assessor info on the county website
Monthly payment
Est. payment
Payment breakdown
Explore the cost of this home by adjusting the details. Changes won't be saved.Climate risks
Neighborhood: 30039
Nearby schools
GreatSchools rating
- 6/10Centerville Elementary SchoolGrades: PK-5Distance: 0.3 mi
- 5/10Shiloh Middle SchoolGrades: 6-8Distance: 2.4 mi
- 3/10Shiloh High SchoolGrades: 9-12Distance: 2.2 mi
Schools provided by the listing agent
- Elementary: Partee
- Middle: Shiloh
- High: Shiloh
Source: GAMLS. This data may not be complete. We recommend contacting the local school district to confirm school assignments for this home.
- $285,0003 bd3 ba1.9k sqft3424 Twin Village Ln, Snellville, GA 30039Sold

- $296,0003 bd2 ba1.9k sqft3227 Village Glen Dr, Snellville, GA 30039Off Market
- $275,2003 bd2 ba1.4k sqft3197 Village Glen Dr, Snellville, GA 30039Off Market
- $289,8003 bd2 ba1.9k sqft3218 Village Glen Dr, Snellville, GA 30039Off Market
- $300,3003 bd2 ba1.8k sqft3434 Twin Village Ln, Snellville, GA 30039Off Market
- $299,2003 bd2 ba1.7k sqft3258 Village Glen Dr, Snellville, GA 30039Off Market
- $281,3003 bd2 ba1.5k sqft3208 Village Glen Dr, Snellville, GA 30039Off Market
- $271,7003 bd2 ba1.4k sqft3228 Village Glen Dr, Snellville, GA 30039Off Market
A local agent can set up tours, give advice and negotiate with sellers.
Similar homes
- $289,9003 bd3 ba1.4k sqft4368 Gray Raptor Cir, Snellville, GA 30039Active
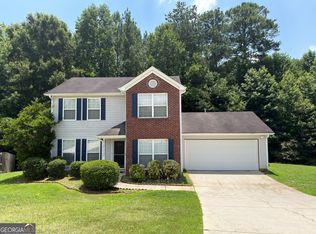
 MLS ID #10803628, Bruce Ailion, RE/MAX Town & Country. GAMLS
 - $367,0003 bd3 ba2k sqft4379 Inns Brook Dr, Snellville, GA 30039Active
 MLS ID #10809329, Tanya Pickens, Opendoor Brokerage. GAMLS
 - $299,9004 bd2 ba1.9k sqft1288 Lakewood Dr NE, Conyers, GA 30013Active
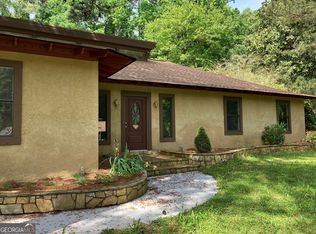 MLS ID #10818062, Ladd Gray, American Realty Professionals. GAMLS
 - $310,0003 bd2 ba2.2k sqft5315 Pounds Dr S, Stone Mountain, GA 30087Active
 MLS ID #10812784, Denise L Propes, Keller Williams Realty Atl. Partners. GAMLS
 - $319,9004 bd2 ba1.7k sqft2691 Falcon Ridge Dr, Grayson, GA 30017ActiveMLS ID #10766416, Dawn Norton, Carousel Properties, LLC. GAMLS
- $260,0003 bd2 ba1.6k sqft821 Shipp Cir NW, Conyers, GA 30012ActiveMLS ID #10797318, Dwayne Walker, Dwayne Walker Realty. GAMLS
- $245,0004 bd2 ba1.4k sqft4320 Southvale Dr, Decatur, GA 30034ActiveMLS ID #10814173, Tanya Pickens, Opendoor Brokerage. GAMLS
- $289,0003 bd2 ba1.8k sqft733 Fallowfield Dr, Loganville, GA 30052ActiveMLS ID #10785714, Andrea T Mitchell, Anne Shelly Realtors. GAMLS
- $310,0003 bd3 ba1.9k sqft3271 Mixon Way, Stone Mountain, GA 30087ActiveMLS ID #10799619, Eric Baham, Sovereign Real Estate Group. GAMLS
- $319,9003 bd2 ba1.5k sqft3180 Oak Dr, Lawrenceville, GA 30044ActiveMLS ID #10813134, Jody M Swords, Southern Classic Realtors. GAMLS
- $330,0003 bd3 ba1.9k sqft2537 Kings Pistol Ct, Grayson, GA 30017ActiveMLS ID #10803465, Eric Baham, Sovereign Real Estate Group. GAMLS
- $265,0003 bd3 ba2.1k sqft3000 Sebring Ct, Decatur, GA 30034ActiveMLS ID #10806247, Jocelynn Vitar, eXp Realty. GAMLS
- $269,9005 bd2 ba1.9k sqft2223 Shamrock Dr, Decatur, GA 30032ActiveMLS ID #10794858, Yibei Xu, WePartner Realty, LLC. GAMLS
- $270,0003 bd1 ba1.1k sqft500 Kilcrease Rd, Auburn, GA 30011ActiveMLS ID #10814407, Tanya Pickens, Opendoor Brokerage. GAMLS
- $268,0004 bd3 ba2.1k sqft1938 Surrey Trl SE, Conyers, GA 30013ActiveMLS ID #10764999, Tanya Pickens, Opendoor Brokerage. GAMLS
- $239,0004 bd2 ba1.2k sqft537 Green St, Monroe, GA 30655ActiveMLS ID #10812986, Tanya Pickens, Opendoor Brokerage. GAMLS
- $279,9003 bd2 ba1.6k sqft423 Center Cir SW, Conyers, GA 30094ActiveMLS ID #10757415, Charles Staples, Lee Staples Realty, Inc.. GAMLS
- $249,9003 bd2 ba2.2k sqft1960 Klondike Rd SW, Conyers, GA 30094ActiveMLS ID #10754782, Charles Staples, Lee Staples Realty, Inc.. GAMLS
- $220,0003 bd2 ba1.3k sqft601 Kingston Ln NW, Conyers, GA 30012ActiveMLS ID #10742253, Mark Spain, Mark Spain Real Estate. GAMLS
- $341,0004 bd3 ba1.4k sqft4078 Tara Ct, Loganville, GA 30052ActiveMLS ID #10784577, Tanya Pickens, Opendoor Brokerage. GAMLS
