Priced to sell. 3 bd/2 ba RANCH in Fox Chase. Come add your special touches. Home features open kitchen/dining area, built-in storage bench, solid surface countertops, stainless steel oven/range, microwave and dishwasher. Hardwood laminate flooring, over sized bonus/rec room, split bedroom plan, master on main with walk-in closet. Sunroom, outdoor grilling patio area and above ground pool make for great an entertainment area. Two outbuildings/sheds and wooden play-set remain with property. Sold AS-IS.
Active
Price cut: $21K (7/12)
$289,000
733 Fallowfield Dr, Loganville, GA 30052
3beds
1,862sqft
:
Get pre-qualified$2,000/mo
Single Family Residence
Built in 1989
0.34 Acres Lot
$285,400 Zestimate®
$155/sqft
$-- HOA
What's special
Above ground poolSplit bedroom planWooden play-setOutdoor grilling patio areaSolid surface countertopsBuilt-in storage benchHardwood laminate flooring
- 45 days |
- 800 |
- 60 |
Likely to sell faster than
Zillow last checked:
Listing updated:
Listed by:
Andrea T Mitchell 404-392-2723,
Anne Shelly Realtors
Source: GAMLS,MLS#: 10785714
Facts & features
Interior
Bedrooms & bathrooms
- Bedrooms: 3
- Bathrooms: 2
- Full bathrooms: 2
- Main level bathrooms: 2
- Main level bedrooms: 3
Rooms
- Room types: Bonus Room, Den, Game Room, Laundry, Sun Room
Dining room
- Features: Dining Rm/Living Rm Combo
Kitchen
- Features: Solid Surface Counters
Heating
- Central, Common, Forced Air, Natural Gas
Cooling
- Ceiling Fan(s), Central Air, Common, Electric
Appliances
- Included: Dishwasher, Gas Water Heater, Microwave, Oven/Range (Combo), Stainless Steel Appliance(s)
- Laundry: In Hall
Features
- Master On Main Level, Roommate Plan, Split Bedroom Plan, Walk-In Closet(s)
- Flooring: Hardwood, Laminate
- Basement: None
- Number of fireplaces: 1
- Common walls with other units/homes: No Common Walls
Interior area
- Total structure area: 1,862
- Total interior livable area: 1,862 sqft
- Finished area above ground: 1,862
- Finished area below ground: 0
Property
Parking
- Parking features: Off Street
Features
- Levels: One
- Stories: 1
- Fencing: Back Yard,Fenced
Lot
- Size: 0.34 Acres
- Features: Level, Private, Sloped
Details
- Additional structures: Outbuilding, Shed(s)
- Parcel number: R5129 051
Construction
Type & style
- Home type: SingleFamily
- Architectural style: Ranch
- Property subtype: Single Family Residence
Materials
- Other
- Foundation: Slab
- Roof: Composition
Condition
- Resale
- New construction: No
- Year built: 1989
Utilities & green energy
- Sewer: Public Sewer
- Water: Public
- Utilities for property: Cable Available, Electricity Available, High Speed Internet, Natural Gas Available, Phone Available, Sewer Connected
Community & HOA
Community
- Features: None
- Subdivision: Fox Chase
HOA
- Has HOA: No
- Services included: None
Location
- Region: Loganville
Financial & listing details
- Price per square foot: $155/sqft
- Tax assessed value: $310,900
- Annual tax amount: $3,642
- Date on market: 6/14/2026
- Cumulative days on market: 46 days
- Listing agreement: Exclusive Right To Sell
- Electric utility on property: Yes
Estimated market value
$285,400
$271,000 - $300,000
$2,168/mo
Price history
| Date | Event | Price |
|---|---|---|
| 7/12/2026 | Price change | $289,000-6.8%$155/sqft |
Source:  GAMLS #10785714 Report a problem GAMLS #10785714 Report a problem | ||
| 6/14/2026 | Listed for sale | $310,000+162.7%$166/sqft |
Source: GAMLS #10785714 Report a problem | ||
| 1/2/2003 | Sold | $118,000$63/sqft |
Source: Public Record Report a problem | ||
Public tax history
| Year | Property taxes | Tax assessment |
|---|---|---|
| 2025 | $2,653 -3.8% | $124,360 +0.7% |
| 2024 | $2,758 +27.1% | $123,480 +4.5% |
| 2023 | $2,171 -3.9% | $118,120 +19.7% |
| 2022 | $2,259 +21.6% | $98,720 +28.6% |
| 2021 | $1,857 +4% | $76,760 +5.8% |
| 2020 | $1,786 +16.2% | $72,560 +18.6% |
| 2019 | $1,537 | $61,200 |
| 2018 | $1,537 +19.6% | $61,200 +24.6% |
| 2016 | $1,285 +9.3% | $49,120 +11.6% |
| 2015 | $1,176 | $44,000 |
| 2014 | $1,176 +119.8% | $44,000 +93.7% |
| 2013 | $535 | $22,720 -8.8% |
| 2012 | -- | $24,920 -16.2% |
| 2011 | -- | $29,720 -34.4% |
| 2010 | -- | $45,320 |
| 2009 | -- | $45,320 -7.2% |
| 2007 | -- | $48,840 |
| 2006 | -- | $48,840 +7% |
| 2005 | -- | $45,640 |
| 2004 | $493 -0.1% | $45,640 |
| 2003 | $493 -45.5% | $45,640 |
| 2002 | $904 +12.9% | $45,640 +21.6% |
| 2001 | $801 | $37,520 |
Find assessor info on the county website
Monthly payment
Est. payment
Payment breakdown
Explore the cost of this home by adjusting the details. Changes won't be saved.Climate risks
Neighborhood: 30052
Nearby schools
GreatSchools rating
- 6/10Magill Elementary SchoolGrades: PK-5Distance: 1.2 mi
- 6/10Grace Snell Middle SchoolGrades: 6-8Distance: 1.3 mi
- 3/10South Gwinnett High SchoolGrades: 9-12Distance: 5 mi
Schools provided by the listing agent
- Elementary: Magill
- Middle: Grace Snell
- High: South Gwinnett
Source: GAMLS. This data may not be complete. We recommend contacting the local school district to confirm school assignments for this home.
- $268,8003 bd2 ba1.3k sqft737 Fallowfield Dr, Loganville, GA 30052Off Market

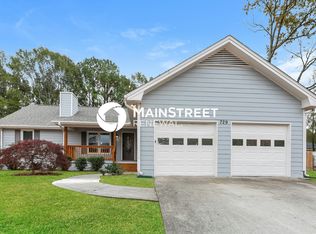
- $324,6003 bd2 ba1.8k sqft729 Fallowfield Dr, Loganville, GA 30052Off Market
- $302,7004 bd2 ba1.4k sqft455 Ashley Way, Loganville, GA 30052Off Market

- $303,0003 bd3 ba1.7k sqft465 Ashley Way, Loganville, GA 30052Off Market
- $346,1005 bd2 ba2.6k sqft445 Ashley Way, Loganville, GA 30052Off Market
- $296,0003 bd2 ba1.5k sqft736 Fallowfield Dr, Loganville, GA 30052Off Market
- $299,1003 bd2 ba1.6k sqft725 Fallowfield Dr, Loganville, GA 30052Off Market
- $290,5003 bd2 ba1.4k sqft741 Fallowfield Dr, Loganville, GA 30052Off Market
A local agent can set up tours, give advice and negotiate with sellers.
Similar homes
- $341,0004 bd3 ba1.4k sqft4078 Tara Ct, Loganville, GA 30052Active
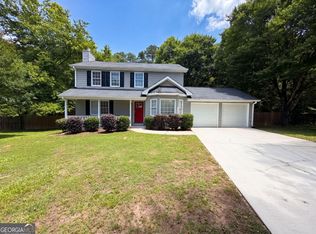
 MLS ID #10784577, Tanya Pickens, Opendoor Brokerage. GAMLS
 - $349,0003 bd2 ba2.3k sqft3095 Oak Grove Rd, Loganville, GA 30052Active
 MLS ID #10804935, My Tran, Virtual Properties Realty.com. GAMLS
 - $321,9003 bd2 ba1.5k sqft3180 Spincaster Way, Loganville, GA 30052Active
 MLS ID #10770504, Aja Rutledge, Ven Ray Inc.. GAMLS
 - $329,1003 bd2 ba1.5k sqft4165 Eden Valley Dr, Loganville, GA 30052Active
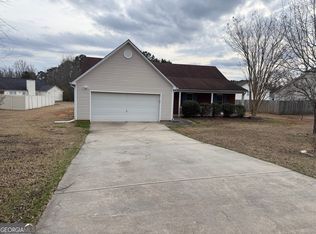 MLS ID #10702960, Troy Davidson, Troy Davidson Realty. GAMLS
 - $365,0003 bd3 ba1.6k sqft1290 Waterwood Dr, Loganville, GA 30052ActiveMLS ID #10795655, Lashea Smith, The Commission Luxury Group. GAMLS
- $289,0004 bd2 ba1.5k sqft3414 Twin Village Ln, Snellville, GA 30039ActiveMLS ID #10803917, Simone Reid, Virtual Properties Realty.com. GAMLS
- $425,0003 bd3 ba2.4k sqft2301 Piney Grove Rd, Loganville, GA 30052ActiveMLS ID #10792720, Scott W Fader, Joseph Walter Realty, LLC. GAMLS
- $289,9003 bd3 ba1.4k sqft4368 Gray Raptor Cir, Snellville, GA 30039ActiveMLS ID #10803628, Bruce Ailion, RE/MAX Town & Country. GAMLS
- $395,0004 bd2 ba1.9k sqft1962 Joanne Dr, Loganville, GA 30052ActiveMLS ID #10767832, Jennifer Whitehead, Cozart Realty. GAMLS
- $304,0003 bd2 ba1.6k sqft3761 Quail Hollow Trl, Snellville, GA 30039ActiveMLS ID #10695700, Jany Toledo, Keller Williams Realty Atl. Partners. GAMLS
- $330,0003 bd2 ba1.8k sqft3950 Rocmar Dr, Snellville, GA 30039ActiveMLS ID #10805708, Ayana Moses, Century 21 Connect Realty. GAMLS
- $280,0004 bd3 ba2.1k sqft682 Bridge Way, Lithonia, GA 30058ActiveMLS ID #10790302, Waikeitha Mapp, eXp Realty. GAMLS
- $325,0003 bd2 ba1.3k sqft2220 Youth Monroe Rd, Monroe, GA 30655ActiveMLS ID #10790850, Anita R Peters, Peters Realty Professionals. GAMLS
- $289,9003 bd2 ba1.5k sqft175 Sidney Lanier Dr, Oxford, GA 30054ActiveMLS ID #10688698, Randy Singleton, Pinnacle Realtors. GAMLS
- $285,0003 bd2 ba1.6k sqft6860 Parkway Dr, Lithonia, GA 30058ActiveMLS ID #10720959, Steven T Koleno, Beycome Brokerage Realty LLC. GAMLS
- $270,0003 bd2 ba1.6k sqft821 Shipp Cir NW, Conyers, GA 30012ActiveMLS ID #10797318, Dwayne Walker, Dwayne Walker Realty. GAMLS
- $290,0003 bd3 ba2k sqft3426 Salem Cove Trl SE, Conyers, GA 30013ActiveMLS ID #10770856, Danna Giddens, Virtual Properties Realty.com. GAMLS
- $302,0003 bd2 ba1.6k sqft690 Kirkus Dr SE, Conyers, GA 30094ActiveMLS ID #10713157, Travonna Houston, Tray Realty Advisors. GAMLS
- $390,0004 bd3 ba1.8k sqft1769 Brandi Ln, Loganville, GA 30052ActiveMLS ID #10756211, Kathy E Walker, Front Gate Homes. GAMLS
- $367,0003 bd3 ba2k sqft4379 Inns Brook Dr, Snellville, GA 30039ActiveMLS ID #10809329, Tanya Pickens, Opendoor Brokerage. GAMLS
