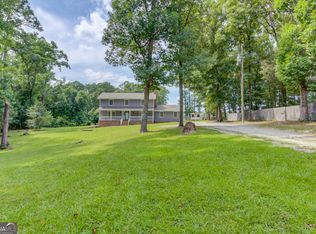
Welcome home to this charming four-bedroom, three-bath on a private, beautifully lot in a wonderful family-friendly neighborhood with great schools! Ample square footage and versatile layout provide endless possibilities, whether you need additional bedrooms, a playroom, home office, or creative space. Step inside to a spacious, thoughtfully designed layout featuring not one, but two laundry rooms conveniently located both upstairs and downstairs. The cozy living room, complete with an inviting fireplace, sets the perfect tone for relaxing evenings at home. An additional bonus space offers endless possibilities whether you need a home office, game room, man cave, teen hangout, or hobby room, it's ready to fit your lifestyle.Enjoy peaceful mornings on the welcoming front porch with a cup of coffee, or host friends and family with plenty of space for kids, pets, and entertaining. With its serene setting and quick access to town, this home truly offers the perfect blend of comfort, convenience, and charm.Major updates include a new roof in 2025 and HVAC replaced in 2023 for added peace of mind.Don't miss this incredible opportunity motivated seller, so bring all offers!
Active
$390,000
1769 Brandi Ln, Loganville, GA 30052
4beds
1,818sqft
:
Get pre-qualified$2,725/mo
Single Family Residence
Built in 1989
1.1 Acres Lot
$384,500 Zestimate®
$215/sqft
$-- HOA
What's special
Inviting fireplaceSpacious thoughtfully designed layoutWelcoming front porchSerene settingPrivate beautifully lotFour-bedroom three-bath
- 92 days |
- 204 |
- 5 |
Zillow last checked:
Listing updated:
Listed by:
Kathy E Walker 770-757-6117,
Front Gate Homes,
Hannah Barnes 404-791-4063,
Front Gate Homes
Source: GAMLS,MLS#: 10756211
Facts & features
Interior
Bedrooms & bathrooms
- Bedrooms: 4
- Bathrooms: 3
- Full bathrooms: 3
- Main level bathrooms: 1
Rooms
- Room types: Bonus Room, Family Room, Sun Room
Dining room
- Features: Separate Room
Kitchen
- Features: Breakfast Area, Country Kitchen, Pantry
Heating
- Central, Electric, Forced Air
Cooling
- Ceiling Fan(s), Central Air, Electric
Appliances
- Included: Cooktop, Dishwasher, Double Oven, Electric Water Heater, Microwave, Oven/Range (Combo)
- Laundry: Other
Features
- Separate Shower, Soaking Tub
- Flooring: Laminate
- Basement: None
- Number of fireplaces: 1
- Fireplace features: Family Room, Living Room
- Common walls with other units/homes: No Common Walls
Interior area
- Total structure area: 1,818
- Total interior livable area: 1,818 sqft
- Finished area above ground: 959
- Finished area below ground: 859
Property
Parking
- Parking features: None
Features
- Levels: Two
- Stories: 2
- Patio & porch: Deck, Porch
- Has spa: Yes
- Spa features: Bath
Lot
- Size: 1.1 Acres
- Features: Level, Open Lot, Private
Details
- Additional structures: Outbuilding
- Parcel number: N051B036
Construction
Type & style
- Home type: SingleFamily
- Architectural style: Traditional
- Property subtype: Single Family Residence
Materials
- Wood Siding
- Foundation: Slab
- Roof: Composition
Condition
- Resale
- New construction: No
- Year built: 1989
Utilities & green energy
- Electric: 220 Volts
- Sewer: Septic Tank
- Water: Public
- Utilities for property: Cable Available, Electricity Available, High Speed Internet, Underground Utilities
Community & HOA
Community
- Features: None
- Subdivision: Brookview Manor
HOA
- Has HOA: No
- Services included: None
Location
- Region: Loganville
Financial & listing details
- Price per square foot: $215/sqft
- Tax assessed value: $233,860
- Annual tax amount: $2,757
- Date on market: 5/2/2026
- Cumulative days on market: 92 days
- Listing agreement: Exclusive Right To Sell
- Listing terms: Cash,Conventional,FHA,VA Loan
- Electric utility on property: Yes
Estimated market value
$384,500
$365,000 - $404,000
$2,006/mo
Price history
| Date | Event | Price |
|---|---|---|
| 5/2/2026 | Listed for sale | $390,000-6%$215/sqft |
Source:  GAMLS #10756211 Report a problem GAMLS #10756211 Report a problem | ||
| 5/1/2026 | Listing removed | $415,000$228/sqft |
Source:  FMLS GA #7668048 Report a problem FMLS GA #7668048 Report a problem | ||
| 3/16/2026 | Price change | $415,000-1.2%$228/sqft |
Source: GAMLS #10614796 Report a problem | ||
| 9/30/2025 | Listed for sale | $420,000+193.7%$231/sqft |
Source: GAMLS #10614796 Report a problem | ||
| 10/22/2004 | Sold | $143,000+18.8%$79/sqft |
Source: Public Record Report a problem | ||
| 5/9/2001 | Sold | $120,400+22.9%$66/sqft |
Source: Public Record Report a problem | ||
| 4/4/1995 | Sold | $98,000$54/sqft |
Source: Public Record Report a problem | ||
Public tax history
| Year | Property taxes | Tax assessment |
|---|---|---|
| 2024 | $2,220 -3.1% | $93,544 +1.1% |
| 2023 | $2,292 +4.3% | $92,504 +14.6% |
| 2022 | $2,197 +9.1% | $80,704 +18.2% |
| 2021 | $2,014 -0.5% | $68,304 +1.3% |
| 2020 | $2,024 +5.7% | $67,424 +7.6% |
| 2019 | $1,915 +8.6% | $62,664 +14.1% |
| 2018 | $1,764 -0.3% | $54,944 +1.2% |
| 2017 | $1,770 +28.1% | $54,304 +30.1% |
| 2016 | $1,382 +6.1% | $41,728 +7.6% |
| 2015 | $1,302 | $38,768 +1.4% |
| 2014 | $1,302 | $38,248 |
| 2013 | -- | -- |
| 2012 | -- | -- |
| 2011 | -- | -- |
| 2010 | -- | -- |
| 2009 | -- | -- |
| 2008 | -- | -- |
| 2007 | -- | -- |
| 2006 | -- | $131,768 +4.4% |
| 2005 | -- | $126,259 |
| 2004 | -- | $126,259 +11.1% |
| 2003 | -- | $113,634 |
| 2002 | -- | $113,634 +13.5% |
| 2001 | -- | $100,134 |
Find assessor info on the county website
Monthly payment
Est. payment
Payment breakdown
Explore the cost of this home by adjusting the details. Changes won't be saved.Climate risks
Neighborhood: 30052
Nearby schools
GreatSchools rating
- 9/10Youth Elementary SchoolGrades: PK-5Distance: 1.1 mi
- 7/10Youth Middle SchoolGrades: 6-8Distance: 0.7 mi
- 6/10Walnut Grove High SchoolGrades: 9-12Distance: 2.5 mi
Schools provided by the listing agent
- Elementary: Youth
- Middle: Youth
- High: Walnut Grove
Source: GAMLS. This data may not be complete. We recommend contacting the local school district to confirm school assignments for this home.
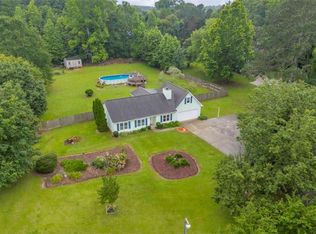
- $349,9004 bd2 ba1.8k sqft1789 Brandi Ln, Loganville, GA 30052Sold
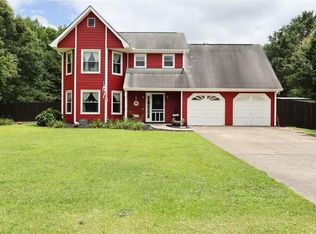
- $295,500-- bd2 ba1.2k sqft1749 Brandi Ln, Loganville, GA 30052Off Market
- $350,0004 bd3 ba1.9k sqft1809 Brandi Ln, Loganville, GA 30052Sold
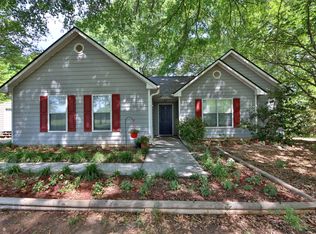
- $307,2003 bd2 ba1.2k sqft3479 Cook Rd, Loganville, GA 30052Off Market
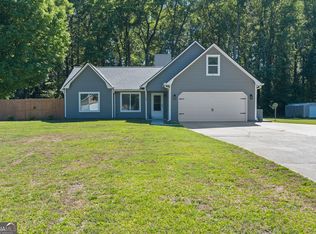
- $324,0003 bd2 ba-- sqft1729 Brandi Ln, Loganville, GA 30052For Sale
- $306,400-- bd2 ba1.2k sqft3469 Cook Rd, Loganville, GA 30052Off Market
- $255,0002 bd1 ba1.2k sqft3489 Cook Rd, Loganville, GA 30052Off Market
- $306,000-- bd2 ba1.3k sqft1728 Brandi Ln, Loganville, GA 30052Off Market
A local agent can set up tours, give advice and negotiate with sellers.
Similar homes
- $370,0004 bd2 ba1.8k sqft1768 Floye Dr, Loganville, GA 30052Active
 MLS ID #10768386, Daniella Castro, Veribas Real Estate. GAMLS
 - $379,0004 bd3 ba2k sqft5019 Grove Trl, Loganville, GA 30052Active
 MLS ID #10799868, Ashley Knight, Keller Williams Realty Atl. Partners. GAMLS
 - $405,0004 bd3 ba2k sqft355 Brand Rd SW, Loganville, GA 30052Active
 MLS ID #10796148, Stephanie Moya-Shirley, Keller Williams Realty Atl. Partners. GAMLS
 - $342,7504 bd2 ba1.9k sqft3319 Stewart Rd, Monroe, GA 30655Active
 MLS ID #10706233, Angela M Pierce, RE/MAX Center. GAMLS
 - $364,9004 bd3 ba2k sqft2957 Forest Ct, Loganville, GA 30052ActiveMLS ID #10803691, Kristin Cochell, Unlock Realty Group. GAMLS
- $399,0003 bd2 ba1.9k sqft4333 Coastal Ln, Loganville, GA 30052ActiveMLS ID #10784868, Amy Bortman, RE/MAX Center. GAMLS
- $360,0003 bd3 ba1.9k sqft2315 Fisher Dr, Loganville, GA 30052Active Under ContractMLS ID #10769897, Tennille Wilson, Keller Williams Realty Atl. Partners. GAMLS
- $399,0004 bd2 ba2.1k sqft3225 Moss Ct, Monroe, GA 30655ActiveMLS ID #10781309, Ashley Knight, Keller Williams Realty Atl. Partners. GAMLS
- $334,9003 bd2 ba1.4k sqft940 Willow Springs Ct, Loganville, GA 30052ActiveMLS ID #10813905, Sharon Stowe, Virtual Properties Realty.com. GAMLS
- $404,0003 bd3 ba2.4k sqft4130 Lake Dr, Loganville, GA 30052ActiveMLS ID #10789245, Ron Dawson, Drake Realty of Greater Atlanta. GAMLS
- $357,0003 bd3 ba2k sqft473 Bradford Place Ln, Loganville, GA 30052ActiveMLS ID #10801337, Angie Robinson, Front Gate Homes. GAMLS
- $365,0003 bd3 ba1.6k sqft1290 Waterwood Dr, Loganville, GA 30052ActiveMLS ID #10795655, Lashea Smith, The Commission Luxury Group. GAMLS
- $424,0003 bd2 ba1.8k sqft265 Paul Burson Rd NW, Monroe, GA 30656ActiveMLS ID #10814098, Bonnie Cato, RE/MAX Center. GAMLS
- $410,0004 bd3 ba2.5k sqft185 Briar Patch Rd, Covington, GA 30014ActiveMLS ID #10810218, Whittney R Self, Self Property Advisors. GAMLS
- $394,9004 bd3 ba2.2k sqft1408 Water Wheel Dr, Bethlehem, GA 30620ActiveMLS ID #10757614, Clara Malcom, Prime Real Estate. GAMLS
- $380,0004 bd3 ba2k sqft131 Patricia Ter, Grayson, GA 30017ActiveMLS ID #10701124, Dominic Ray, Redfin Corporation. GAMLS
- $449,9004 bd3 ba2.2k sqft1536 Maddox Ln, Monroe, GA 30656ActiveMLS ID #10771892, Jaclyn Myers, Algin Realty, Inc.. GAMLS
- $379,9004 bd2 ba2.2k sqft4221 Riverlake Way, Snellville, GA 30039ActiveMLS ID #10795998, Jasmine Showers-Manning, HomeSmart. GAMLS
- $565,0004 bd3 ba2.5k sqft4450 Bay Creek Rd, Loganville, GA 30052ActiveMLS ID #10801807, Shawna Johnson, HomeSmart. GAMLS
- $488,5005 bd3 ba2.3k sqft413 Youth Jersey Rd, Covington, GA 30014ActiveMLS ID #10806134, Linda Brennan, The American Realty. GAMLS
