Welcome to this beautiful home in one of Bethlehem's most coveted areas! This spacious, light-filled residence offers an open and airy feel throughout, perfectly blending modern updates with comfortable living. Set on a level lot and conveniently located just minutes from shopping, dining, and everyday amenities, this home delivers both style and convenience. The fully updated interior features a stunning kitchen complete with butcher block countertops, elegant tilework, and ample space for cooking and entertaining. Enjoy year-round comfort with a brand-new HVAC system, along with multiple indoor and outdoor living spaces, including two inviting patios-ideal for relaxing or hosting gatherings. The spacious backyard provides endless possibilities and is perfect for outdoor entertaining, gardening, or play. A standout feature of this property is the versatile lower-level apartment, which has been successfully rented in the past. With its own private entrance, living room, bedroom, and bathroom, it offers excellent potential for rental income, in-law accommodations, or a private guest suite. Additionally, the property includes a dedicated hobby shop-perfect for creative projects, a workshop, or extra storage. Don't miss this rare opportunity to own a turnkey home in a prime Bethlehem location with income-producing potential!
Active
Price cut: $5K (9/10)
$384,900
1408 Water Wheel Dr, Bethlehem, GA 30620
4beds
2,216sqft
Single Family Residence
Built in 1996
0.61 Acres Lot
$379,000 Zestimate®
$174/sqft
$-- HOA
What's special
Spacious backyardSpacious light-filled residenceBrand-new hvac systemTwo inviting patiosButcher block countertopsFully updated interiorStunning kitchen
- 160 days
- 83
- 7
Zillow last checked:
Listing updated:
Listed by:
Clara Malcom 770-597-3954,
Prime Real Estate
Source: GAMLS,MLS#: 10757614
Facts & features
Interior
Bedrooms & bathrooms
- Bedrooms: 4
- Bathrooms: 3
- Full bathrooms: 3
- Main level bathrooms: 2
- Main level bedrooms: 3
Rooms
- Room types: Den, Exercise Room, Family Room, Foyer, Game Room, Great Room, Laundry, Media Room, Office
Heating
- Central, Electric
Cooling
- Ceiling Fan(s), Central Air
Appliances
- Included: Dishwasher, Disposal, Electric Water Heater, Microwave, Oven/Range (Combo), Refrigerator, Stainless Steel Appliance(s)
- Laundry: Common Area
Features
- Double Vanity, High Ceilings, In-Law Floorplan, Master On Main Level, Roommate Plan, Separate Shower, Soaking Tub, Split Bedroom Plan, Split Foyer, Entrance Foyer, Vaulted Ceiling(s), Walk-In Closet(s)
- Flooring: Carpet, Laminate
- Basement: Bath Finished,Exterior Entry,Finished
- Attic: Expandable,Pull Down Stairs
- Number of fireplaces: 1
Interior area
- Total structure area: 2,216
- Total interior livable area: 2,216 sqft
- Finished area above ground: 2,216
- Finished area below ground: 0
Property
Parking
- Parking features: Attached
- Has attached garage: Yes
Features
- Levels: Two
- Stories: 2
Lot
- Size: 0.61 Acres
- Features: Level
Details
- Parcel number: XX054C 077
Construction
Type & style
- Home type: SingleFamily
- Architectural style: A-Frame,Brick Front
- Property subtype: Single Family Residence
Materials
- Brick
- Roof: Composition
Condition
- Updated/Remodeled
- New construction: No
- Year built: 1996
Utilities & green energy
- Sewer: Septic Tank
- Water: Public
- Utilities for property: Cable Available, Electricity Available, High Speed Internet, Phone Available, Underground Utilities, Water Available
Community & HOA
Community
- Features: None
- Subdivision: Rivermill
HOA
- Has HOA: No
- Services included: None
Location
- Region: Bethlehem
Financial & listing details
- Price per square foot: $174/sqft
- Tax assessed value: $325,279
- Annual tax amount: $2,943
- Date on market: 5/8/2026
- Cumulative days on market: 160 days
- Listing agreement: Exclusive Right To Sell
- Electric utility on property: Yes
Estimated market value
$379,000
$360,000 - $398,000
$2,221/mo
Price history
| Date | Event | Price |
|---|---|---|
| 9/10/2026 | Price change | $384,900-1.3%$174/sqft |
Source:  GAMLS #10757614 Report a problem GAMLS #10757614 Report a problem | ||
| 8/7/2026 | Price change | $389,900-1.3%$176/sqft |
Source: GAMLS #10757614 Report a problem | ||
| 6/24/2026 | Price change | $394,900-1.3%$178/sqft |
Source: GAMLS #10757614 Report a problem | ||
| 5/8/2026 | Listed for sale | $399,900+15.2%$180/sqft |
Source: GAMLS #10757614 Report a problem | ||
| 8/24/2023 | Sold | $347,000+3%$157/sqft |
Source: Public Record Report a problem | ||
| 11/21/2022 | Sold | $337,000$152/sqft |
Source: Public Record Report a problem | ||
| 4/15/2022 | Sold | $337,000-1.5%$152/sqft |
Source:  FMLS GA #7006062 Report a problem FMLS GA #7006062 Report a problem | ||
| 3/25/2022 | Pending sale | $342,000$154/sqft |
Source: GAMLS #20020731 Report a problem | ||
| 3/21/2022 | Listed for sale | $342,000$154/sqft |
Source: GAMLS #20020731 Report a problem | ||
| 3/13/2022 | Pending sale | $342,000$154/sqft |
Source: FMLS GA #7006062 Report a problem | ||
| 2/22/2022 | Listed for sale | $342,000+20.6%$154/sqft |
Source: FMLS GA #7006062 Report a problem | ||
| 1/25/2022 | Sold | $283,500+101.6%$128/sqft |
Source: Public Record Report a problem | ||
| 6/8/2007 | Sold | $140,600+32.8%$63/sqft |
Source: Public Record Report a problem | ||
| 11/6/1996 | Sold | $105,900$48/sqft |
Source: Public Record Report a problem | ||
Public tax history
| Year | Property taxes | Tax assessment |
|---|---|---|
| 2025 | $2,980 +3% | $130,112 +9.2% |
| 2024 | $2,894 -1.9% | $119,132 -0.3% |
| 2023 | $2,950 +15.1% | $119,532 +29.6% |
| 2022 | $2,564 +12.6% | $92,217 +19.2% |
| 2021 | $2,277 +9.7% | $77,386 +11.6% |
| 2020 | $2,076 +1.3% | $69,371 |
| 2019 | $2,050 +4.5% | $69,371 |
| 2018 | $1,961 +33% | $69,371 +34.7% |
| 2017 | $1,475 +3% | $51,492 +2.9% |
| 2016 | $1,432 | $50,065 -0.9% |
| 2015 | $1,432 -1.4% | $50,502 +13.9% |
| 2014 | $1,451 +13.5% | $44,339 +5.5% |
| 2013 | $1,278 | $42,009 |
| 2012 | -- | -- |
| 2011 | -- | -- |
| 2010 | -- | -- |
| 2009 | -- | -- |
| 2008 | -- | -- |
| 2007 | -- | -- |
| 2005 | -- | -- |
| 2004 | -- | -- |
| 2003 | -- | -- |
| 2001 | $960 -10.5% | -- |
| 2000 | $1,072 -8.3% | -- |
| 1999 | $1,170 | -- |
Find assessor info on the county website
Monthly payment
Est. payment
Payment breakdown
Explore the cost of this home by adjusting the details. Changes won't be saved.Climate risks
Neighborhood: 30620
Nearby schools
Schools provided by the listing agent
- Elementary: Bethlehem
- Middle: Haymon Morris
- High: Apalachee
Source: GAMLS. This data may not be complete. We recommend contacting the local school district to confirm school assignments for this home.


Similar homes
- $460,0004 bd4 ba3k sqft587 J B Owens Rd, Bethlehem, GA 30620Active
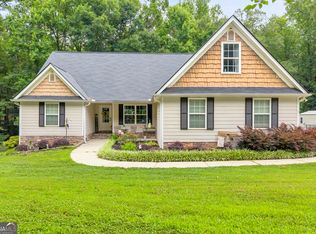
 MLS ID #10785756, Renee Everett, Keller Williams Realty Atl. Partners. GAMLS
 - $389,0004 bd3 ba2k sqft930 Vinings Dr, Winder, GA 30680Active
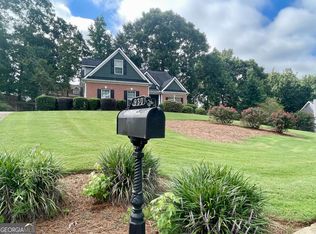 MLS ID #10824010, Greg Ozburn, Coldwell Banker Upchurch Realty. GAMLS
 - $389,9003 bd3 ba2.1k sqft1703 Jeremy Dr, Monroe, GA 30656Active
 MLS ID #10817434, Shannon Faulkner, Winder-Barrow Realty,Inc.. GAMLS
 - $524,0004 bd3 ba3k sqft168 Mallard Creek Way, Bethlehem, GA 30620Active
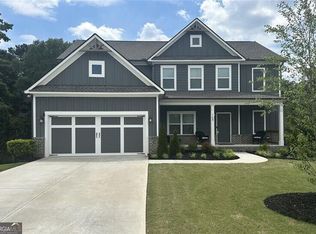 MLS ID #10850732, Tim Hinton, RE/MAX Center. GAMLS
 - $390,0004 bd3 ba1.8k sqft1769 Brandi Ln, Loganville, GA 30052ActiveMLS ID #10756211, Kathy E Walker, Front Gate Homes. GAMLS
- $439,0004 bd3 ba2.4k sqft933 Vinings Dr, Winder, GA 30680ActiveMLS ID #10803807, Greg Ozburn, Coldwell Banker Upchurch Realty. GAMLS
- $330,0004 bd3 ba2.2k sqft981 Streamwater Cv, Lawrenceville, GA 30045ActiveMLS ID #10824531, Dave Erwin, RE/MAX Center. GAMLS
- $345,9004 bd3 ba1.7k sqft779 Coleen Dr, Winder, GA 30680Active Under ContractMLS ID #10847064, Sandra Maughon, The Connection Real Estate. GAMLS
- $425,0003 bd3 ba2.4k sqft2301 Piney Grove Rd, Loganville, GA 30052ActiveMLS ID #10792720, Scott W Fader, Joseph Walter Realty, LLC. GAMLS
- $405,0004 bd3 ba1.6k sqft124 Finch Way, Jefferson, GA 30549ActiveMLS ID #10867912, Susan H Ayers, Clickit Realty Inc.. GAMLS
- $365,0005 bd3 ba2.2k sqft4208 Logans Ter, Loganville, GA 30052ActiveMLS ID #10801192, Gregory Lamar McCord, Lamar Real Estate Group, LLC. GAMLS
- $385,0004 bd3 ba2.2k sqft1965 Deer Creek Trl, Buford, GA 30519ActiveMLS ID #10716994, Tanya Pickens, Opendoor Brokerage. GAMLS
- $374,8005 bd3 ba2.5k sqft713 Moonlite Trce, Winder, GA 30680ActiveMLS ID #10793690, Scott C Meeler, Chris McCall Realty. GAMLS
- $375,0004 bd3 ba1.8k sqft156 Lakeshore Dr, Braselton, GA 30517ActiveMLS ID #10826965, Steven T Koleno, Beycome Brokerage Realty LLC. GAMLS
- $399,9004 bd2 ba1.9k sqft2214 Oakland Farm Dr, Lawrenceville, GA 30044ActiveMLS ID #10858356, Maricruz Montiel Cardenas, La Rosa Realty Georgia LLC. GAMLS
- $389,9003 bd3 ba2.3k sqft60 Aberdeen Ct, Jefferson, GA 30549ActiveMLS ID #10841313, Matthew Maynard, Maximum One Premier Realtors. GAMLS
- $349,9004 bd2 ba2.5k sqft1148 Whithers Dr, Lawrenceville, GA 30045ActiveMLS ID #10823276, Kathleen Sickeler, Coldwell Banker Realty. GAMLS
- $410,0004 bd3 ba2.2k sqft1240 Platinum Dr, Hoschton, GA 30548ActiveMLS ID #10798362, Mark Spain, Mark Spain Real Estate. GAMLS
- $349,0003 bd2 ba2.3k sqft3095 Oak Grove Rd, Loganville, GA 30052ActiveMLS ID #10804935, My Tran, Virtual Properties Realty.com. GAMLS
