Welcome home to this spacious 4-bedroom, 3-bath home nestled in the quiet, established Hamilton Springs community in Hoschton. Offering a flexible floor plan, an unfinished basement, and a convenient location near Mulberry Park, this home combines comfortable living with endless potential. Step inside to a warm and inviting family room featuring a cozy fireplace that flows seamlessly into the dining area, creating an open layout that's perfect for everyday living and entertaining. The adjacent kitchen is thoughtfully designed with white cabinetry, stainless steel appliances, a breakfast bar for casual meals, and plenty of cabinet and counter space for meal preparation. The oversized primary suite is a true retreat, complete with a sitting area that's ideal for a reading nook, home office, or private relaxation space. The spacious en- suite bath features a double vanity, separate soaking tub and shower, and a walk-in closet with plenty of storage. Two additional bedrooms on the main level share a full bath, while the finished upper-level bonus room offers exceptional flexibility. Complete with its own full bath, this space can easily serve as a fourth bedroom, guest suite, media room, playroom, home office, or hobby room. The full unfinished basement provides outstanding opportunities for future expansion, a workshop, home gym, or abundant storage, allowing you to customize the space to fit your needs. Step outside to enjoy the deck and patio overlooking the fenced backyard, offering plenty of room for outdoor entertaining, grilling, pets, gardening, or simply relaxing in your own private outdoor retreat. Ideally located just minutes from Mulberry Park, residents can enjoy miles of scenic walking, biking, and equestrian trails, sports fields, playgrounds, and beautiful green spaces. The home is also conveniently close to shopping, dining, and everyday conveniences, making it easy to enjoy the best of both peaceful neighborhood living and modern accessibility. With its spacious layout, versatile living spaces, unfinished basement, and prime Hoschton location, this home is ready to welcome its next owners.
Active
Price cut: $4K (8/27)
$410,000
1240 Platinum Dr, Hoschton, GA 30548
4beds
2,260sqft
Single Family Residence
Built in 2001
0.74 Acres Lot
$406,800 Zestimate®
$181/sqft
$25/mo HOA
What's special
Cozy fireplaceStainless steel appliances
- 69 days
- 526
- 31
Zillow last checked:
Listing updated:
Listed by:
Mark Spain 770-886-9000,
Mark Spain Real Estate,
Sandra Clonts 404-542-9536,
Mark Spain Real Estate
Source: GAMLS,MLS#: 10798362
Facts & features
Interior
Bedrooms & bathrooms
- Bedrooms: 4
- Bathrooms: 3
- Full bathrooms: 3
- Main level bathrooms: 2
- Main level bedrooms: 3
Rooms
- Room types: Family Room, Foyer, Laundry
Kitchen
- Features: Breakfast Area, Pantry
Heating
- Forced Air, Natural Gas
Cooling
- Ceiling Fan(s), Central Air
Appliances
- Included: Dishwasher, Microwave
- Laundry: Other
Features
- Master On Main Level, Walk-In Closet(s)
- Flooring: Carpet, Laminate, Tile
- Windows: Double Pane Windows
- Basement: Bath/Stubbed,Daylight,Exterior Entry,Full,Interior Entry,Unfinished
- Attic: Pull Down Stairs
- Number of fireplaces: 1
- Fireplace features: Family Room, Gas Starter, Living Room
- Common walls with other units/homes: No Common Walls
Interior area
- Total structure area: 2,260
- Total interior livable area: 2,260 sqft
- Finished area above ground: 2,260
- Finished area below ground: 0
Property
Parking
- Total spaces: 2
- Parking features: Attached, Garage, Kitchen Level
- Has attached garage: Yes
Features
- Levels: One and One Half
- Stories: 1
- Patio & porch: Deck, Patio
- Fencing: Back Yard,Chain Link,Wood
- Waterfront features: No Dock Or Boathouse
- Body of water: None
Lot
- Size: 0.74 Acres
- Features: Other
- Residential vegetation: Wooded
Details
- Parcel number: R3003F004
- Special conditions: Investor Owned
Construction
Type & style
- Home type: SingleFamily
- Architectural style: Brick Front,Traditional
- Property subtype: Single Family Residence
Materials
- Other
- Roof: Composition
Condition
- Resale
- New construction: No
- Year built: 2001
Utilities & green energy
- Sewer: Septic Tank
- Water: Public
- Utilities for property: Cable Available, Electricity Available, High Speed Internet, Natural Gas Available, Phone Available, Underground Utilities, Water Available
Community & HOA
Community
- Features: Street Lights, Walk To Schools, Near Shopping
- Security: Smoke Detector(s)
- Subdivision: Hamilton Spgs 01
HOA
- Has HOA: Yes
- Services included: Other
- HOA fee: $300 annually
Location
- Region: Hoschton
Financial & listing details
- Price per square foot: $181/sqft
- Tax assessed value: $453,600
- Annual tax amount: $4,971
- Date on market: 7/2/2026
- Cumulative days on market: 69 days
- Listing agreement: Exclusive Right To Sell
- Listing terms: Cash,Conventional,VA Loan
- Electric utility on property: Yes
Estimated market value
$406,800
$386,000 - $427,000
$2,365/mo
Price history
| Date | Event | Price |
|---|---|---|
| 8/27/2026 | Price change | $410,000-1%$181/sqft |
Source:  GAMLS #10798362 Report a problem GAMLS #10798362 Report a problem | ||
| 8/6/2026 | Price change | $414,000-1.9%$183/sqft |
Source: GAMLS #10798362 Report a problem | ||
| 7/23/2026 | Price change | $422,000-0.9%$187/sqft |
Source: GAMLS #10798362 Report a problem | ||
| 7/9/2026 | Price change | $426,000-2.1%$188/sqft |
Source: GAMLS #10798362 Report a problem | ||
| 7/2/2026 | Listed for sale | $435,000+3.2%$192/sqft |
Source:  FMLS GA #7798797 Report a problem FMLS GA #7798797 Report a problem | ||
| 6/16/2026 | Sold | $421,701+91.7%$187/sqft |
Source: Public Record Report a problem | ||
| 6/28/2016 | Listing removed | $220,000$97/sqft |
Source: KELLER WILLIAMS RLTY LANIER PTNRS #5652246 Report a problem | ||
| 6/27/2016 | Pending sale | $220,000+2.3%$97/sqft |
Source: KELLER WILLIAMS RLTY LANIER PTNRS #5652246 Report a problem | ||
| 5/18/2016 | Sold | $215,000-2.3%$95/sqft |
Source:  FMLS GA #5652246 Report a problem FMLS GA #5652246 Report a problem | ||
| 2/26/2016 | Listed for sale | $220,000+15.9%$97/sqft |
Source: KELLER WILLIAMS LANIER PARTNER #07595125 Report a problem | ||
| 6/11/2002 | Sold | $189,900$84/sqft |
Source: Public Record Report a problem | ||
Public tax history
| Year | Property taxes | Tax assessment |
|---|---|---|
| 2025 | $4,971 -0.6% | $181,440 +3.9% |
| 2024 | $5,000 +10.8% | $174,680 |
| 2023 | $4,512 -4.1% | $174,680 +7.8% |
| 2022 | $4,705 +25.7% | $162,080 +43.5% |
| 2021 | $3,742 -0.7% | $112,960 |
| 2020 | $3,767 +7.8% | $112,960 +7.3% |
| 2019 | $3,496 | $105,240 +22.4% |
| 2018 | $3,496 +22.3% | $86,000 +9.2% |
| 2016 | $2,859 +13.8% | $78,720 +19.6% |
| 2015 | $2,513 | $65,800 +8.6% |
| 2014 | $2,513 +7.8% | $60,600 |
| 2013 | $2,330 | $60,600 |
| 2012 | -- | $60,600 -30.1% |
| 2011 | -- | $86,720 |
| 2010 | -- | $86,720 |
| 2009 | -- | $86,720 |
| 2007 | -- | $86,720 |
| 2006 | -- | $86,720 +15.6% |
| 2005 | -- | $75,000 |
| 2004 | $1,017 +2.7% | $75,000 +3.8% |
| 2003 | $990 -58% | $72,280 |
| 2002 | $2,358 +428.2% | $72,280 +492.5% |
| 2001 | $446 | $12,200 |
Find assessor info on the county website
Monthly payment
Est. payment
Payment breakdown
Explore the cost of this home by adjusting the details. Changes won't be saved.Climate risks
Neighborhood: 30548
Nearby schools
Schools provided by the listing agent
- Elementary: Mulberry
- Middle: Dacula
- High: Dacula
Source: GAMLS. This data may not be complete. We recommend contacting the local school district to confirm school assignments for this home.

Similar homes
- $429,9004 bd3 ba2.1k sqft2905 The Terraces Way, Dacula, GA 30019Active
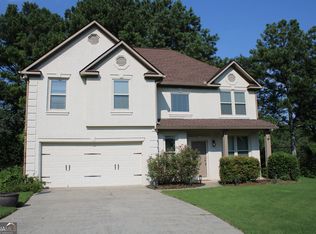
 MLS ID #10836507, Vicky Barker, Keller Williams Premier. GAMLS
 - $399,0004 bd3 ba2.2k sqft1965 Deer Creek Trl, Buford, GA 30519Active
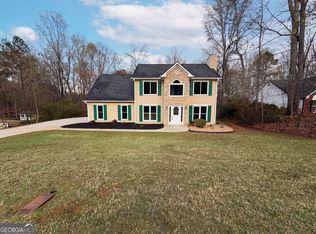 MLS ID #10716994, Tanya Pickens, Opendoor Brokerage. GAMLS
 - $379,0004 bd3 ba2.6k sqft4671 Shay Ter, Buford, GA 30519Active
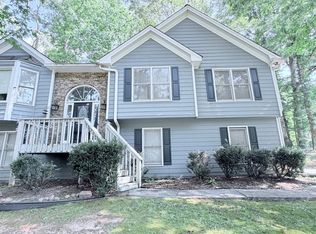 MLS ID #10767640, Jacquelyn J Walters, Keller Williams Realty Buckhead. GAMLS
 - $419,9004 bd2 ba2.5k sqft2632 Midler Ct, Buford, GA 30519Active
 MLS ID #10782423, Alicia Pressley, Harry Norman Realtors. GAMLS
 - $485,0004 bd2 ba2k sqft352 Olde Wick Trl, Hoschton, GA 30548ActiveMLS ID #10786181, Troy Bensinger, Keller Williams Realty Atl. Partners. GAMLS
- $436,0005 bd3 ba2.5k sqft1800 Ivy Stone Ct, Buford, GA 30519ActiveMLS ID #10785304, Tanya Pickens, Opendoor Brokerage. GAMLS
- $445,0004 bd2 ba2.1k sqft3980 Piper Glen Dr, Buford, GA 30519Active Under ContractMLS ID #10809376, Sheyla Wright, Virtual Properties Realty.com. GAMLS
- $395,0003 bd2 ba1.5k sqft750 Flintlock Dr, Dacula, GA 30019ActiveMLS ID #10831224, Raymond Rivera, eXp Realty. GAMLS
- $399,9004 bd3 ba1.8k sqft225 Shadetree Ln, Lawrenceville, GA 30044ActiveMLS ID #10841701, Alicia Pressley, Harry Norman Realtors. GAMLS
- $450,0004 bd4 ba2.7k sqft945 Grand Ivey Pl, Dacula, GA 30019ActiveMLS ID #10823908, Kristal Elam, Elated Real Estate. GAMLS
- $475,0004 bd3 ba2.3k sqft3057 Biltmore Woods Dr, Buford, GA 30519ActiveMLS ID #10735959, Luis Rodriguez, Keller Williams Lanier Partners. GAMLS
- $400,0004 bd3 ba2.1k sqft91 Bentridge Ct, Lawrenceville, GA 30043ActiveMLS ID #10825868, Kevin Carlson, Knapp Realty. GAMLS
- $449,9004 bd3 ba2.7k sqft358 Mulberry Rd, Winder, GA 30680ActiveMLS ID #10769430, Jemise Jordan, Virtual Properties Realty.com. GAMLS
- $388,0004 bd3 ba2k sqft1704 Wilford Dr, Lawrenceville, GA 30043ActiveMLS ID #10810962, Jay Gouldbourne, Gould Global Real Estate Co.. GAMLS
- $425,0005 bd3 ba2.5k sqft2701 Wynter Snow Run, Bethlehem, GA 30620Active Under ContractMLS ID #10792570, Jenny Mason, Virtual Properties Realty.Net. GAMLS
- $445,0004 bd3 ba2k sqft825 Roxfield Ct, Buford, GA 30518ActiveMLS ID #10793909, Eric Baham, Sovereign Real Estate Group. GAMLS
- $495,0003 bd2 ba2.3k sqft1205 Bonnerton Ct, Dacula, GA 30019ActiveMLS ID #10825762, Kiley Hope, Funari Realty LLC. GAMLS
- $394,9004 bd2 ba1.9k sqft130 Meadowcreek Dr, Jefferson, GA 30549ActiveMLS ID #10773698, Derek Worley, Keller Williams Realty Atl. Partners. GAMLS
- $389,7003 bd2 ba1.8k sqft5316 Valley Forest Way, Flowery Branch, GA 30542ActiveMLS ID #10765408, Charles B Rawls, RU4 Homes Group. GAMLS
- $364,9003 bd2 ba1.7k sqft3289 Hampton Trace Ct, Buford, GA 30519Active Under ContractMLS ID #10739236, Melissa Nettesheim, Keller Williams Realty Atl. Partners. GAMLS
