PRICE IMPROVEMENT!! Welcome home to this beautifully maintained 4-sided brick ranch located in the highly sought-after Meadow Creek Farms community! This move-in ready home offers 4 bedrooms and 2 full bathrooms on the main level, plus an additional upstairs bedroom complete with its own mini A/C unit for added comfort and airflow. Inside, you'll love the spacious layout featuring durable LVP and tile flooring throughout the main level, with carpet only in the upstairs bedroom. The inviting living area showcases a cozy gas log fireplace, while the kitchen is equipped with stainless steel appliances and includes the refrigerator, washer, and dryer with the sale of the home. The primary suite is designed for relaxation with vaulted ceilings, a walk-in closet, dual his-and-her vanities with granite countertops, a soaking tub, and a separate walk-in shower. Step outside to enjoy the screened-in back patio overlooking a beautiful flat backyard. An additional concrete slab beside the patio creates the perfect grilling or entertaining space. The backyard also features a spacious wooden shed with power already connected, previously used as a fully functional tool shed and still in excellent condition. Additional highlights include a 2-car garage and a fantastic location within Meadow Creek Farms. This home combines comfort, functionality, and charm - all ready for its next owner!
Active
Price cut: $5K (8/22)
$394,900
130 Meadowcreek Dr, Jefferson, GA 30549
4beds
1,935sqft
Single Family Residence
Built in 2001
0.8 Acres Lot
$393,800 Zestimate®
$204/sqft
$19/mo HOA
What's special
Cozy gas log fireplaceBeautiful flat backyardWalk-in closetSeparate walk-in showerSpacious layoutScreened-in back patioSoaking tub
- 104 days
- 928
- 73
Zillow last checked:
Listing updated:
Listed by:
Derek Worley 706-380-9060,
Keller Williams Realty Atl. Partners
Source: GAMLS,MLS#: 10773698
Facts & features
Interior
Bedrooms & bathrooms
- Bedrooms: 4
- Bathrooms: 2
- Full bathrooms: 2
- Main level bathrooms: 2
- Main level bedrooms: 3
Rooms
- Room types: Bonus Room, Family Room, Laundry
Heating
- Central, Electric, Heat Pump, Propane
Cooling
- Central Air, Electric, Heat Pump
Appliances
- Included: Cooktop, Dishwasher, Dryer, Electric Water Heater, Ice Maker, Microwave, Oven/Range (Combo), Refrigerator, Stainless Steel Appliance(s), Tankless Water Heater, Washer
- Laundry: In Kitchen
Features
- Double Vanity, High Ceilings, Master On Main Level, Separate Shower, Soaking Tub, Tile Bath, Walk-In Closet(s)
- Flooring: Carpet, Laminate, Tile
- Basement: None
- Attic: Pull Down Stairs
- Number of fireplaces: 1
- Fireplace features: Living Room
Interior area
- Total structure area: 1,935
- Total interior livable area: 1,935 sqft
- Finished area above ground: 1,935
- Finished area below ground: 0
Video & virtual tour
Property
Parking
- Parking features: Attached, Garage, Garage Door Opener
- Has attached garage: Yes
Features
- Levels: Two
- Stories: 2
- Patio & porch: Patio, Screened
Lot
- Size: 0.8 Acres
- Features: Level, Open Lot
Details
- Parcel number: 094B 103
Construction
Type & style
- Home type: SingleFamily
- Architectural style: A-Frame,Brick 4 Side,Ranch
- Property subtype: Single Family Residence
Materials
- Brick, Vinyl Siding
- Foundation: Slab
- Roof: Composition,Other
Condition
- Resale
- New construction: No
- Year built: 2001
Utilities & green energy
- Sewer: Septic Tank
- Water: Public
- Utilities for property: Cable Available, Electricity Available, High Speed Internet, Propane, Water Available
Community & HOA
Community
- Features: None
- Subdivision: Meadow Creek Farms
HOA
- Has HOA: Yes
- Services included: Other
- HOA fee: $230 annually
Location
- Region: Jefferson
Financial & listing details
- Price per square foot: $204/sqft
- Tax assessed value: $396,900
- Annual tax amount: $4,142
- Date on market: 5/28/2026
- Cumulative days on market: 94 days
- Listing agreement: Exclusive Right To Sell
- Electric utility on property: Yes
Estimated market value
$393,800
$374,000 - $413,000
$2,281/mo
Price history
| Date | Event | Price |
|---|---|---|
| 8/22/2026 | Price change | $394,900-1.3%$204/sqft |
Source:  GAMLS #10773698 Report a problem GAMLS #10773698 Report a problem | ||
| 7/16/2026 | Price change | $399,900-1.3%$207/sqft |
Source: GAMLS #10773698 Report a problem | ||
| 7/9/2026 | Listed for sale | $405,000$209/sqft |
Source: GAMLS #10773698 Report a problem | ||
| 7/6/2026 | Pending sale | $405,000$209/sqft |
Source: GAMLS #10773698 Report a problem | ||
| 6/3/2026 | Listed for sale | $405,000$209/sqft |
Source: GAMLS #10773698 Report a problem | ||
| 6/2/2026 | Pending sale | $405,000$209/sqft |
Source: GAMLS #10773698 Report a problem | ||
| 5/28/2026 | Listed for sale | $405,000+1.5%$209/sqft |
Source: GAMLS #10773698 Report a problem | ||
| 12/6/2022 | Sold | $399,000$206/sqft |
Source:  FMLS GA #7137511 Report a problem FMLS GA #7137511 Report a problem | ||
| 11/23/2022 | Pending sale | $399,000$206/sqft |
Source: GAMLS #20083239 Report a problem | ||
| 11/18/2022 | Price change | $399,000-0.2%$206/sqft |
Source: GAMLS #20083239 Report a problem | ||
| 10/28/2022 | Listed for sale | $399,900+142.4%$207/sqft |
Source: GAMLS #20083239 Report a problem | ||
| 3/17/2016 | Sold | $165,000$85/sqft |
Source:  FMLS GA #5650701 Report a problem FMLS GA #5650701 Report a problem | ||
Public tax history
| Year | Property taxes | Tax assessment |
|---|---|---|
| 2025 | $2,056 -38.1% | $158,760 |
| 2024 | $3,319 +9.3% | $158,760 +11.4% |
| 2023 | $3,037 +65.5% | $142,520 +53% |
| 2022 | $1,835 +10.2% | $93,160 +7.3% |
| 2021 | $1,665 +58.1% | $86,800 +38% |
| 2020 | $1,054 -1.2% | $62,880 |
| 2019 | $1,067 +15.8% | $62,880 +7.7% |
| 2018 | $921 -32% | $58,400 +3.2% |
| 2017 | $1,355 +57.5% | $56,566 +1.9% |
| 2016 | $861 +3.3% | $55,486 +2.8% |
| 2015 | $833 +7.1% | $53,966 +2.4% |
| 2014 | $778 -57.7% | $52,723 +5.7% |
| 2013 | $1,840 | $49,872 |
| 2012 | -- | -- |
| 2011 | -- | -- |
| 2010 | -- | -- |
Find assessor info on the county website
Monthly payment
Est. payment
Payment breakdown
Explore the cost of this home by adjusting the details. Changes won't be saved.Climate risks
Neighborhood: 30549
Nearby schools
Schools provided by the listing agent
- Elementary: Gum Springs
- Middle: West Jackson
- High: Jackson County
Source: GAMLS. This data may not be complete. We recommend contacting the local school district to confirm school assignments for this home.


Similar homes
- $369,9003 bd2 ba1.7k sqft198 Blue Grass Dr, Jefferson, GA 30549Active Under Contract
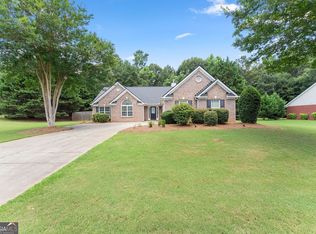
 MLS ID #10788844, Peggy A Clouse, Dream Homes Realty, Inc.. GAMLS
 - $395,0005 bd3 ba2k sqft241 Red Bud Rd, Jefferson, GA 30549Active
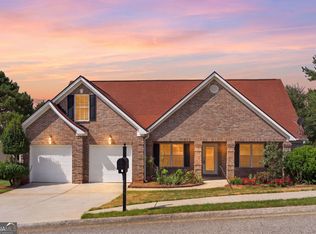 MLS ID #10773376, Jessica A Wade, eXp Realty. GAMLS
 - $355,0004 bd3 ba1.7k sqft207 Saddle Trl, Jefferson, GA 30549Active
 MLS ID #10815546, Harrison Potts, Norton Commercial Acreage Group. GAMLS
 - $395,0004 bd3 ba2.2k sqft281 Petal Creek Ln, Jefferson, GA 30549Active
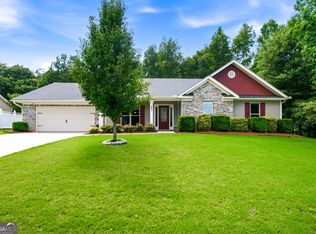 MLS ID #10806597, Kelly R Jones, GA Realty LLC. GAMLS
 - $425,0004 bd3 ba2.7k sqft752 Jefferson Blvd, Jefferson, GA 30549ActiveMLS ID #10791591, Michelle Farmer, Athens Real Estate Associates. GAMLS
- $399,9004 bd2 ba1.9k sqft123 Berry Hill Ln, Hoschton, GA 30548ActiveMLS ID #10834470, Kristi L Young, The Norton Agency. GAMLS
- $410,0004 bd3 ba2.2k sqft144 Briar Rose Blvd, Jefferson, GA 30549ActiveMLS ID #10832230, Tanya Pickens, Opendoor Brokerage. GAMLS
- $340,0004 bd2 ba2.1k sqft185 Jimmy Reynolds Dr, Jefferson, GA 30549ActiveMLS ID #10816906, Taylor Murray, Coldwell Banker Upchurch Realty. GAMLS
- $410,0004 bd3 ba2.1k sqft482 Logans Way, Hoschton, GA 30548ActiveMLS ID #10827253, Tammy Shekey, Keller Williams Realty Atl. Partners. GAMLS
- $415,0005 bd3 ba1.9k sqft143 Stoneview Dr, Hoschton, GA 30548ActiveMLS ID #10754428, Ana Arellano, Keller Williams Lanier Partners. GAMLS
- $299,9003 bd2 ba1.4k sqft31 Bramble Ct, Jefferson, GA 30549ActiveMLS ID #10812163, Mark Spain, Mark Spain Real Estate. GAMLS
- $359,0004 bd2 ba1.8k sqft387 Joshua Way, Hoschton, GA 30548ActiveMLS ID #10784060, Dawn Crosby, Bolst. GAMLS
- $350,0003 bd2 ba1.6k sqft65 Williams Ct, Hoschton, GA 30548ActiveMLS ID #10774383, Mark Spain, Mark Spain Real Estate. GAMLS
- $375,0004 bd2 ba2.2k sqft61 Graham Xing, Winder, GA 30680ActiveMLS ID #10779381, The Rains Team, PEND Realty, LLC. GAMLS
- $350,0004 bd2 ba2k sqft1438 Solomon Dr, Winder, GA 30680ActiveMLS ID #10813788, Stephanie Cole, Keller Williams Realty Atl. Partners. GAMLS
- $485,0004 bd2 ba2k sqft352 Olde Wick Trl, Hoschton, GA 30548ActiveMLS ID #10786181, Troy Bensinger, Keller Williams Realty Atl. Partners. GAMLS
- $390,0004 bd3 ba2.1k sqft1374 Hardigree Rd, Winder, GA 30680ActiveMLS ID #10815645, Natalia Shmigelsky, Drake Realty, Inc.. GAMLS
- $340,0004 bd3 ba1.7k sqft1705 Bismarck Cir, Winder, GA 30680ActiveMLS ID #10804577, Mark Spain, Mark Spain Real Estate. GAMLS
- $410,0003 bd2 ba1.8k sqft4672 Devencrest Ln, Buford, GA 30519ActiveMLS ID #10834927, Dominic Ray, Redfin Corporation. GAMLS
- $389,0004 bd3 ba1.9k sqft45 Smith Overhead Bridge Rd, Commerce, GA 30530ActiveMLS ID #10825105, Daniel Hardigree, Keller Williams Realty Atl. Partners. GAMLS
