Enjoy peaceful country living in this beautifully maintained 3-bedroom, 2-bath ranch situated on an over 1-acre lot with no HOA in Hoschton. This charming 4-sided brick home offers the perfect combination of privacy, comfort, and functional one-level living. Inside, the home features an inviting eat-in kitchen with white cabinetry, stainless steel appliances, and views into the spacious vaulted family room with a cozy fireplace, creating an open and connected living space ideal for everyday living and entertaining. The desirable split-bedroom floor plan offers added privacy, with the primary suite tucked away on the opposite side of the home. The spacious primary bedroom features a vaulted ceiling, walk-in closet, and a private en-suite bath complete with a double vanity, soaking tub, and separate shower. Two additional guest bedrooms share a full bath, providing comfortable accommodations for family or visitors. Step outside to enjoy the patio and fenced-in backyard, offering plenty of room for pets, play, gardening, or relaxing while taking in the peaceful surroundings. With its large lot, quiet setting, and convenient ranch layout, this home offers the tranquility of country living while still being within easy reach of shopping, dining, and nearby amenities. A wonderful opportunity to enjoy space and freedom in Hoschton!
Pending
Price cut: $10K (8/20)
$350,000
65 Williams Ct, Hoschton, GA 30548
3beds
1,640sqft
Single Family Residence
Built in 2000
1.15 Acres Lot
$345,800 Zestimate®
$213/sqft
$-- HOA
What's special
Cozy fireplaceFenced-in backyardDesirable split-bedroom floor planStainless steel appliancesInviting eat-in kitchenPrivate en-suite bathLarge lot
- 139 days
- 616
- 59
Zillow last checked:
Listing updated:
Listed by:
Mark Spain 770-886-9000,
Mark Spain Real Estate,
Sandra Clonts 404-542-9536,
Mark Spain Real Estate
Source: GAMLS,MLS#: 10774383
Facts & features
Interior
Bedrooms & bathrooms
- Bedrooms: 3
- Bathrooms: 2
- Full bathrooms: 2
- Main level bathrooms: 2
- Main level bedrooms: 3
Rooms
- Room types: Family Room, Foyer, Laundry
Kitchen
- Features: Breakfast Area, Pantry
Heating
- Central
Cooling
- Ceiling Fan(s), Central Air
Appliances
- Included: Dishwasher, Microwave, Refrigerator
- Laundry: Other
Features
- Master On Main Level, Split Bedroom Plan, Vaulted Ceiling(s), Walk-In Closet(s)
- Flooring: Carpet, Laminate, Vinyl
- Windows: Double Pane Windows
- Basement: None
- Attic: Pull Down Stairs
- Number of fireplaces: 1
- Fireplace features: Family Room, Living Room
- Common walls with other units/homes: No Common Walls
Interior area
- Total structure area: 1,640
- Total interior livable area: 1,640 sqft
- Finished area above ground: 1,640
- Finished area below ground: 0
Property
Parking
- Total spaces: 2
- Parking features: Attached, Garage, Garage Door Opener, Kitchen Level
- Has attached garage: Yes
Features
- Levels: One
- Stories: 1
- Patio & porch: Patio
- Fencing: Back Yard,Fenced,Wood
- Waterfront features: No Dock Or Boathouse
- Body of water: None
Lot
- Size: 1.15 Acres
- Features: Level
- Residential vegetation: Wooded
Details
- Parcel number: 107 003C61
- Special conditions: Investor Owned
Construction
Type & style
- Home type: SingleFamily
- Architectural style: Brick 4 Side,Ranch,Traditional
- Property subtype: Single Family Residence
Materials
- Other
- Foundation: Block, Slab
- Roof: Composition
Condition
- Resale
- New construction: No
- Year built: 2000
Utilities & green energy
- Sewer: Septic Tank
- Water: Public
- Utilities for property: Cable Available, Electricity Available, High Speed Internet, Phone Available, Underground Utilities, Water Available
Community & HOA
Community
- Features: Street Lights
- Security: Smoke Detector(s)
- Subdivision: Jackson Park
HOA
- Has HOA: No
- Services included: Other
Location
- Region: Hoschton
Financial & listing details
- Price per square foot: $213/sqft
- Tax assessed value: $290,200
- Annual tax amount: $3,109
- Date on market: 5/29/2026
- Cumulative days on market: 138 days
- Listing agreement: Exclusive Right To Sell
- Listing terms: Cash,Conventional,FHA,VA Loan
- Electric utility on property: Yes
Estimated market value
$345,800
$329,000 - $363,000
$2,041/mo
Price history
| Date | Event | Price |
|---|---|---|
| 9/28/2026 | Pending sale | $350,000$213/sqft |
Source:  GAMLS #10774383 Report a problem GAMLS #10774383 Report a problem | ||
| 8/20/2026 | Price change | $350,000-2.8%$213/sqft |
Source: GAMLS #10774383 Report a problem | ||
| 8/6/2026 | Price change | $360,000-2.7%$220/sqft |
Source: GAMLS #10774383 Report a problem | ||
| 5/29/2026 | Listed for sale | $370,000+8.6%$226/sqft |
Source:  FMLS GA #7778719 Report a problem FMLS GA #7778719 Report a problem | ||
| 5/11/2026 | Sold | $340,600+164%$208/sqft |
Source: Public Record Report a problem | ||
| 5/3/2010 | Sold | $129,000$79/sqft |
Source: Public Record Report a problem | ||
Public tax history
| Year | Property taxes | Tax assessment |
|---|---|---|
| 2025 | $3,029 +21.2% | $116,080 +20.4% |
| 2024 | $2,498 +6.7% | $96,400 +11.1% |
| 2023 | $2,342 +6.9% | $86,760 +15.2% |
| 2022 | $2,190 +17.4% | $75,320 +18.2% |
| 2021 | $1,865 +4.6% | $63,720 +16.2% |
| 2020 | $1,783 -1.2% | $54,840 |
| 2019 | $1,806 +3.1% | $54,840 +3.9% |
| 2018 | $1,751 +2.4% | $52,760 +3% |
| 2017 | $1,710 +0.6% | $51,240 +3.8% |
| 2016 | $1,701 +3.3% | $49,353 +7.9% |
| 2015 | $1,647 +8% | $45,753 +30.5% |
| 2014 | $1,525 +30.3% | $35,063 |
| 2013 | $1,171 | $35,063 |
| 2012 | -- | -- |
| 2011 | -- | -- |
| 2010 | -- | -- |
Find assessor info on the county website
Monthly payment
Est. payment
Payment breakdown
Explore the cost of this home by adjusting the details. Changes won't be saved.Climate risks
Neighborhood: 30548
Nearby schools
Schools provided by the listing agent
- Elementary: Gum Springs
- Middle: West Jackson
- High: Jackson County
Source: GAMLS. This data may not be complete. We recommend contacting the local school district to confirm school assignments for this home.

Similar homes
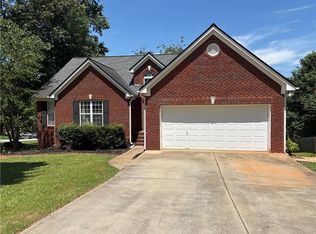
- $355,0004 bd3 ba1.7k sqft207 Saddle Trl, Jefferson, GA 30549Active

 MLS ID #10815546, Harrison Potts, Norton Commercial Acreage Group. GAMLS
 - $400,0004 bd3 ba2.1k sqft482 Logans Way, Hoschton, GA 30548Active
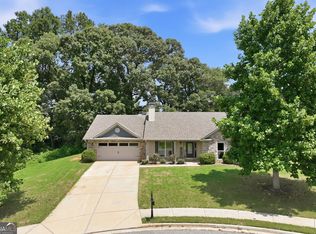 MLS ID #10827253, Tammy Shekey, Keller Williams Realty Atl. Partners. GAMLS
 - $359,9003 bd2 ba1.5k sqft61 Hawthorne Dr, Jefferson, GA 30549Active
 MLS ID #10838931, Gwen Foernsler, Virtual Properties Realty.com. GAMLS
 - $339,9004 bd2 ba1.8k sqft208 Albert Ln, Jefferson, GA 30549Active
 MLS ID #10840015, Greg Shadburn, BHHS Georgia Properties. GAMLS
 - $339,9003 bd2 ba1.6k sqft953 Jefferson Walk Cir, Jefferson, GA 30549ActiveMLS ID #10838950, Porter Williams Team, BHHS Georgia Properties. GAMLS
- $335,0003 bd2 ba2k sqft41 Lorraine Valley, Winder, GA 30680ActiveMLS ID #10776747, Mark Spain, Mark Spain Real Estate. GAMLS
- $435,0004 bd3 ba2.3k sqft611 Little Bluestream Trl, Hoschton, GA 30548ActiveMLS ID #10819135, Mark Spain, Mark Spain Real Estate. GAMLS
- $349,9003 bd2 ba1.4k sqft4392 Todd Rd, Braselton, GA 30517ActiveMLS ID #10843709, April Weaver, Heartland Real Estate. GAMLS
- $312,0003 bd2 ba1.4k sqft932 Century Oak Dr, Winder, GA 30680ActiveMLS ID #10800060, Ebony Green, A. Johnson's Realty & Co. GAMLS
- $349,9003 bd2 ba1.5k sqft530 Greenfield Dr, Statham, GA 30666ActiveMLS ID #10858321, Kimberly L Harkey, Heritage Realty. GAMLS
- $358,7004 bd3 ba2.1k sqft510 Embassy Walk, Winder, GA 30680ActiveMLS ID #10788516, Teresa Morgan, NorthGroup Real Estate Inc. GAMLS
- $325,0004 bd3 ba1.7k sqft1705 Bismarck Cir, Winder, GA 30680ActiveMLS ID #10804577, Mark Spain, Mark Spain Real Estate. GAMLS
- $310,0003 bd2 ba1.3k sqft917 Justin Dr, Winder, GA 30680ActiveMLS ID #10828994, Mark Spain, Mark Spain Real Estate. GAMLS
- $325,0003 bd2 ba1.2k sqft655 Thorn Brook Rdg, Bethlehem, GA 30620Active Under ContractMLS ID #10835558, Sharon Bicknell, eXp Realty. GAMLS
- $444,9004 bd3 ba2.3k sqft825 Sassafras Ln, Hoschton, GA 30548ActiveMLS ID #10763120, Robert E Salmons Jr., Entera Realty. GAMLS
- $349,9003 bd3 ba1.8k sqft455 Charlyne Way, Dacula, GA 30019ActiveMLS ID #10765060, April Weaver, Heartland Real Estate. GAMLS
- $475,0003 bd2 ba2k sqft1264 Harvest Ln, Hoschton, GA 30548ActiveMLS ID #10833562, Mark Spain, Mark Spain Real Estate. GAMLS
- $385,0004 bd3 ba2.2k sqft281 Petal Creek Ln, Jefferson, GA 30549ActiveMLS ID #10806597, Kelly R Jones, GA Realty LLC. GAMLS
- $320,0003 bd2 ba1.3k sqft1626 River Trce, Auburn, GA 30011ActiveMLS ID #10821524, Tanya Pickens, Opendoor Brokerage. GAMLS
- $378,0003 bd2 ba1.6k sqft158 Cole Cir, Bethlehem, GA 30620ActiveMLS ID #10840854, Elanita D Barfield, Morris Realty Co LLC. GAMLS
