Welcome home to this beautifully maintained, single-level home in a charming, well-kept community with sidewalks and streetlights and no HOA. Featuring 4 bedrooms and 3 full baths, the home offers a spacious family room with a fireplace surrounded by built-in bookcases, a formal dining room, and a large kitchen with abundant cabinetry and a breakfast area. The generously sized primary suite includes a walk-in closet and private bath; 3 additional bedrooms provide space for family, guests, or a home office. Relax on the screened porch overlooking the beautifully landscaped, fully fenced backyard. Outdoor features include a storage shed, Rain Bird irrigation, along with a French drain system. Large lot with room for RV/boat storage. Conveniently located near I-85 & Hwy 129 with easy access to Athens, Gainesville, & Atlanta.
Active
Price cut: $10K (8/28)
$395,000
281 Petal Creek Ln, Jefferson, GA 30549
4beds
2,210sqft
Single Family Residence
Built in 2017
0.94 Acres Lot
$393,000 Zestimate®
$179/sqft
$-- HOA
What's special
Beautifully maintained single-level homeStorage shedWalk-in closetPrivate bathRain bird irrigationGenerously sized primary suiteFrench drain system
- 54 days
- 448
- 28
Zillow last checked:
Listing updated:
Listed by:
Kelly R Jones 678-776-4476,
GA Realty LLC
Source: GAMLS,MLS#: 10806597
Facts & features
Interior
Bedrooms & bathrooms
- Bedrooms: 4
- Bathrooms: 3
- Full bathrooms: 3
- Main level bathrooms: 3
- Main level bedrooms: 4
Rooms
- Room types: Other, Family Room
Dining room
- Features: Seats 12+
Kitchen
- Features: Breakfast Room, Breakfast Area, Pantry
Heating
- Electric, Central
Cooling
- Central Air, Electric
Appliances
- Included: Electric Water Heater, Dishwasher
- Laundry: In Kitchen
Features
- Bookcases, Double Vanity, Tray Ceiling(s), Walk-In Closet(s), Vaulted Ceiling(s)
- Flooring: Tile, Vinyl
- Windows: Double Pane Windows
- Basement: None
- Number of fireplaces: 1
- Fireplace features: Family Room, Factory Built
- Common walls with other units/homes: No Common Walls
Interior area
- Total structure area: 2,210
- Total interior livable area: 2,210 sqft
- Finished area above ground: 2,210
- Finished area below ground: 0
Property
Parking
- Total spaces: 2
- Parking features: Garage
- Has garage: Yes
Features
- Levels: One
- Stories: 1
- Patio & porch: Porch
- Exterior features: Other
- Fencing: Privacy,Back Yard
Lot
- Size: 0.94 Acres
- Features: Private
Details
- Parcel number: 071A 032
- Special conditions: Covenants/Restrictions
Construction
Type & style
- Home type: SingleFamily
- Architectural style: Craftsman,Ranch,Traditional
- Property subtype: Single Family Residence
Materials
- Brick, Vinyl Siding
- Foundation: Slab
- Roof: Composition
Condition
- Resale
- New construction: No
- Year built: 2017
Utilities & green energy
- Sewer: Septic Tank
- Water: Public
- Utilities for property: Electricity Available, Phone Available, Water Available
Community & HOA
Community
- Features: None
- Subdivision: BRIAR ROSE SD
HOA
- Has HOA: No
- Services included: None
Location
- Region: Jefferson
Financial & listing details
- Price per square foot: $179/sqft
- Tax assessed value: $357,800
- Annual tax amount: $3,620
- Date on market: 7/17/2026
- Cumulative days on market: 54 days
- Listing agreement: Exclusive Agency
- Listing terms: Cash,Conventional,FHA,VA Loan
- Electric utility on property: Yes
Estimated market value
$393,000
$373,000 - $413,000
$2,329/mo
Price history
| Date | Event | Price |
|---|---|---|
| 8/28/2026 | Price change | $395,000-2.5%$179/sqft |
Source:  GAMLS #10806597 Report a problem GAMLS #10806597 Report a problem | ||
| 7/17/2026 | Listed for sale | $405,000+131.6%$183/sqft |
Source: GAMLS #10806597 Report a problem | ||
| 2/16/2017 | Sold | $174,900+10551.6%$79/sqft |
Source:  Hive MLS #CM952080 Report a problem Hive MLS #CM952080 Report a problem | ||
| 10/2/2012 | Sold | $1,642$1/sqft |
Source: Public Record Report a problem | ||
Public tax history
| Year | Property taxes | Tax assessment |
|---|---|---|
| 2025 | $2,481 -35.3% | $143,120 |
| 2024 | $3,837 +8.1% | $143,120 +11.8% |
| 2023 | $3,548 +28.3% | $128,000 +34.2% |
| 2022 | $2,766 -0.7% | $95,360 |
| 2021 | $2,785 +7.1% | $95,360 +21.7% |
| 2020 | $2,600 -1.3% | $78,360 |
| 2019 | $2,636 +10.7% | $78,360 -1.6% |
| 2018 | $2,381 +547.4% | $79,600 +804.5% |
| 2017 | $368 +0.4% | $8,800 +175% |
| 2016 | $366 +97% | $3,200 |
| 2015 | $186 -0.3% | $3,200 |
| 2014 | $186 -0.4% | $3,200 |
| 2013 | $187 | $3,200 |
| 2012 | -- | -- |
| 2011 | -- | -- |
| 2010 | -- | -- |
Find assessor info on the county website
Monthly payment
Est. payment
Payment breakdown
Explore the cost of this home by adjusting the details. Changes won't be saved.Climate risks
Neighborhood: 30549
Nearby schools
Schools provided by the listing agent
- Elementary: South Jackson
- Middle: East Jackson
- High: East Jackson
Source: GAMLS. This data may not be complete. We recommend contacting the local school district to confirm school assignments for this home.
Similar homes
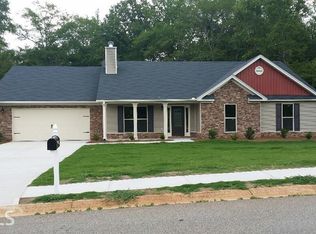
- $410,0004 bd3 ba2.2k sqft144 Briar Rose Blvd, Jefferson, GA 30549Active

 MLS ID #10832230, Tanya Pickens, Opendoor Brokerage. GAMLS
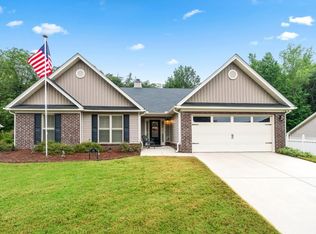
 - $399,9003 bd2 ba2.1k sqft227 Still Water Ln, Jefferson, GA 30549Active
 MLS ID #10836073, Sam Gustafson, Keller Williams Realty Atl. Partners. GAMLS
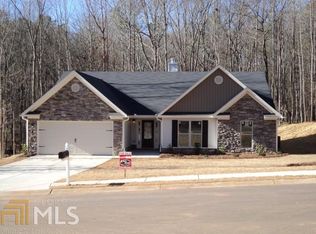
 - $394,9004 bd2 ba1.9k sqft130 Meadowcreek Dr, Jefferson, GA 30549Active
 MLS ID #10773698, Derek Worley, Keller Williams Realty Atl. Partners. GAMLS
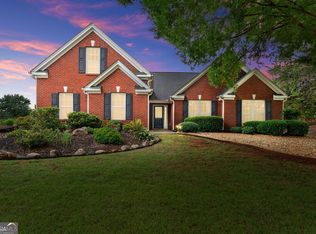
 - $425,0004 bd2 ba2.2k sqft565 Jefferson Walk Cir, Jefferson, GA 30549Active
 MLS ID #10811837, Colby Wood, Red Clay Properties. GAMLS
 - $314,0003 bd2 ba2.5k sqft70 Feldspar Dr, Jefferson, GA 30549ActiveMLS ID #10789951, Tanya Pickens, Opendoor Brokerage. GAMLS
- $414,9004 bd3 ba2.2k sqft330 White Birch Ln, Jefferson, GA 30549ActiveMLS ID #10809636, Dori K Mueller Glawson, RE/MAX Center. GAMLS
- $355,0004 bd3 ba1.7k sqft207 Saddle Trl, Jefferson, GA 30549ActiveMLS ID #10815546, Harrison Potts, Norton Commercial Acreage Group. GAMLS
- $399,0004 bd3 ba2.3k sqft70 Glenn Trl #3, Winder, GA 30680ActiveMLS ID #10783221, Jeremiah Peters, Virtual Properties Realty.com. GAMLS
- $469,0003 bd2 ba1.3k sqft15 Davis Rd, Jefferson, GA 30549ActiveMLS ID #10833946, Eterno Realty Group, The Rezerve. GAMLS
- $425,0004 bd3 ba2.7k sqft752 Jefferson Blvd, Jefferson, GA 30549ActiveMLS ID #10791591, Michelle Farmer, Athens Real Estate Associates. GAMLS
- $410,0004 bd3 ba2.1k sqft482 Logans Way, Hoschton, GA 30548ActiveMLS ID #10827253, Tammy Shekey, Keller Williams Realty Atl. Partners. GAMLS
- $390,0004 bd3 ba2.1k sqft1374 Hardigree Rd, Winder, GA 30680ActiveMLS ID #10815645, Natalia Shmigelsky, Drake Realty, Inc.. GAMLS
- $497,9004 bd4 ba2.6k sqft1010 Gold Finch Dr, Jefferson, GA 30549Active Under ContractMLS ID #10781645, Pam Lovette, Virtual Properties Realty.com. GAMLS
- $465,0005 bd3 ba2.2k sqft733 River Mist Cir, Jefferson, GA 30549ActiveMLS ID #10823527, Bell Real Estate Group, Keller Williams Realty Atl. Partners. GAMLS
- $390,0003 bd2 ba1.8k sqft540 James Maxwell Rd, Commerce, GA 30529ActiveMLS ID #10824727, Haley Smith Herbert, RE/MAX Signature. GAMLS
- $375,0004 bd2 ba2.2k sqft61 Graham Xing, Winder, GA 30680ActiveMLS ID #10779381, The Rains Team, PEND Realty, LLC. GAMLS
- $575,0004 bd3 ba3.3k sqft61 Joseph Ct, Jefferson, GA 30549Active Under ContractMLS ID #10835178, Jordan W Raper, Peggy Slappey Properties. GAMLS
- $389,0004 bd3 ba1.9k sqft45 Smith Overhead Bridge Rd, Commerce, GA 30530ActiveMLS ID #10825105, Daniel Hardigree, Keller Williams Realty Atl. Partners. GAMLS
- $419,9004 bd3 ba2.5k sqft717 Oconee Ln, Commerce, GA 30529ActiveMLS ID #10772298, Brittany Purcell & Associates, Keller Williams Greater Athens. GAMLS
- $350,0004 bd3 ba2.2k sqft1219 Oak Springs Way, Statham, GA 30666ActiveMLS ID #10830801, Takisha Woods, Atlanta Communities. GAMLS
