Skip main navigation
Closed
  • $400,000

    261 Petal Creek Ln, Jefferson, GA 30549

    4beds
    2,256sqft
    Single Family Residence, Residential
    Built in 2017
    0.79 Acres Lot
    $394,300 Zestimate®
    $177/sqft
    $2,266 Estimated rent

    Home value

    $394,300

    $339,000 - $461,000

    $2,266/mo

    Zestimate® history
    Loading
    Loading...

    Owner options

    List your home for rent

    $2,266/mo

    Rent Zestimate®

    Find your next renter with Zillow Rental Manager. Plus, with online applications, you can quickly screen prospective tenants – for free.

    Learn more

    $2,266/mo

    Rent Zestimate®

    Refinance and save

    $2,500/mo

    Est. payment

    Refinancing to a lower rate could help reduce your monthly payments and save thousands over the life of the loan.

    See today's rates

    $2,500/mo

    Est. payment

    Explore your selling options

    Work with a Zillow partner agent

    Leverage their expertise and Zillow's premium Showcase listings to get your home seen by more buyers.

    Get started

    List with your own agent

    Get your home in front of millions of buyers by listing it on Zillow.

    Learn how to do it

    Sell it yourself

    Take full control of how buyers see your home on Zillow by listing For Sale by Owner (FSBO).

    List your home

    What's special

    Spacious islandWalk-in pantryGranite countertopsPlenty of cabinetryCozy firepitFormal dining room
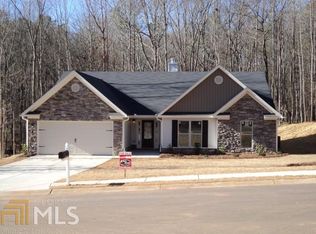
    Welcome to the perfect place to call home this fall. No HOA, cozy, well-maintained community with sidewalks and streetlights. This single-level 4-bedroom, 2.5-bath home is designed for comfort and connection. Picture crisp evenings by the raised brick hearth fireplace with gas logs, shelves lined with your favorite family photos and books, and game-day spreads on the large granite island in the kitchen. With granite countertops, a spacious island, a walk-in pantry, and plenty of cabinetry, this kitchen is ready for tailgates, holiday baking, or casual family dinners. You’ll love the formal dining room for special gatherings and the sunny office/flex space that adapts to your lifestyle. Bedrooms are generously sized, including a primary suite with a walk-in closet and private bath — your own retreat at the end of the day. Step outside and enjoy the season: an oversized patio for entertaining, a cozy firepit for sweater-weather nights with friends, and a large yard with room for RV or boat storage. From roasting s’mores to watching football outdoors, this backyard is made for memories. All of this is set in a small, well-maintained, family-friendly neighborhood with no HOA, plus the bonus of sidewalks and streetlights for safe, welcoming streets. Conveniently located near I-85, shopping, and dining, you’ll love both the home and the community. Homes that bring this much warmth, space, and lifestyle don’t last long. Schedule your showing today and make it yours this season!

    Zillow last checked:

    Listing updated:

    Listed by:

    Kelly JonesSmith,

    RE/MAX Legends

    Bought with:

    DONALD GREG SHADBURN, 246948

    Berkshire Hathaway HomeServices Georgia Properties

    Source: FMLS GA,MLS#: 7628637MLS Logo

    Facts & features

    Interior

    Bedrooms & bathrooms
    • Bedrooms: 4
    • Bathrooms: 3
    • Full bathrooms: 2
    • 1/2 bathrooms: 1
    • Main level bathrooms: 2
    • Main level bedrooms: 4
    Rooms
    • Room types: Family Room, Living Room, Office, Sun Room
    Primary bedroom
    • Features: Master on Main, Oversized Master
    • Level: Master on Main, Oversized Master
    Bedroom
    • Features: Master on Main, Oversized Master
    Primary bathroom
    • Features: Double Vanity, Separate Tub/Shower, Soaking Tub
    Dining room
    • Features: Seats 12+, Separate Dining Room
    Kitchen
    • Features: Breakfast Bar, Cabinets White, Eat-in Kitchen, Kitchen Island, Pantry, Pantry Walk-In, Solid Surface Counters, Stone Counters, View to Family Room
    Heating
    • Central, Electric
    Cooling
    • Ceiling Fan(s), Central Air, Electric, Electric Air Filter
    Appliances
    • Included: Dishwasher, Double Oven, Dryer, Electric Cooktop, Electric Oven, Electric Range, Electric Water Heater, Refrigerator, Self Cleaning Oven, Washer
    • Laundry: In Hall, Laundry Room, Main Level
    Features
    • Entrance Foyer, High Speed Internet, Tray Ceiling(s), Vaulted Ceiling(s), Walk-In Closet(s)
    • Flooring: Carpet, Luxury Vinyl, Vinyl
    • Windows: Double Pane Windows, Plantation Shutters
    • Basement: None
    • Number of fireplaces: 1
    • Fireplace features: Brick, Factory Built, Family Room, Gas Log, Gas Starter
    • Common walls with other units/homes: No Common Walls
    Interior area
    • Total structure area: 2,256
    • Total interior livable area: 2,256 sqft
    • Finished area above ground: 2,256
    • Finished area below ground: 0

    Property

    Parking
    • Total spaces: 2
    • Parking features: Attached, Garage, Garage Faces Front, Kitchen Level
    • Attached garage spaces: 2
    Accessibility
    • Accessibility features: None
    Features
    • Levels: One
    • Stories: 1
    • Patio & porch: Covered, Patio
    • Exterior features: Private Yard, Rain Gutters, Storage
    • Pool features: None
    • Spa features: None
    • Fencing: None
    • Has view: Yes
    • View description: Trees/Woods
    • Waterfront features: None
    • Body of water: None
    Lot
    • Size: 0.79 Acres
    • Dimensions: 106x318x104x336
    • Features: Back Yard, Front Yard, Landscaped, Level, Sloped
    Details
    • Additional structures: Outbuilding, Shed(s)
    • Parcel number: 071A 033
    • Other equipment: None
    • Horse amenities: None

    Construction

    Type & style
    • Home type: SingleFamily
    • Architectural style: Ranch
    • Property subtype: Single Family Residence, Residential
    Materials
    • Brick, Vinyl Siding
    • Foundation: Slab
    • Roof: Composition,Shingle
    Condition
    • Resale
    • New construction: No
    • Year built: 2017
    Details
    • Builder name: BR Homes LLC

    Utilities & green energy

    • Electric: 220 Volts in Garage
    • Sewer: Septic Tank
    • Water: Public
    • Utilities for property: Cable Available, Electricity Available, Phone Available, Water Available
    Green energy
    • Energy efficient items: Appliances, Thermostat, Water Heater, Windows
    • Energy generation: None

    Community & HOA

    Community
    • Features: Sidewalks, Street Lights
    • Security: Open Access, Security Service, Security System Leased, Security System Owned, Smoke Detector(s)
    • Subdivision: Briar Rose
    HOA
    • Has HOA: No
    Location
    • Region: Jefferson

    Financial & listing details

    • Price per square foot: $177/sqft
    • Tax assessed value: $352,100
    • Annual tax amount: $3,585
    • Date on market: 8/14/2025
    • Cumulative days on market: 79 days
    • Listing terms: FHA,VA Loan
    • Ownership: Fee Simple
    • Electric utility on property: Yes
    • Road surface type: Asphalt, Concrete, Paved

    Price history

    DateEventPrice
    11/21/2025Sold$400,000$177/sqft
    Source: FMLS GA #7628637 Report a problem
    11/3/2025Pending sale$400,000$177/sqft
    Source: GAMLS #10579601 Report a problem
    9/4/2025Price change$400,000-3.6%$177/sqft
    Source: GAMLS #10579601 Report a problem
    8/14/2025Listed for sale$415,000+133.3%$184/sqft
    Source: GAMLS #10579601 Report a problem
    3/16/2017Sold$177,900+10734.3%$79/sqft
    Source: FMLS GA #5779991 Report a problem
    10/2/2012Sold$1,642$1/sqft
    Source: Public Record Report a problem

    Public tax history

    YearProperty taxesTax assessment
    2025$2,420 -35.9%$140,840
    2024$3,776 +8%$140,840 +11.7%
    2023$3,495 +28.5%$126,080 +34.5%
    2022$2,720 -0.7%$93,760
    2021$2,739 +9.8%$93,760 +22%
    2020$2,494 -1.3%$76,880
    2019$2,528 +7.1%$76,880 -5.4%
    2018$2,360 +541.8%$81,240 +823.2%
    2017$368 +0.4%$8,800 +175%
    2016$366 +97%$3,200
    2015$186 -0.3%$3,200
    2014$186 -0.4%$3,200
    2013$187 $3,200
    2012-- --
    2011-- --
    2010-- --
    Find assessor info on the county website

    Neighborhood: 30549

    Nearby schools

    GreatSchools rating
    Schools provided by the listing agent
    • Elementary: South Jackson
    • Middle: East Jackson
    • High: East Jackson

    Source: FMLS GA. This data may not be complete. We recommend contacting the local school district to confirm school assignments for this home.

    Get a cash offer in 3 minutes
    Find out how much your home could sell for in as little as 3 minutes with a no-obligation cash offer.
    Estimated market value
    $394,300
    Get a cash offer in 3 minutes
    Find out how much your home could sell for in as little as 3 minutes with a no-obligation cash offer.
    Estimated market value
    $394,300