Welcome home to this beautifully maintained 3br/2ba on a quiet cul-de-sac street, in the sought-after Jefferson City School District. Located in the charming neighborhood inspired by the classic Christmas movie "It's a Wonderful Life", residents enjoy a walkable community with a scenic lake and low HOA dues. Inside, you'll find an open, modern floor plan with a split-bedroom layout, formal dining room, and spacious living areas. The large fenced backyard is perfect for entertaining, kids, or pets, and the side-entry garage adds great curb appeal. Major updates include a new roof (2023), new water heater (2024), and HVAC with air filtration system (2017). Don't miss this move-in ready home in one of Jefferson's most desirable communities!
Active
Price cut: $9K (9/5)
$349,000
678 Bailey Dr, Jefferson, GA 30549
3beds
1,429sqft
Single Family Residence
Built in 2004
0.75 Acres Lot
$345,900 Zestimate®
$244/sqft
$11/mo HOA
What's special
Open modern floor planScenic lakeLarge fenced backyardBeautifully maintainedSide-entry garageGreat curb appealQuiet cul-de-sac street
- 63 days
- 737
- 72
Zillow last checked:
Listing updated:
Listed by:
Tammy D Bennett 770,
NorthGroup Real Estate Inc
Source: GAMLS,MLS#: 10819650
Facts & features
Interior
Bedrooms & bathrooms
- Bedrooms: 3
- Bathrooms: 2
- Full bathrooms: 2
- Main level bathrooms: 2
- Main level bedrooms: 3
Rooms
- Room types: Family Room
Dining room
- Features: Seats 12+, Separate Room
Kitchen
- Features: Kitchen Island, Solid Surface Counters, Pantry
Heating
- Central
Cooling
- Central Air
Appliances
- Included: Dishwasher, Refrigerator, Oven/Range (Combo)
- Laundry: In Hall, Laundry Closet
Features
- Double Vanity, Vaulted Ceiling(s), Walk-In Closet(s), Soaking Tub, Split Bedroom Plan, Master On Main Level
- Flooring: Hardwood
- Windows: Double Pane Windows
- Basement: None
- Attic: Pull Down Stairs
- Number of fireplaces: 1
- Fireplace features: Factory Built, Living Room, Masonry
- Common walls with other units/homes: No Common Walls
Interior area
- Total structure area: 1,429
- Total interior livable area: 1,429 sqft
- Finished area above ground: 1,429
- Finished area below ground: 0
Property
Parking
- Total spaces: 2
- Parking features: Garage
- Has garage: Yes
Accessibility
- Accessibility features: Accessible Entrance
Features
- Levels: One
- Stories: 1
- Patio & porch: Patio
- Exterior features: Other
- Fencing: Back Yard,Chain Link,Privacy
Lot
- Size: 0.75 Acres
- Features: Open Lot
Details
- Additional structures: Other
- Parcel number: 066B 062
- Other equipment: Electric Air Filter
Construction
Type & style
- Home type: SingleFamily
- Architectural style: Ranch
- Property subtype: Single Family Residence
Materials
- Vinyl Siding
- Foundation: Slab
- Roof: Composition
Condition
- Resale
- New construction: No
- Year built: 2004
Utilities & green energy
- Electric: 220 Volts
- Sewer: Septic Tank
- Water: Public
- Utilities for property: Cable Available, Electricity Available
Community & HOA
Community
- Features: Lake, Sidewalks
- Security: Smoke Detector(s)
- Subdivision: BAILEY FARMS PHASE 2
HOA
- Has HOA: Yes
- Services included: Maintenance Grounds
- HOA fee: $130 annually
Location
- Region: Jefferson
Financial & listing details
- Price per square foot: $244/sqft
- Tax assessed value: $260,300
- Annual tax amount: $2,858
- Date on market: 8/6/2026
- Cumulative days on market: 63 days
- Listing agreement: Exclusive Right To Sell
- Listing terms: 1031 Exchange,Cash,Conventional,FHA,USDA Loan,VA Loan
- Electric utility on property: Yes
Estimated market value
$345,900
$329,000 - $363,000
$1,912/mo
Price history
| Date | Event | Price |
|---|---|---|
| 9/5/2026 | Price change | $349,000-2.5%$244/sqft |
Source:  GAMLS #10819650 Report a problem GAMLS #10819650 Report a problem | ||
| 8/6/2026 | Listed for sale | $358,000-1.6%$251/sqft |
Source: GAMLS #10819650 Report a problem | ||
| 8/5/2026 | Listing removed | $364,000$255/sqft |
Source:  FMLS GA #7747854 Report a problem FMLS GA #7747854 Report a problem | ||
| 5/22/2026 | Price change | $364,000-1.1%$255/sqft |
Source: GAMLS #10726039 Report a problem | ||
| 4/7/2026 | Listed for sale | $368,000+164.1%$258/sqft |
Source: GAMLS #10726039 Report a problem | ||
| 5/31/2016 | Sold | $139,331+3.6%$98/sqft |
Source:  FMLS GA #5673738 Report a problem FMLS GA #5673738 Report a problem | ||
| 8/31/2005 | Sold | $134,446$94/sqft |
Source: Public Record Report a problem | ||
Public tax history
| Year | Property taxes | Tax assessment |
|---|---|---|
| 2025 | $2,621 -8.7% | $104,120 |
| 2024 | $2,870 +12.5% | $104,120 +9.3% |
| 2023 | $2,551 +2.3% | $95,240 +22.7% |
| 2022 | $2,494 -1.8% | $77,600 |
| 2021 | $2,540 +34.9% | $77,600 +46.6% |
| 2020 | $1,882 -0.8% | $52,920 |
| 2019 | $1,896 +1.4% | $52,920 +3.5% |
| 2018 | $1,870 +3.6% | $51,120 +4.1% |
| 2017 | $1,805 +0.5% | $49,128 |
| 2016 | $1,797 -0.5% | $49,128 +17.7% |
| 2015 | $1,805 +17.3% | $41,728 +3% |
| 2014 | $1,540 +1.9% | $40,531 +4% |
| 2013 | $1,510 | $38,986 |
| 2012 | -- | -- |
| 2011 | -- | -- |
| 2010 | -- | -- |
Find assessor info on the county website
Monthly payment
Est. payment
Payment breakdown
Explore the cost of this home by adjusting the details. Changes won't be saved.Climate risks
Neighborhood: 30549
Nearby schools
Schools provided by the listing agent
- Elementary: Jefferson
- Middle: Jefferson
- High: Jefferson
Source: GAMLS. This data may not be complete. We recommend contacting the local school district to confirm school assignments for this home.

Similar homes
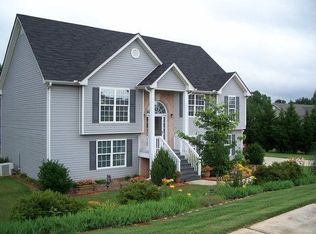
- $339,9003 bd2 ba1.6k sqft953 Jefferson Walk Cir, Jefferson, GA 30549Active

 MLS ID #10838950, Porter Williams Team, BHHS Georgia Properties. GAMLS
 - $309,9003 bd2 ba1.1k sqft177 Dickson Dr, Jefferson, GA 30549Active
 MLS ID #10837497, Miranda Bentley, GA Realty LLC. GAMLS
 - $379,0003 bd2 ba1.7k sqft316 Lakeview Bend Cir, Jefferson, GA 30549Active
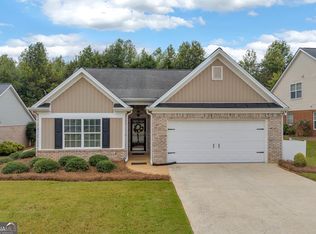 MLS ID #10848586, April Weaver, Heartland Real Estate. GAMLS
 - $335,0002 bd2 ba1.3k sqft105 Briarcrest Dr, Jefferson, GA 30549Active
 MLS ID #10823446, Janet Davis, Keller Williams Realty Atl. Partners. GAMLS
 - $349,0004 bd3 ba2k sqft447 Brooks Village Dr #74, Pendergrass, GA 30567ActiveMLS ID #10854385, RDH Realty Team, Keller Williams Lanier Partners. GAMLS
- $349,9003 bd2 ba1.4k sqft4392 Todd Rd, Braselton, GA 30517ActiveMLS ID #10843709, April Weaver, Heartland Real Estate. GAMLS
- $345,0003 bd3 ba1.6k sqft1377 Charleston Ave, Commerce, GA 30529ActiveMLS ID #10853932, Allison McClure, 214 Realty Company. GAMLS
- $459,0003 bd2 ba1.3k sqft15 Davis Rd, Jefferson, GA 30549Active Under ContractMLS ID #10833946, Eterno Realty Group, The Rezerve. GAMLS
- $343,0003 bd2 ba1.5k sqft825 Hidden Hollow Cir, Commerce, GA 30529ActiveMLS ID #10867147, Linda H Scoggins, Virtual Properties Realty.Net. GAMLS
- $347,0004 bd2 ba1.7k sqft369 Kay Dr, Winder, GA 30680ActiveMLS ID #10845869, Tammy W McKinney, Real Broker, LLC. GAMLS
- $349,9003 bd2 ba1.5k sqft469 Cedar Trl, Winder, GA 30680ActiveMLS ID #10826474, Mary Adams, Coldwell Banker Realty. GAMLS
- $379,0003 bd2 ba1.5k sqft125 Bernice Dr, Bogart, GA 30622ActiveMLS ID #10856848, Marcus Dassanayake, Keller Williams Greater Athens. GAMLS
- $325,0004 bd3 ba1.7k sqft1705 Bismarck Cir, Winder, GA 30680ActiveMLS ID #10804577, Mark Spain, Mark Spain Real Estate. GAMLS
- $387,0003 bd2 ba1.8k sqft540 James Maxwell Rd, Commerce, GA 30529ActiveMLS ID #10824727, Haley Smith Herbert, RE/MAX Signature. GAMLS
- $360,0003 bd2 ba1.8k sqft388 Belmont Park Dr, Commerce, GA 30529ActiveMLS ID #10826658, Chris Bray, Braselton Real Estate Group. GAMLS
- $359,9003 bd2 ba1.7k sqft1233 Bethlehem Rd, Statham, GA 30666ActiveMLS ID #10769750, Julia Barrett, Keller Williams Realty Atl. Partners. GAMLS
- $330,0004 bd2 ba1.9k sqft450 Starbuck Pkwy, Pendergrass, GA 30567Active Under ContractMLS ID #10835385, Lisa M Murell, Keller Williams Realty Atl. Partners. GAMLS
- $340,0004 bd3 ba2.1k sqft135 Starbuck Pkwy, Pendergrass, GA 30567ActiveMLS ID #10793261, Dakota Bradley, Keller Williams Greater Athens. GAMLS
- $349,9004 bd4 ba1.9k sqft7219 Plum Creek Dr, Gainesville, GA 30507ActiveMLS ID #10706805, Edgar Munoz, eXp Realty. GAMLS
- $349,9004 bd3 ba1.7k sqft122 Pecan St, Danielsville, GA 30633ActiveMLS ID #10840911, Olivia Freeman, Green Leaf Realty Firm. GAMLS
