Move-in ready 2017-built ranch on 1.36 private acres in the North Oconee school district! This beautifully maintained 3-bedroom, 2-bath home offers the perfect blend of modern construction, comfort, and privacy. Step inside to beautiful hardwood floors and an open-concept living and dining area centered around a cozy wood-burning stove. The kitchen features granite countertops, 42-inch cabinets, and a full appliance package including the refrigerator, range/oven, microwave, and dishwasher. A spacious laundry room adds everyday convenience. The primary suite offers two walk-in closets and a spa-inspired bath with a soaking tub, separate shower, dual-sink vanity, and linen closet. Two additional generously sized bedrooms share an updated hall bath, with one bedroom also featuring a walk-in closet. Enjoy indoor-outdoor living with easy access to the rear deck overlooking a fenced backyard surrounded by mature trees-perfect for relaxing, entertaining, or enjoying the peaceful setting. Additional features include a welcoming rocking-chair front porch, attached garage, heat-pump HVAC, high-speed internet availability, and no HOA. Buy with confidence: the roof and HVAC system were professionally serviced in Summer 2026 and include transferable warranties, providing added peace of mind. **Special buyer incentive: Seller is offering $4,000 toward the buyer's closing costs with an accepted contract that closes on or before August 31.**
Active
Price cut: $1K (7/14)
$385,999
125 Bernice Dr, Bogart, GA 30622
3beds
1,584sqft
Single Family Residence
Built in 2017
1.36 Acres Lot
$383,300 Zestimate®
$244/sqft
$-- HOA
What's special
Updated hall bathCozy wood-burning stoveAttached garageWelcoming rocking-chair front porchBeautiful hardwood floorsKitchen features granite countertopsSpacious laundry room
- 200 days |
- 544 |
- 15 |
Zillow last checked:
Listing updated:
Listed by:
Marcus Dassanayake 480-334-9787,
Keller Williams Greater Athens
Source: GAMLS,MLS#: 10664935
Facts & features
Interior
Bedrooms & bathrooms
- Bedrooms: 3
- Bathrooms: 2
- Full bathrooms: 2
- Main level bathrooms: 2
- Main level bedrooms: 3
Rooms
- Room types: Family Room, Great Room, Laundry
Dining room
- Features: Dining Rm/Living Rm Combo
Kitchen
- Features: Breakfast Area, Breakfast Bar, Solid Surface Counters
Heating
- Electric, Forced Air, Heat Pump
Cooling
- Ceiling Fan(s), Central Air, Electric
Appliances
- Included: Convection Oven, Dishwasher, Electric Water Heater, Microwave, Oven/Range (Combo), Refrigerator, Stainless Steel Appliance(s)
- Laundry: Mud Room
Features
- Double Vanity, High Ceilings, Master On Main Level, Separate Shower, Soaking Tub, Tile Bath, Walk-In Closet(s)
- Flooring: Hardwood, Tile
- Windows: Double Pane Windows
- Basement: Crawl Space
- Attic: Pull Down Stairs
- Number of fireplaces: 1
- Fireplace features: Living Room, Wood Burning Stove
Interior area
- Total structure area: 1,584
- Total interior livable area: 1,584 sqft
- Finished area above ground: 1,584
- Finished area below ground: 0
Property
Parking
- Total spaces: 2
- Parking features: Attached, Garage
- Has attached garage: Yes
Accessibility
- Accessibility features: Accessible Doors
Features
- Levels: One
- Stories: 1
- Patio & porch: Deck, Patio
- Fencing: Fenced
Lot
- Size: 1.36 Acres
- Features: Level, Private
Details
- Parcel number: B 01C 004
Construction
Type & style
- Home type: SingleFamily
- Architectural style: Bungalow/Cottage,Craftsman,Ranch,Traditional
- Property subtype: Single Family Residence
Materials
- Concrete
- Roof: Composition
Condition
- Resale
- New construction: No
- Year built: 2017
Utilities & green energy
- Sewer: Septic Tank
- Water: Public
- Utilities for property: Cable Available
Green energy
- Energy efficient items: Insulation, Thermostat
Community & HOA
Community
- Features: None
- Subdivision: Deerwood Estates
HOA
- Has HOA: No
- Services included: None
Location
- Region: Bogart
Financial & listing details
- Price per square foot: $244/sqft
- Tax assessed value: $369,904
- Annual tax amount: $2,974
- Date on market: 1/4/2026
- Cumulative days on market: 200 days
- Listing agreement: Exclusive Right To Sell
- Listing terms: 1031 Exchange,Cash,Conventional,FHA,USDA Loan,VA Loan
Estimated market value
$383,300
$364,000 - $402,000
$2,306/mo
Price history
| Date | Event | Price |
|---|---|---|
| 7/14/2026 | Price change | $385,999-0.3%$244/sqft |
Source:  GAMLS #10664935 Report a problem GAMLS #10664935 Report a problem | ||
| 6/3/2026 | Price change | $387,000-0.9%$244/sqft |
Source: GAMLS #10664935 Report a problem | ||
| 4/6/2026 | Listed for sale | $390,614$247/sqft |
Source:  Hive MLS #CL345849 Report a problem Hive MLS #CL345849 Report a problem | ||
| 3/30/2026 | Contingent | $390,614$247/sqft |
Source: Hive MLS #CL345849 Report a problem | ||
| 1/4/2026 | Listed for sale | $390,614+77.6%$247/sqft |
Source: Hive MLS #CL345849 Report a problem | ||
| 10/31/2019 | Sold | $220,000-2.2%$139/sqft |
Source: Hive MLS #CM970971 Report a problem | ||
| 10/18/2019 | Pending sale | $225,000$142/sqft |
Source: PalmerHouse Properties #8648740 Report a problem | ||
| 9/12/2019 | Price change | $225,000-2.2%$142/sqft |
Source: PalmerHouse Properties #970971 Report a problem | ||
| 9/6/2019 | Price change | $230,000-2.1%$145/sqft |
Source: PalmerHouse Properties #970971 Report a problem | ||
| 8/26/2019 | Listed for sale | $235,000+27%$148/sqft |
Source: PalmerHouse Properties #970971 Report a problem | ||
| 10/13/2017 | Sold | $185,000+740.9%$117/sqft |
Source: Public Record Report a problem | ||
| 2/1/2017 | Sold | $22,000$14/sqft |
Source: Public Record Report a problem | ||
Public tax history
| Year | Property taxes | Tax assessment |
|---|---|---|
| 2025 | $3,116 -1.3% | $147,962 +7.6% |
| 2024 | $3,157 +9.7% | $137,509 +18.1% |
| 2023 | $2,878 +5.9% | $116,474 +14.7% |
| 2022 | $2,717 +12.4% | $101,557 +13.1% |
| 2021 | $2,417 +8.5% | $89,813 +8.8% |
| 2020 | $2,228 +2.9% | $82,514 +2.6% |
| 2019 | $2,166 +14.9% | $80,444 +14.5% |
| 2018 | $1,885 +470.7% | $70,249 +485.4% |
| 2017 | $330 | $12,000 |
Find assessor info on the county website
Monthly payment
Est. payment
Payment breakdown
Explore the cost of this home by adjusting the details. Changes won't be saved.Climate risks
Neighborhood: 30622
Nearby schools
GreatSchools rating
- 9/10Malcom Bridge Elementary SchoolGrades: PK-5Distance: 3.3 mi
- 8/10Dove Creek Middle SchoolGrades: 6-8Distance: 4.9 mi
- 10/10North Oconee High SchoolGrades: 9-12Distance: 5.4 mi
Schools provided by the listing agent
- Elementary: Malcom Bridge
- Middle: Dove Creek
- High: North Oconee
Source: GAMLS. This data may not be complete. We recommend contacting the local school district to confirm school assignments for this home.
- $280,000-- bd-- ba1.4k sqft115 Bernice Dr, Bogart, GA 30622Off Market
- $357,3003 bd2 ba1.7k sqft135 Bernice Dr, Bogart, GA 30622Off Market

- $314,200-- bd-- ba1.6k sqft120 Bernice Dr, Bogart, GA 30622Off Market
- $381,300-- bd-- ba2.3k sqft105 Bernice Dr, Bogart, GA 30622Off Market
- $460,2004 bd2 ba2k sqft356 Jefferson Ave, Bogart, GA 30622Off Market
- $467,5004 bd3 ba2.1k sqft362 Jefferson Ave, Bogart, GA 30622Off Market
- $304,400-- bd-- ba1.5k sqft145 Bernice Dr, Bogart, GA 30622Off Market
- $350,400-- bd-- ba1.6k sqft130 Bernice Dr, Bogart, GA 30622Off Market
A local agent can set up tours, give advice and negotiate with sellers.
Similar homes
- $389,0003 bd2 ba2.2k sqft160 Kirkwood Dr, Athens, GA 30606Active
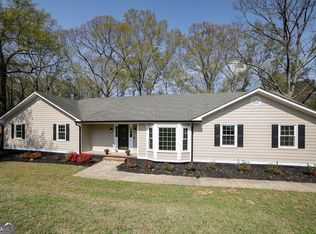
 MLS ID #10805812, Kathy Pollock, BHHS Georgia Properties. GAMLS
 - $375,0004 bd3 ba1.9k sqft212 Huntington Shoals Dr, Athens, GA 30606Active
 MLS ID #10779307, Barbara Sheats, Signature Real Estate of Athens. GAMLS
 - $419,0004 bd3 ba2k sqft483 Whispering Oaks Dr, Statham, GA 30666Active
 MLS ID #10802165, Leighton Faulkner, Woodall Realty Group. GAMLS
 - $359,9003 bd2 ba2k sqft388 Cherokee Rdg, Athens, GA 30606Active
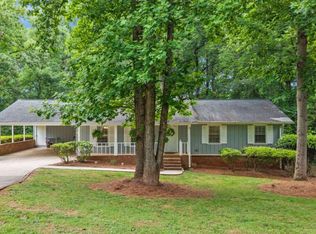 MLS ID #10770488, Daniel Taylor, eXp Realty. GAMLS
 - $364,0004 bd2 ba1.6k sqft150 Cherokee Ct, Athens, GA 30606ActiveMLS ID #10774840, Benjamin Harrison Guess, How Bout Them Properties, LLC. GAMLS
- $390,0004 bd3 ba2.2k sqft802 Brandon Dr, Winder, GA 30680Active Under ContractMLS ID #10763556, Chuck Chandler, Woodall Realty Group. GAMLS
- $374,0003 bd2 ba2.2k sqft210 Elder Road, Athens, GA 30606For Sale
 MLS ID #CL353802, Joshua Chandler, Athens Real Estate Group, LLC. Hive MLS
 - $359,9003 bd3 ba1.6k sqft117 Chadds Ln, Athens, GA 30606Active Under ContractMLS ID #10784883, Angela L Clark, Coldwell Banker Upchurch Realty. GAMLS
- $389,9003 bd3 ba2k sqft59 Arbor Point, Bethlehem, GA 30620For Sale
 MLS ID #7792203, Krystal Meadows, Keller Williams Realty Atl Partners. FMLS GA
 - $385,0003 bd2 ba1.8k sqft226 History Trl, Winterville, GA 30683ActiveMLS ID #10739541, Alicia B Appling, Coldwell Banker Upchurch Realty. GAMLS
- $424,9004 bd3 ba2.1k sqft248 Huntington Shoals Dr, Athens, GA 30606ActiveMLS ID #10778608, Lynn Brogdon, RE/MAX Living. GAMLS
- $320,0003 bd3 ba1.4k sqft1370 Binghampton Cir, Bogart, GA 30622ActiveMLS ID #10798279, Cheri Cherry, Dwell Real Estate. GAMLS
- $535,0004 bd3 ba2.2k sqft1091 Keeneland Dr, Bogart, GA 30622ActiveMLS ID #10798104, Ashley Nalley, Keller Williams Greater Athens. GAMLS
- $385,0003 bd2 ba1.3k sqft3321 Colham Ferry Rd, Watkinsville, GA 30677Active Under ContractMLS ID #10797701, Bryan Bufford, Georgia Home Partners Realty. GAMLS
- $399,9004 bd3 ba2.2k sqft135 Tara Way, Athens, GA 30606ActiveMLS ID #10772619, Nathan Sonke, Coldwell Banker Upchurch Realty. GAMLS
- $375,0003 bd2 ba1.5k sqft1687 Leon Ellis Rd, Hull, GA 30646ActiveMLS ID #10708945, Ashley Nalley, Keller Williams Greater Athens. GAMLS
- $459,0004 bd3 ba1.8k sqft4625 Mount Carmel Church Rd, Monroe, GA 30655ActiveMLS ID #10778955, Ashley Noggle, Woodall Realty Group. GAMLS
- $340,0004 bd3 ba1.6k sqft210 Edgewood Drive, Athens, GA 30606For SaleMLS ID #CL356798, Brian Buffington, Keller Williams Greater Athens. Hive MLS
- $374,9004 bd3 ba2.2k sqft110 Chad Walk #56, Statham, GA 30666ActiveMLS ID #10785369, Jenny Maddox, Georgia Realty Group. GAMLS
- $399,0004 bd3 ba2.1k sqft621 Lake Vista Dr, Jefferson, GA 30549ActiveMLS ID #10781105, Brooke Holloman Wade, Keller Williams Greater Athens. GAMLS
