Welcome to 8050 Hog Mountain Road in Oconee County! Situated on 2 acres, this three-bedroom, two-bath brick ranch offers space, versatility, and plenty of practical updates. Inside, you'll find an open floor plan, hardwood flooring throughout most of the home, and no carpet anywhere. The enclosed garage provides a spacious second den, while the kitchen features granite countertops and includes all appliances. Major improvements include replacement windows throughout, a newer HVAC system and water heater, plus updated plumbing and electrical. A metal roof adds even more durability and peace of mind. Out back, a spacious deck stretches the entire length of the home, providing plenty of room to relax, entertain, or simply enjoy the peaceful surroundings. The property also includes two additional buildings-a shop and a barn, both with electricity-offering excellent space for hobbies, storage, animals, or equipment. The home is connected to city water, while the exterior spigots are supplied by a well, making it easier to care for the property without watching the water bill climb. This is a wonderful opportunity to enjoy extra elbow room in desirable Oconee County! *The ramp can be removed prior to closing
Active
$430,000
8050 Hog Mountain Rd, Statham, GA 30666
3beds
2,023sqft
Single Family Residence
Built in 1977
2 Acres Lot
$419,900 Zestimate®
$213/sqft
$-- HOA
What's special
Open floor planThree-bedroom two-bath brick ranchUpdated plumbing and electricalNewer hvac systemKitchen features granite countertopsConnected to city waterReplacement windows throughout
- 51 days
- 480
- 33
Zillow last checked:
Listing updated:
Listed by:
Brian Buffington 706-461-4844,
Keller Williams Greater Athens
Source: GAMLS,MLS#: 10833803
Facts & features
Interior
Bedrooms & bathrooms
- Bedrooms: 3
- Bathrooms: 2
- Full bathrooms: 2
- Main level bathrooms: 2
- Main level bedrooms: 3
Rooms
- Room types: Family Room, Laundry
Heating
- Central, Electric
Cooling
- Central Air, Electric
Appliances
- Included: Dishwasher, Electric Water Heater, Microwave, Oven/Range (Combo), Refrigerator, Stainless Steel Appliance(s)
- Laundry: In Kitchen
Features
- Master On Main Level, Walk-In Closet(s)
- Flooring: Hardwood, Other, Tile
- Windows: Double Pane Windows
- Basement: Crawl Space
- Attic: Pull Down Stairs
- Number of fireplaces: 1
- Fireplace features: Wood Burning Stove
Interior area
- Total structure area: 2,023
- Total interior livable area: 2,023 sqft
- Finished area above ground: 2,023
- Finished area below ground: 0
Property
Parking
- Parking features: Off Street, Parking Pad
- Has uncovered spaces: Yes
Features
- Levels: One
- Stories: 1
- Patio & porch: Deck
Lot
- Size: 2 Acres
- Features: Level, Open Lot
Details
- Additional structures: Shed(s), Workshop
- Parcel number: A 01 031D
Construction
Type & style
- Home type: SingleFamily
- Architectural style: Brick 4 Side,Ranch
- Property subtype: Single Family Residence
Materials
- Brick
- Roof: Metal
Condition
- Resale
- New construction: No
- Year built: 1977
Utilities & green energy
- Sewer: Septic Tank
- Water: Public, Well
- Utilities for property: Cable Available, Electricity Available, Water Available
Community & HOA
Community
- Features: None
- Security: Security System
- Subdivision: None
HOA
- Has HOA: No
- Services included: None
Location
- Region: Statham
Financial & listing details
- Price per square foot: $213/sqft
- Tax assessed value: $331,353
- Annual tax amount: $481
- Date on market: 8/27/2026
- Cumulative days on market: 51 days
- Listing agreement: Exclusive Right To Sell
- Electric utility on property: Yes
Estimated market value
$419,900
$399,000 - $441,000
$2,077/mo
Price history
| Date | Event | Price |
|---|---|---|
| 8/27/2026 | Listed for sale | $430,000$213/sqft |
Source:  GAMLS #10833803 Report a problem GAMLS #10833803 Report a problem | ||
Public tax history
| Year | Property taxes | Tax assessment |
|---|---|---|
| 2025 | $481 -77.8% | $132,541 +6.6% |
| 2024 | $2,167 +0.7% | $124,298 +7.8% |
| 2023 | $2,151 +12.8% | $115,267 +18.3% |
| 2022 | $1,908 +21.8% | $97,409 +18% |
| 2021 | $1,567 +5.5% | $82,564 +4.5% |
| 2020 | $1,485 +8.4% | $79,035 +8.5% |
| 2019 | $1,370 +14.7% | $72,834 +11.4% |
| 2018 | $1,194 +13.3% | $65,407 +9.9% |
| 2017 | $1,054 | $59,498 +5.3% |
| 2016 | $1,054 | $56,527 -0.5% |
| 2015 | $1,054 -19% | $56,815 +12.1% |
| 2014 | $1,301 +10.1% | $50,669 +4.3% |
| 2013 | $1,182 | $48,594 |
| 2012 | -- | -- |
| 2011 | -- | -- |
| 2010 | -- | -- |
| 2009 | -- | $58,490 -6.8% |
| 2008 | -- | $62,762 +47.3% |
| 2007 | -- | $42,598 +10.1% |
| 2006 | -- | $38,698 +9% |
| 2005 | -- | $35,498 +4.7% |
| 2004 | -- | $33,906 +4.6% |
| 2003 | -- | $32,403 +3.8% |
| 2002 | -- | $31,203 +3% |
| 2001 | -- | $30,294 +2.4% |
| 2000 | -- | $29,592 +1.3% |
| 1999 | -- | $29,211 |
Find assessor info on the county website
Monthly payment
Est. payment
Payment breakdown
Explore the cost of this home by adjusting the details. Changes won't be saved.Climate risks
Neighborhood: 30666
Nearby schools
Schools provided by the listing agent
- Elementary: Dove Creek
- Middle: Dove Creek
- High: North Oconee
Source: GAMLS. This data may not be complete. We recommend contacting the local school district to confirm school assignments for this home.
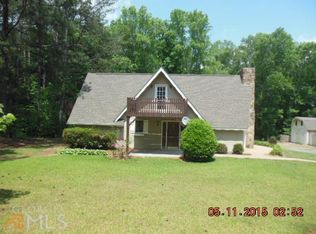
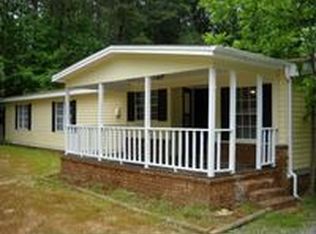
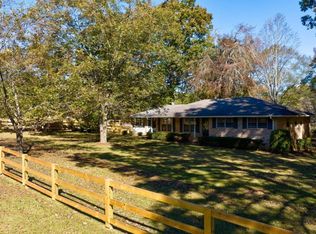
Similar homes
- $349,9003 bd2 ba1.5k sqft530 Greenfield Dr, Statham, GA 30666Active
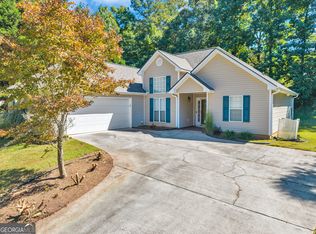
 MLS ID #10858321, Kimberly L Harkey, Heritage Realty. GAMLS
 - $425,0003 bd2 ba2k sqft2581 Clarence Odum Rd, Monroe, GA 30656Active
 MLS ID #10842437, Aleithia D Greer, Southern Sunset Realty Group. GAMLS
 - $365,0004 bd3 ba2.1k sqft120 Goldshore Way, Statham, GA 30666Active
 MLS ID #10798514, TEAM LYON, HomeSmart. GAMLS
 - $425,0003 bd2 ba1.4k sqft299 Highway 11, Monroe, GA 30655Active
 MLS ID #10834025, Rhonda A Smith, Keller Williams Lake Oconee. GAMLS
 - $379,0003 bd2 ba1.5k sqft125 Bernice Dr, Bogart, GA 30622ActiveMLS ID #10856848, Marcus Dassanayake, Keller Williams Greater Athens. GAMLS
- $459,0003 bd2 ba1.3k sqft15 Davis Rd, Jefferson, GA 30549Active Under ContractMLS ID #10833946, Eterno Realty Group, The Rezerve. GAMLS
- $345,0003 bd2 ba1.6k sqft2875 New Hope Rd, Dacula, GA 30019ActiveMLS ID #10873945, Sandra Maughon, The Connection Real Estate. GAMLS
- $439,9003 bd2 ba1.7k sqft808 Monte Ln, Jefferson, GA 30549ActiveMLS ID #10819826, Jennifer Fast, Michael Carr and Associates. GAMLS
- $445,0003 bd3 ba1.2k sqft134 Westover Dr, Athens, GA 30606ActiveMLS ID #10871537, Brooke Holloman Wade, Keller Williams Greater Athens. GAMLS
- $439,0004 bd3 ba2.4k sqft201 Chesterfield Rd, Bogart, GA 30622ActiveMLS ID #10801618, Scott Penn, Keller Williams Greater Athens. GAMLS
- $444,9003 bd2 ba2k sqft1572 Jersey Social Circle Rd, Covington, GA 30014ActiveMLS ID #10839388, Becky Parker Aenchbacher, Southern Classic Realtors. GAMLS
- $389,9804 bd3 ba2.1k sqft570 Cedar Creek Dr, Athens, GA 30605ActiveMLS ID #10867062, Konstantin Rykman, Rykman Realty. GAMLS
- $460,0003 bd2 ba1.5k sqft3520 Camelot Ct, Loganville, GA 30052ActiveMLS ID #10833960, Chris Mullins, Keller Williams Realty Atl. Partners. GAMLS
- $389,0003 bd2 ba1.9k sqft842 Twin Oaks Dr, Monroe, GA 30655ActiveMLS ID #10810757, Dustie Evans, Southern Classic Realtors. GAMLS
- $375,0004 bd3 ba2.1k sqft1609 White Oak Dr, Winder, GA 30680ActiveMLS ID #10784238, Joshua Anderson, PEND Realty, LLC. GAMLS
- $385,0003 bd2 ba1.5k sqft556 Auburn Rd, Auburn, GA 30011ActiveMLS ID #10836772, Sussan Ponton, Virtual Properties Realty.Net. GAMLS
- $378,0003 bd2 ba1.6k sqft158 Cole Cir, Bethlehem, GA 30620ActiveMLS ID #10840854, Elanita D Barfield, Morris Realty Co LLC. GAMLS
- $379,9003 bd2 ba2k sqft4234 Timber Trace Rd, Loganville, GA 30052ActiveMLS ID #10816900, Angie Robinson, Front Gate Homes. GAMLS
- $369,9004 bd5 ba2.8k sqft330 Winterberry Dr, Athens, GA 30606ActiveMLS ID #10839719, Hieu Bui, Real Broker, LLC. GAMLS
- $335,0003 bd2 ba2k sqft41 Lorraine Valley, Winder, GA 30680ActiveMLS ID #10776747, Mark Spain, Mark Spain Real Estate. GAMLS
