*FRESH INTERIOR PAINT!* Come on in, sit down, relax, and stay awhile, because this one feels like HOME! Enjoy the peace of country living without sacrificing convenience-just minutes from charming downtown Monroe! Nestled on a full acre, this move-in ready home offers the perfect blend of warmth, character, and everyday comfort. NO HOA! Step inside to beautifully maintained hardwood floors that flow throughout the home. The inviting living room features a stunning stone fireplace and soaring cathedral ceilings, creating the perfect place to gather or unwind. The kitchen is full of timeless charm with French Provincial-inspired birch cabinetry, granite countertops, and stainless-steel appliances. Whether you love the nostalgic character or envision a fresh look with updated hardware, these quality wood cabinets offer endless potential. Just off the kitchen, you'll find a freshly painted bonus den with abundant closet storage-ideal for a home office, playroom, media room, or second living area. Down the hall are three spacious bedrooms with hardwood flooring and two tiled bathrooms, offering both style and functionality. Step outside to your own private retreat. The large, partially covered deck overlooks a fully fenced backyard complete with a gazebo, oversized carport, and plenty of room to entertain, garden, or simply enjoy the outdoors. Even better, power and water are already run to the back corner of the property, making it ready for a workshop, shed, or future outbuilding. If you've been dreaming of space, comfort, and a home that truly welcomes you the moment you walk through the door, this is IT!! One acre. Move-in ready. Minutes to downtown Monroe. Welcome HOME!! Entire interior of home has been freshly painted 8/18!
Active
Price cut: $6K (8/29)
$389,000
842 Twin Oaks Dr, Monroe, GA 30655
3beds
1,939sqft
Single Family Residence
Built in 1992
1 Acres Lot
$381,500 Zestimate®
$201/sqft
$-- HOA
What's special
Stunning stone fireplaceFully fenced backyardLarge partially covered deckOversized carportFreshly painted bonus denStainless-steel appliancesTwo tiled bathrooms
- 96 days
- 262
- 16
Zillow last checked:
Listing updated:
Listed by:
Dustie Evans 678-635-5309,
Southern Classic Realtors
Source: GAMLS,MLS#: 10810757
Facts & features
Interior
Bedrooms & bathrooms
- Bedrooms: 3
- Bathrooms: 2
- Full bathrooms: 2
- Main level bathrooms: 2
- Main level bedrooms: 3
Rooms
- Room types: Den, Keeping Room, Laundry
Kitchen
- Features: Country Kitchen, Kitchen Island, Solid Surface Counters, Walk-in Pantry
Heating
- Central, Electric, Heat Pump
Cooling
- Ceiling Fan(s), Central Air, Electric
Appliances
- Included: Dishwasher, Electric Water Heater, Microwave, Oven/Range (Combo), Refrigerator, Stainless Steel Appliance(s)
- Laundry: Other
Features
- Double Vanity, Master On Main Level, Separate Shower, Soaking Tub, Tile Bath, Walk-In Closet(s)
- Flooring: Hardwood, Tile, Vinyl
- Basement: None
- Attic: Pull Down Stairs
- Number of fireplaces: 1
- Fireplace features: Gas Log, Gas Starter, Living Room
Interior area
- Total structure area: 1,939
- Total interior livable area: 1,939 sqft
- Finished area above ground: 1,939
- Finished area below ground: 0
Video & virtual tour
Property
Parking
- Parking features: Carport
- Has carport: Yes
Features
- Levels: One
- Stories: 1
- Patio & porch: Deck, Patio, Porch
- Fencing: Back Yard,Chain Link
Lot
- Size: 1 Acres
- Features: Level
Details
- Additional structures: Covered Dock, Gazebo
- Parcel number: N134A016
Construction
Type & style
- Home type: SingleFamily
- Architectural style: Ranch
- Property subtype: Single Family Residence
Materials
- Other
- Roof: Composition
Condition
- Resale
- New construction: No
- Year built: 1992
Utilities & green energy
- Electric: 220 Volts
- Sewer: Septic Tank
- Water: Public
- Utilities for property: Cable Available, Electricity Available, High Speed Internet, Natural Gas Available, Phone Available, Underground Utilities, Water Available
Green energy
- Energy efficient items: Appliances
Community & HOA
Community
- Features: None
- Subdivision: Twin Oakes
HOA
- Has HOA: No
- Services included: None
Location
- Region: Monroe
Financial & listing details
- Price per square foot: $201/sqft
- Tax assessed value: $271,400
- Annual tax amount: $3,387
- Date on market: 7/22/2026
- Cumulative days on market: 96 days
- Listing agreement: Exclusive Right To Sell
- Listing terms: 1031 Exchange,Cash,Conventional,FHA,USDA Loan,VA Loan
- Electric utility on property: Yes
Estimated market value
$381,500
$362,000 - $401,000
$1,990/mo
Price history
| Date | Event | Price |
|---|---|---|
| 8/29/2026 | Price change | $389,000-1.5%$201/sqft |
Source:  GAMLS #10810757 Report a problem GAMLS #10810757 Report a problem | ||
| 7/22/2026 | Listed for sale | $395,000+325.2%$204/sqft |
Source: GAMLS #10810757 Report a problem | ||
| 5/21/1996 | Sold | $92,900$48/sqft |
Source: Public Record Report a problem | ||
Public tax history
| Year | Property taxes | Tax assessment |
|---|---|---|
| 2024 | $493 +2.2% | $108,560 +2.3% |
| 2023 | $482 +4.3% | $106,080 +26.5% |
| 2022 | $463 | $83,880 +28.7% |
| 2021 | $463 -4% | $65,160 +2.5% |
| 2020 | $482 | $63,560 +2.8% |
| 2019 | $482 +4.9% | $61,840 +2.7% |
| 2018 | $459 -4.7% | $60,240 +2.1% |
| 2017 | $482 +3.2% | $59,000 +15% |
| 2016 | $467 | $51,320 +3.7% |
| 2015 | $467 | $49,480 -0.4% |
| 2014 | $467 | $49,680 |
| 2013 | -- | -- |
| 2012 | -- | -- |
| 2011 | -- | -- |
| 2010 | -- | -- |
| 2009 | -- | -- |
| 2008 | -- | -- |
| 2007 | -- | -- |
| 2006 | -- | $138,303 +20.4% |
| 2005 | -- | $114,914 |
| 2004 | -- | $114,914 +6% |
| 2003 | -- | $108,454 |
| 2002 | -- | $108,454 +15.7% |
| 2001 | -- | $93,718 |
Find assessor info on the county website
Monthly payment
Est. payment
Payment breakdown
Explore the cost of this home by adjusting the details. Changes won't be saved.Climate risks
Neighborhood: 30655
Nearby schools
Schools provided by the listing agent
- Elementary: Harmony
- Middle: Carver
- High: Monroe Area
Source: GAMLS. This data may not be complete. We recommend contacting the local school district to confirm school assignments for this home.

Similar homes
- $340,0003 bd2 ba1.8k sqft2105 Raegan Ct, Monroe, GA 30655Active
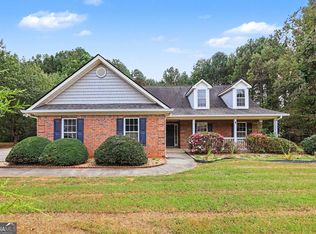
 MLS ID #10868217, Mark Spain, Mark Spain Real Estate. GAMLS
 - $399,5004 bd3 ba2.8k sqft3435 Davan Ln, Monroe, GA 30655Active
 MLS ID #10789231, Mary E Smith, Keller Williams Realty Atl. Partners. GAMLS
 - $335,0003 bd2 ba1.6k sqft1201 Oakland Dr, Monroe, GA 30655Active
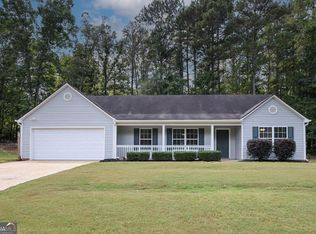 MLS ID #10842944, Tammy Carpenter, The Connection Real Estate. GAMLS
 - $349,9004 bd3 ba2.8k sqft624 Gatewood Way, Monroe, GA 30656Active
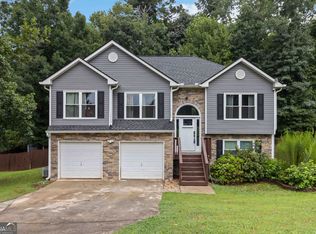 MLS ID #10819098, Derly Alvarez, Keller Williams Realty Atl. Partners. GAMLS
 - $365,9004 bd3 ba1.8k sqft1826 Patricia Ln, Loganville, GA 30052ActiveMLS ID #10871543, Donna Wilson, Classic Home Collection. GAMLS
- $379,9005 bd3 ba2.3k sqft525 San Dra Way, Monroe, GA 30656ActiveMLS ID #10817629, Allison Richardson, GA Realty Experts. GAMLS
- $339,9003 bd3 ba1.8k sqft815 Sterling Pl, Monroe, GA 30656ActiveMLS ID #10845224, Donna Lewis, Keller Williams Realty Atl. Partners. GAMLS
- $390,0004 bd3 ba1.8k sqft1769 Brandi Ln, Loganville, GA 30052ActiveMLS ID #10756211, Kathy E Walker, Front Gate Homes. GAMLS
- $370,0004 bd2 ba1.8k sqft1768 Floye Dr, Loganville, GA 30052ActiveMLS ID #10768386, Daniella Castro, Veribas Real Estate. GAMLS
- $370,0003 bd4 ba1.4k sqft214 Paul Smith Rd, Covington, GA 30014ActiveMLS ID #10837998, April R Harrison, Front Gate Homes. GAMLS
- $444,9003 bd2 ba2k sqft1572 Jersey Social Circle Rd, Covington, GA 30014ActiveMLS ID #10839388, Becky Parker Aenchbacher, Southern Classic Realtors. GAMLS
- $387,5004 bd3 ba2.5k sqft185 Briar Patch Rd, Covington, GA 30014ActiveMLS ID #10856207, Whittney R Self, Self Property Advisors. GAMLS
- $415,0004 bd3 ba1.9k sqft55 Ewing Dr, Social Circle, GA 30025ActiveMLS ID #10837728, Dorie Hammock, Southern Classic Realtors. GAMLS
- $378,0003 bd2 ba1.6k sqft158 Cole Cir, Bethlehem, GA 30620ActiveMLS ID #10840854, Elanita D Barfield, Morris Realty Co LLC. GAMLS
- $420,0003 bd2 ba2k sqft8050 Hog Mountain Rd, Statham, GA 30666ActiveMLS ID #10833803, Brian Buffington, Keller Williams Greater Athens. GAMLS
- $384,9003 bd4 ba2.1k sqft481 Lisa Cir, Winder, GA 30680ActiveMLS ID #10809551, Keion Gray, eXp Realty. GAMLS
- $416,0005 bd4 ba2.5k sqft1812 Cotton Ln, Loganville, GA 30052ActiveMLS ID #10811250, Lorraine E Krieger, Agents Realty LLC. GAMLS
- $369,0003 bd2 ba2.2k sqft2804 Dock Side Ct, Lawrenceville, GA 30045ActiveMLS ID #10794237, Jill Medina, Extol Realty. GAMLS
- $399,9003 bd2 ba2k sqft1047 Dixie Rd, Covington, GA 30014ActiveMLS ID #10824361, Sherry L Terrell, REMAX Around Atlanta. GAMLS
- $374,7003 bd2 ba1.9k sqft2021 W Hightower Trl, Conyers, GA 30012ActiveMLS ID #10813000, Charles B Rawls, RU4 Homes Group. GAMLS
