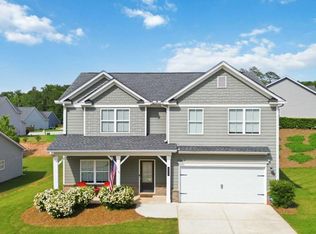
Welcome Home! This beautifully maintained home, is situated on a quiet cul-de-sac on nearly one acre. Offering 4 bedrooms and 3 full bathrooms, this property features a spacious open-concept layout connecting the living room, dining area, and updated kitchen-ideal for everyday living and entertaining. The primary suite includes a walk-in closet, dual vanities, and a beautifully remodeled oversized shower. Two additional bedrooms and a full bathroom are conveniently located on the main level. The finished lower level offers a large fourth bedroom, a full bathroom with a shower, a generous laundry room, and an additional living area, providing flexible space for a variety of needs. Step outside to enjoy the expansive covered back deck overlooking the large, level, fenced backyard-perfect for outdoor gatherings, recreation, or simply relaxing. Major exterior updates include a new roof and siding replaced less than 4 years ago. Conveniently located with generous indoor and outdoor living space, this move-in-ready home is one you won't want to miss. Schedule your private showing today!
Active
Price cut: $5K (9/4)
$349,900
624 Gatewood Way, Monroe, GA 30656
4beds
2,879sqft
Single Family Residence
Built in 2002
0.8 Acres Lot
$342,700 Zestimate®
$122/sqft
$-- HOA
What's special
Finished lower levelLarge level fenced backyardBeautifully remodeled oversized showerQuiet cul-de-sacWalk-in closetExpansive covered back deckPrimary suite
- 53 days
- 269
- 27
Zillow last checked:
Listing updated:
Listed by:
Derly Alvarez 404-447-7229,
Keller Williams Realty Atl. Partners
Source: GAMLS,MLS#: 10819098
Facts & features
Interior
Bedrooms & bathrooms
- Bedrooms: 4
- Bathrooms: 3
- Full bathrooms: 3
- Main level bathrooms: 2
- Main level bedrooms: 3
Rooms
- Room types: Foyer, Laundry
Heating
- Central
Cooling
- Central Air
Appliances
- Included: Dishwasher, Microwave
- Laundry: In Basement
Features
- Double Vanity, Master On Main Level, Walk-In Closet(s)
- Flooring: Carpet, Tile
- Windows: Double Pane Windows
- Basement: Bath Finished,Daylight,Exterior Entry,Finished,Full,Interior Entry
- Number of fireplaces: 1
- Fireplace features: Family Room, Living Room
- Common walls with other units/homes: No Common Walls
Interior area
- Total structure area: 2,879
- Total interior livable area: 2,879 sqft
- Finished area above ground: 2,879
- Finished area below ground: 0
Property
Parking
- Total spaces: 2
- Parking features: Garage
- Has garage: Yes
Accessibility
- Accessibility features: Other
Features
- Levels: Multi/Split
- Patio & porch: Deck
- Exterior features: Balcony
- Fencing: Back Yard,Fenced
- Waterfront features: No Dock Or Boathouse
- Body of water: None
Lot
- Size: 0.8 Acres
- Features: Cul-De-Sac, Private
Details
- Parcel number: NM11B007
- Special conditions: As Is
Construction
Type & style
- Home type: SingleFamily
- Architectural style: Traditional
- Property subtype: Single Family Residence
Materials
- Stone
- Roof: Composition
Condition
- Resale
- New construction: No
- Year built: 2002
Utilities & green energy
- Sewer: Public Sewer
- Water: Public
- Utilities for property: Cable Available, Electricity Available, Natural Gas Available, Phone Available, Sewer Available, Water Available
Community & HOA
Community
- Features: Sidewalks, Street Lights
- Security: Smoke Detector(s)
- Subdivision: Gatewood
HOA
- Has HOA: No
- Services included: None
Location
- Region: Monroe
Financial & listing details
- Price per square foot: $122/sqft
- Tax assessed value: $386,700
- Annual tax amount: $5,204
- Date on market: 8/7/2026
- Cumulative days on market: 53 days
- Listing agreement: Exclusive Right To Sell
- Listing terms: Cash,Conventional,FHA,USDA Loan,VA Loan
- Electric utility on property: Yes
Estimated market value
$342,700
$326,000 - $360,000
$2,948/mo
Price history
| Date | Event | Price |
|---|---|---|
| 9/4/2026 | Price change | $349,900-1.4%$122/sqft |
Source:  GAMLS #10819098 Report a problem GAMLS #10819098 Report a problem | ||
| 8/7/2026 | Listed for sale | $354,900+12.7%$123/sqft |
Source: GAMLS #10819098 Report a problem | ||
| 2/7/2024 | Sold | $315,000+0%$109/sqft |
Source: GAMLS #10238565 Report a problem | ||
| 1/19/2024 | Pending sale | $314,900$109/sqft |
Source:  FMLS GA #7320429 Report a problem FMLS GA #7320429 Report a problem | ||
| 1/15/2024 | Contingent | $314,900$109/sqft |
Source: GAMLS #10238565 Report a problem | ||
| 1/5/2024 | Listed for sale | $314,900-1.6%$109/sqft |
Source: FMLS GA #7320429 Report a problem | ||
| 1/5/2024 | Listing removed | $319,900$111/sqft |
Source: GAMLS #10216427 Report a problem | ||
| 12/13/2023 | Listed for sale | $319,900$111/sqft |
Source: GAMLS #10216427 Report a problem | ||
| 11/7/2023 | Pending sale | $319,900$111/sqft |
Source: FMLS GA #7287897 Report a problem | ||
| 11/4/2023 | Contingent | $319,900$111/sqft |
Source: GAMLS #10216427 Report a problem | ||
| 10/26/2023 | Listed for sale | $319,900$111/sqft |
Source: GAMLS #10216427 Report a problem | ||
| 10/25/2023 | Pending sale | $319,900$111/sqft |
Source: FMLS GA #7287897 Report a problem | ||
| 10/25/2023 | Listed for sale | $319,900$111/sqft |
Source: FMLS GA #7287897 Report a problem | ||
| 10/23/2023 | Pending sale | $319,900$111/sqft |
Source: FMLS GA #7287897 Report a problem | ||
| 10/20/2023 | Listed for sale | $319,900+79.7%$111/sqft |
Source: GAMLS #10216427 Report a problem | ||
| 1/17/2020 | Sold | $178,000$62/sqft |
Source:  GAMLS #8695937 Report a problem GAMLS #8695937 Report a problem | ||
| 12/21/2019 | Pending sale | $178,000$62/sqft |
Source: Pettigrew Realty #8695937 Report a problem | ||
| 11/19/2019 | Listed for sale | $178,000+54.9%$62/sqft |
Source: Pettigrew Realty #972333 Report a problem | ||
| 4/2/2003 | Sold | $114,900$40/sqft |
Source: Public Record Report a problem | ||
Public tax history
| Year | Property taxes | Tax assessment |
|---|---|---|
| 2024 | $5,265 +0.1% | $154,680 +2.8% |
| 2023 | $5,258 +33.1% | $150,400 +42.2% |
| 2022 | $3,951 +43.6% | $105,800 +43.6% |
| 2021 | $2,752 +10.4% | $73,680 +3.8% |
| 2020 | $2,493 +28.3% | $70,960 +38.4% |
| 2019 | $1,944 +9.3% | $51,280 +10.1% |
| 2018 | $1,778 +1.4% | $46,560 +2.7% |
| 2017 | $1,753 +37.6% | $45,320 +37.7% |
| 2016 | $1,274 +18.7% | $32,920 +19.4% |
| 2015 | $1,073 | $27,560 +13.9% |
| 2014 | $1,073 | $24,200 |
| 2013 | -- | -- |
| 2012 | -- | -- |
| 2011 | -- | -- |
| 2010 | -- | -- |
| 2009 | -- | -- |
| 2008 | -- | -- |
| 2007 | -- | -- |
| 2006 | -- | $123,199 +9.9% |
| 2005 | -- | $112,113 |
| 2004 | -- | $112,113 +579.5% |
| 2003 | -- | $16,500 |
| 2002 | -- | $16,500 |
| 2001 | -- | $16,500 |
Find assessor info on the county website
Monthly payment
Est. payment
Payment breakdown
Explore the cost of this home by adjusting the details. Changes won't be saved.Climate risks
Neighborhood: 30656
Nearby schools
Schools provided by the listing agent
- Elementary: Monroe
- Middle: Carver
- High: Monroe Area
Source: GAMLS. This data may not be complete. We recommend contacting the local school district to confirm school assignments for this home.
Similar homes
- $375,0005 bd3 ba2.3k sqft1500 Double Springs Church Rd, Monroe, GA 30656Active
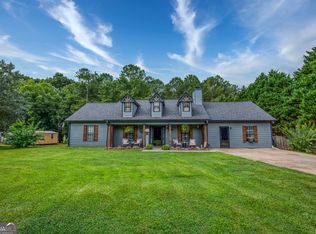
 MLS ID #10819612, Renee Briscoe, RE/MAX Center. GAMLS
 - $344,9003 bd3 ba1.8k sqft815 Sterling Pl, Monroe, GA 30656Active
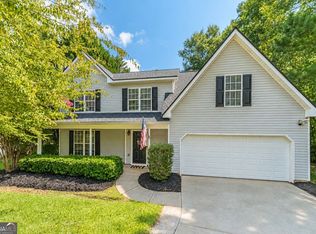 MLS ID #10845224, Donna Lewis, Keller Williams Realty Atl. Partners. GAMLS
 - $324,5003 bd3 ba1.8k sqft4025 Hemingway Dr, Monroe, GA 30656Active
 MLS ID #10806799, Kalen Vanderhorst, Real Broker, LLC. GAMLS
 - $344,0004 bd3 ba2.3k sqft234 Stonecreek Bnd, Monroe, GA 30655Active
 MLS ID #10778565, Monica Blackwell, Keller Williams Realty Atl. Partners. GAMLS
 - $368,8974 bd3 ba1.9k sqft2777 Chickadee Dr, Monroe, GA 30655ActiveMLS ID #10801859, Jenna Cann, Self Property Advisors. GAMLS
- $399,9004 bd3 ba2.8k sqft3435 Davan Ln, Monroe, GA 30655ActiveMLS ID #10789231, Mary E Smith, Keller Williams Realty Atl. Partners. GAMLS
- $389,0003 bd2 ba1.9k sqft842 Twin Oaks Dr, Monroe, GA 30655ActiveMLS ID #10810757, Dustie Evans, Southern Classic Realtors. GAMLS
- $425,0003 bd2 ba2k sqft2581 Clarence Odum Rd, Monroe, GA 30656ActiveMLS ID #10842437, Aleithia D Greer, Southern Sunset Realty Group. GAMLS
- $360,0004 bd3 ba2.2k sqft231 Camp Ct, Bethlehem, GA 30620For Sale
 MLS ID #7841124, Tanya Pickens, Opendoor Brokerage, LLC. FMLS GA
 - $385,0004 bd3 ba2.1k sqft652 Thorn Brook Rdg, Bethlehem, GA 30620ActiveMLS ID #10841404, Adriana Zacarias, Keller Williams Chattahoochee. GAMLS
- $375,0004 bd3 ba2.4k sqft794 Baskins Cir, Winder, GA 30680ActiveMLS ID #10840228, Mark Spain, Mark Spain Real Estate. GAMLS
- $340,0004 bd3 ba2.2k sqft1601 River Glen Rd, Auburn, GA 30011ActiveMLS ID #10843807, Damarys Lopez, Keller Williams Chattahoochee. GAMLS
- $370,0004 bd2 ba1.8k sqft1768 Floye Dr, Loganville, GA 30052ActiveMLS ID #10768386, Daniella Castro, Veribas Real Estate. GAMLS
- $350,0004 bd3 ba2.2k sqft1219 Oak Springs Way, Statham, GA 30666ActiveMLS ID #10830801, Takisha Woods, Atlanta Communities. GAMLS
- $355,0004 bd3 ba1.7k sqft207 Saddle Trl, Jefferson, GA 30549ActiveMLS ID #10815546, Harrison Potts, Norton Commercial Acreage Group. GAMLS
- $350,0005 bd3 ba3.2k sqft2128 Cluster Ln, Grayson, GA 30017ActiveMLS ID #10840138, Nikhil Sharma, TOP Brokerage. GAMLS
- $347,0004 bd2 ba1.7k sqft369 Kay Dr, Winder, GA 30680ActiveMLS ID #10845869, Tammy W McKinney, Real Broker, LLC. GAMLS
- $358,7004 bd3 ba2.1k sqft510 Embassy Walk, Winder, GA 30680ActiveMLS ID #10788516, Teresa Morgan, NorthGroup Real Estate Inc. GAMLS
- $350,0004 bd3 ba2.2k sqft670 Massey St, Winder, GA 30680ActiveMLS ID #10831444, Lynn M Harder, Coldwell Banker Upchurch Realty. GAMLS
- $360,0004 bd2 ba1.7k sqft2657 Wildwind Dr, Bethlehem, GA 30620ActiveMLS ID #10814962, Paul Almonte, Turnkey Realty. GAMLS
