Welcome to this move-in ready ranch sitting on a 1 acre corner lot in the quiet Oakland Park community! Inside, you'll find an open layout anchored by a cozy fireplace and updated flooring throughout. The kitchen is fully equipped with a brand-new dishwasher, microwave, and refrigerator. Storage is a massive bonus here-you'll love the oversized closets packed into the bedrooms, bathrooms, hallway, and laundry room. The split-bedroom floor plan gives the primary suite complete privacy. Tucked away from the rest of the home, it features direct garage access, a deep soaking tub, and walk-in closet. Major updates are already checked off your list, highlighted by fresh exterior paint, a newer (2 yrs old) HVAC unit, new gutter guards, and a newly installed backyard drainage system. Outside, the fully fenced yard features a cozy patio for hosting and a dedicated storage shed.
Active
Price cut: $5K (9/27)
$335,000
1201 Oakland Dr, Monroe, GA 30655
3beds
1,660sqft
Single Family Residence
Built in 2005
1 Acres Lot
$331,300 Zestimate®
$202/sqft
$-- HOA
What's special
Cozy fireplaceFully fenced yardDirect garage accessDedicated storage shedOpen layoutCozy patio for hostingNew gutter guards
- 28 days
- 508
- 38
Zillow last checked:
Listing updated:
Listed by:
Tammy Carpenter 770-362-6719,
The Connection Real Estate,
Summer Davis 678-598-6317,
The Connection Real Estate
Source: GAMLS,MLS#: 10842944
Facts & features
Interior
Bedrooms & bathrooms
- Bedrooms: 3
- Bathrooms: 2
- Full bathrooms: 2
- Main level bathrooms: 2
- Main level bedrooms: 3
Rooms
- Room types: Family Room, Laundry
Dining room
- Features: Dining Rm/Living Rm Combo
Kitchen
- Features: Breakfast Area, Pantry, Solid Surface Counters
Heating
- Central, Electric, Heat Pump
Cooling
- Ceiling Fan(s), Central Air, Electric, Heat Pump
Appliances
- Included: Dishwasher, Electric Water Heater, Microwave, Oven/Range (Combo), Refrigerator, Stainless Steel Appliance(s)
- Laundry: Common Area
Features
- High Ceilings, Master On Main Level, Split Bedroom Plan, Tray Ceiling(s), Walk-In Closet(s)
- Flooring: Carpet, Sustainable
- Basement: None
- Attic: Pull Down Stairs
- Number of fireplaces: 1
- Fireplace features: Factory Built
- Common walls with other units/homes: No Common Walls
Interior area
- Total structure area: 1,660
- Total interior livable area: 1,660 sqft
- Finished area above ground: 1,660
- Finished area below ground: 0
Property
Parking
- Total spaces: 2
- Parking features: Attached, Garage, Kitchen Level, Storage
- Has attached garage: Yes
Features
- Levels: One
- Stories: 1
- Patio & porch: Patio, Porch
- Fencing: Back Yard
- Has view: Yes
- View description: Seasonal View
Lot
- Size: 1 Acres
- Features: Corner Lot, Level
- Residential vegetation: Grassed, Partially Wooded
Details
- Additional structures: Shed(s)
- Parcel number: N166D001
Construction
Type & style
- Home type: SingleFamily
- Architectural style: Ranch
- Property subtype: Single Family Residence
Materials
- Vinyl Siding
- Foundation: Slab
- Roof: Composition
Condition
- Resale
- New construction: No
- Year built: 2005
Utilities & green energy
- Sewer: Septic Tank
- Water: Public
- Utilities for property: Cable Available, Electricity Available, High Speed Internet, Phone Available
Community & HOA
Community
- Features: None
- Subdivision: Oakland Park
HOA
- Has HOA: No
- Services included: None
Location
- Region: Monroe
Financial & listing details
- Price per square foot: $202/sqft
- Tax assessed value: $290,000
- Annual tax amount: $3,827
- Date on market: 9/10/2026
- Cumulative days on market: 29 days
- Listing agreement: Exclusive Right To Sell
- Listing terms: 1031 Exchange,Cash,Conventional,FHA,USDA Loan,VA Loan
- Electric utility on property: Yes
Estimated market value
$331,300
$315,000 - $348,000
$1,929/mo
Price history
| Date | Event | Price |
|---|---|---|
| 9/27/2026 | Price change | $335,000-1.5%$202/sqft |
Source:  GAMLS #10842944 Report a problem GAMLS #10842944 Report a problem | ||
| 9/10/2026 | Listed for sale | $340,000+6.3%$205/sqft |
Source:  FMLS GA #7835293 Report a problem FMLS GA #7835293 Report a problem | ||
| 9/17/2024 | Listing removed | $1,900$1/sqft |
Source: GAMLS #10370300 Report a problem | ||
| 9/3/2024 | Listed for rent | $1,900$1/sqft |
Source: GAMLS #10370300 Report a problem | ||
| 7/12/2024 | Sold | $320,000-4.5%$193/sqft |
Source: GAMLS #10319524 Report a problem | ||
| 6/19/2024 | Pending sale | $335,000$202/sqft |
Source: FMLS GA #7404557 Report a problem | ||
| 6/14/2024 | Listed for sale | $335,000+13.6%$202/sqft |
Source: FMLS GA #7404557 Report a problem | ||
| 9/23/2022 | Sold | $294,900$178/sqft |
Source: Public Record Report a problem | ||
| 9/2/2022 | Pending sale | $294,900$178/sqft |
Source: FMLS GA #7080429 Report a problem | ||
| 8/7/2022 | Price change | $294,900-1.7%$178/sqft |
Source: GAMLS #20056656 Report a problem | ||
| 7/9/2022 | Listed for sale | $299,900$181/sqft |
Source: GAMLS #20056656 Report a problem | ||
Public tax history
| Year | Property taxes | Tax assessment |
|---|---|---|
| 2024 | $2,795 -0.2% | $116,000 +5.4% |
| 2023 | $2,800 +26.9% | $110,080 +62.2% |
| 2022 | $2,206 +81.6% | $67,880 +91.5% |
| 2021 | $1,215 +0.7% | $35,440 +2.4% |
| 2020 | $1,207 +4.1% | $34,600 +3.3% |
| 2019 | $1,160 +4.8% | $33,480 +5.4% |
| 2018 | $1,106 -0.5% | $31,760 +4.1% |
| 2017 | $1,112 +4.9% | $30,520 +2.6% |
| 2016 | $1,060 +4.1% | $29,760 +6% |
| 2015 | $1,019 | $28,080 +6.8% |
| 2014 | $1,019 | $26,280 |
| 2013 | -- | -- |
| 2012 | -- | -- |
| 2011 | -- | -- |
| 2010 | -- | -- |
| 2009 | -- | -- |
| 2008 | -- | -- |
| 2007 | -- | -- |
| 2006 | -- | $129,815 |
Find assessor info on the county website
Monthly payment
Est. payment
Payment breakdown
Explore the cost of this home by adjusting the details. Changes won't be saved.Climate risks
Neighborhood: 30655
Nearby schools
Schools provided by the listing agent
- Elementary: Harmony
- Middle: Carver
- High: Monroe Area
Source: GAMLS. This data may not be complete. We recommend contacting the local school district to confirm school assignments for this home.
Similar homes
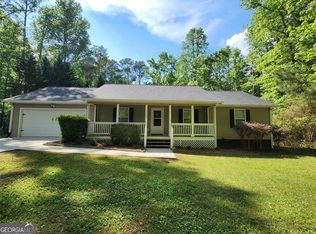
- $314,9003 bd2 ba1.8k sqft914 Masters Dr, Monroe, GA 30655Active
 MLS ID #10856765, Rachel Ramos, Keller Williams Realty Atl. Partners. GAMLS
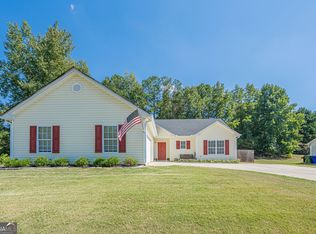
 - $299,9003 bd2 ba1.6k sqft237 Clearwater Dr, Monroe, GA 30655Active
 MLS ID #10755425, Donna T Crook, Realty Associates of Atlanta. GAMLS
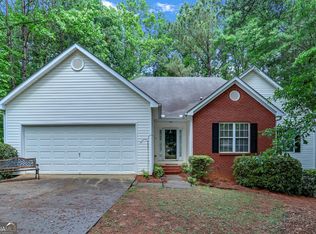
 - $373,0003 bd2 ba1.8k sqft2050 Windfield Dr, Monroe, GA 30655Active
 MLS ID #10834810, Tanya Pickens, Opendoor Brokerage. GAMLS
 - $389,0003 bd2 ba1.9k sqft842 Twin Oaks Dr, Monroe, GA 30655Active
 MLS ID #10810757, Dustie Evans, Southern Classic Realtors. GAMLS
 - $329,9003 bd1 ba1.4k sqft2781 Ike Stone Rd, Monroe, GA 30656ActiveMLS ID #10826044, Edgar James Maxwell, Algin Realty, Inc.. GAMLS
- $325,0003 bd3 ba1.7k sqft105 Mountain View Dr, Monroe, GA 30655ActiveMLS ID #10805065, Morgan Williamson, Realty East. GAMLS
- $339,9003 bd3 ba1.8k sqft815 Sterling Pl, Monroe, GA 30656ActiveMLS ID #10845224, Donna Lewis, Keller Williams Realty Atl. Partners. GAMLS
- $324,5003 bd3 ba1.8k sqft4025 Hemingway Dr, Monroe, GA 30656ActiveMLS ID #10806799, Kalen Vanderhorst, Real Broker, LLC. GAMLS
- $429,0003 bd2 ba2k sqft227 E Marable St, Monroe, GA 30655ActiveMLS ID #10844600, Ginny E Vanoostrom, Algin Realty, Inc.. GAMLS
- $360,0004 bd3 ba2.4k sqft207 Belmont Dr, Monroe, GA 30655ActiveMLS ID #10784097, Anna E Davis, Katie Arlt & Associates Real Estate. GAMLS
- $374,9005 bd3 ba2.3k sqft1500 Double Springs Church Rd, Monroe, GA 30656ActiveMLS ID #10819612, Renee Briscoe, RE/MAX Center. GAMLS
- $325,0003 bd3 ba1.7k sqft1537 Cardinal Ln, Winder, GA 30680ActiveMLS ID #10800029, Allison Smith, HomeSmart. GAMLS
- $349,9003 bd2 ba1.5k sqft530 Greenfield Dr, Statham, GA 30666ActiveMLS ID #10858321, Kimberly L Harkey, Heritage Realty. GAMLS
- $336,0003 bd2 ba1.4k sqft4444 Bos Way, Loganville, GA 30052Active Under ContractMLS ID #10834830, Styles Realty Group, Century 21 Results. GAMLS
- $325,0003 bd2 ba1.2k sqft655 Thorn Brook Rdg, Bethlehem, GA 30620Active Under ContractMLS ID #10835558, Sharon Bicknell, eXp Realty. GAMLS
- $332,0003 bd2 ba1.5k sqft2506 Marixa Dr, Statham, GA 30666ActiveMLS ID #10826617, Tanya Pickens, Opendoor Brokerage. GAMLS
- $359,9003 bd2 ba1.8k sqft2725 Milton Bryan Dr, Loganville, GA 30052ActiveMLS ID #10837836, Karen M Herrera, eXp Realty. GAMLS
- $315,0003 bd3 ba1.7k sqft1534 Cardinal Ln, Winder, GA 30680ActiveMLS ID #10795481, Calli Hornbeck, Chapman Hall Realtors Professionals. GAMLS
- $324,0004 bd2 ba1.7k sqft870 Mount Tabor Rd, Oxford, GA 30054ActiveMLS ID #10854460, Sasha Braden, Chapman Group Realty, Inc.. GAMLS
- $299,9003 bd2 ba1.1k sqft1941 J T Elder Rd, Watkinsville, GA 30677Active Under ContractMLS ID #10866591, Pam Grenier, The Beeman Group, LLC. GAMLS
