NO HOA, A Stunning Updated Kitchen, Oversized Bedrooms And A Private Backyard Retreat, This Home Has It All! Located On A Quiet Cul-De-Sac Just Minutes From Downtown Monroe And Loganville, This Well Maintained 4-Bedroom, 2.5-Bath Home Offers The Space, Upgrades, And Freedom You've Been Looking For. This Beautifully Renovated Home With A Gourmet Kitchen, LVP Flooring Throughout, And An Outdoor Oasis Just Minutes From Downtown Monroe And Loganville! This Spacious Home Offers The Perfect Blend Of Comfort, Style, And Functionality. The Stunning Kitchen Features Quartz Countertops, Abundant Counter Space, And A Huge Walk-In Pantry, Making It Ideal For Both Everyday Living And Entertaining. Enjoy A Private Dining Room, Formal Living Room Or Home Office, Oversized Bedrooms, And Ample Storage Throughout. The HVAC System Is Only 4 Years Old! Step Outside To Your Own Private Retreat Featuring An Oversized Covered Patio Overlooking A Nice Wooded Backyard. With Generous Living Spaces, Modern Updates, And An Entertainer's Dream Outdoor Setting, This Home Is A Must-See! Conveniently Located Near Downtown Monroe & Loganville, Food, Schools, And Shopping.
Active
$360,000
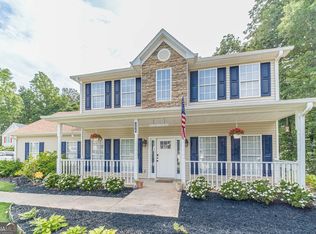
207 Belmont Dr, Monroe, GA 30655
4beds
2,443sqft
Single Family Residence
Built in 2000
0.63 Acres Lot
$-- Zestimate®
$147/sqft
$-- HOA
What's special
Home officeNice wooded backyardStunning updated kitchenGenerous living spacesPrivate dining roomPrivate backyard retreatHuge walk-in pantry
- 136 days
- 323
- 47
Zillow last checked:
Listing updated:
Listed by:
Anna E Davis 404-368-6903,
Katie Arlt & Associates Real Estate,
Katie Arlt 678-835-8458,
Katie Arlt & Associates Real Estate
Source: GAMLS,MLS#: 10784097
Facts & features
Interior
Bedrooms & bathrooms
- Bedrooms: 4
- Bathrooms: 3
- Full bathrooms: 2
- 1/2 bathrooms: 1
Rooms
- Room types: Other
Dining room
- Features: Seats 12+
Kitchen
- Features: Breakfast Bar, Solid Surface Counters, Breakfast Area, Pantry
Heating
- Forced Air
Cooling
- Central Air
Appliances
- Included: Dishwasher, Disposal, Dryer, Microwave, Refrigerator, Oven/Range (Combo)
- Laundry: In Hall, Upper Level
Features
- Double Vanity, Walk-In Closet(s)
- Flooring: Hardwood, Tile, Carpet
- Windows: Double Pane Windows
- Basement: None
- Number of fireplaces: 1
- Fireplace features: Gas Starter
- Common walls with other units/homes: No Common Walls
Interior area
- Total structure area: 2,443
- Total interior livable area: 2,443 sqft
- Finished area above ground: 2,443
- Finished area below ground: 0
Property
Parking
- Total spaces: 2
- Parking features: Garage
- Has garage: Yes
Features
- Levels: Two
- Stories: 2
- Patio & porch: Patio
- Fencing: Back Yard,Privacy
- Body of water: None
Lot
- Size: 0.63 Acres
- Features: Cul-De-Sac, Level
- Residential vegetation: Cleared
Details
- Additional structures: Other
- Parcel number: N062E031
- Other equipment: Satellite Dish
Construction
Type & style
- Home type: SingleFamily
- Architectural style: Traditional
- Property subtype: Single Family Residence
Materials
- Other
- Foundation: Slab
- Roof: Other
Condition
- Resale
- New construction: No
- Year built: 2000
Utilities & green energy
- Sewer: Septic Tank
- Water: Public
- Utilities for property: Cable Available, Electricity Available, Phone Available, Sewer Available, Water Available, Underground Utilities
Community & HOA
Community
- Features: Street Lights
- Security: Carbon Monoxide Detector(s), Smoke Detector(s)
- Subdivision: LEXINGTON RIDGE
HOA
- Has HOA: No
- Services included: None
Location
- Region: Monroe
Financial & listing details
- Price per square foot: $147/sqft
- Tax assessed value: $341,900
- Annual tax amount: $4,340
- Date on market: 6/11/2026
- Cumulative days on market: 136 days
- Listing agreement: Exclusive Right To Sell
- Listing terms: 1031 Exchange,Cash,Conventional,FHA,USDA Loan,VA Loan
- Electric utility on property: Yes
Estimated market value
Not available
Estimated sales range
Not available
$2,339/mo
Price history
| Date | Event | Price |
|---|---|---|
| 7/24/2026 | Price change | $360,000-2.7%$147/sqft |
Source:  GAMLS #10784097 Report a problem GAMLS #10784097 Report a problem | ||
| 6/11/2026 | Listed for sale | $370,000-9.8%$151/sqft |
Source: GAMLS #10784097 Report a problem | ||
| 1/1/2026 | Listing removed | $410,000$168/sqft |
Source: GAMLS #10648513 Report a problem | ||
| 11/23/2025 | Listed for sale | $410,000+2.5%$168/sqft |
Source: GAMLS #10648513 Report a problem | ||
| 11/1/2025 | Listing removed | $400,000$164/sqft |
Source:  FMLS GA #7648323 Report a problem FMLS GA #7648323 Report a problem | ||
| 9/30/2025 | Price change | $400,000-2.4%$164/sqft |
Source: GAMLS #10602772 Report a problem | ||
| 9/12/2025 | Listed for sale | $410,000$168/sqft |
Source: GAMLS #10602772 Report a problem | ||
| 9/1/2025 | Listing removed | $410,000$168/sqft |
Source: FMLS GA #7608274 Report a problem | ||
| 7/2/2025 | Listed for sale | $410,000-4.7%$168/sqft |
Source: GAMLS #10555652 Report a problem | ||
| 7/1/2025 | Listing removed | $430,000$176/sqft |
Source: GAMLS #10512942 Report a problem | ||
| 5/1/2025 | Listed for sale | $430,000-2.3%$176/sqft |
Source: GAMLS #10512942 Report a problem | ||
| 4/18/2025 | Listing removed | $440,000$180/sqft |
Source: GAMLS #10475726 Report a problem | ||
| 4/14/2025 | Price change | $440,000-4.3%$180/sqft |
Source: FMLS GA #7538554 Report a problem | ||
| 3/11/2025 | Listed for sale | $460,000+76.9%$188/sqft |
Source: FMLS GA #7538554 Report a problem | ||
| 7/30/2021 | Sold | $260,000+0%$106/sqft |
Source:  Hive MLS #CM980273 Report a problem Hive MLS #CM980273 Report a problem | ||
| 7/2/2021 | Contingent | $259,900$106/sqft |
Source: Hive MLS #980273 Report a problem | ||
| 4/25/2021 | Pending sale | $259,900$106/sqft |
Source: GAMLS #8942269 Report a problem | ||
| 3/12/2021 | Listed for sale | $259,900+40.6%$106/sqft |
Source: Hive MLS #980273 Report a problem | ||
| 5/6/2019 | Listing removed | $184,900$76/sqft |
Source: Property Choice Realty, Inc. #8549049 Report a problem | ||
| 3/22/2019 | Listed for sale | $184,900-6.1%$76/sqft |
Source: Property Choice Realty, Inc. #8549049 Report a problem | ||
| 4/24/2001 | Sold | $196,900$81/sqft |
Source: Public Record Report a problem | ||
Public tax history
| Year | Property taxes | Tax assessment |
|---|---|---|
| 2024 | $4,032 0% | $136,760 +2.9% |
| 2023 | $4,032 +22.6% | $132,920 +15.7% |
| 2022 | $3,288 +29% | $114,920 +24.9% |
| 2021 | $2,548 +2.1% | $92,000 +4.7% |
| 2020 | $2,496 +10.4% | $87,880 +14.7% |
| 2019 | $2,261 -0.9% | $76,640 |
| 2018 | $2,282 -0.1% | $76,640 |
| 2017 | $2,284 +7.8% | $76,640 +14.3% |
| 2016 | $2,119 +4.8% | $67,040 +9.6% |
| 2015 | $2,022 | $61,160 +36.4% |
| 2014 | $2,022 | $44,840 |
| 2013 | -- | -- |
| 2012 | -- | -- |
| 2011 | -- | -- |
| 2010 | -- | -- |
| 2009 | -- | -- |
| 2008 | -- | -- |
| 2007 | -- | -- |
| 2006 | -- | $166,458 +1.2% |
| 2005 | -- | $164,516 |
| 2004 | -- | $164,516 +8% |
| 2003 | -- | $152,340 +126.5% |
| 2002 | -- | $67,261 +244.9% |
| 2001 | -- | $19,500 |
Find assessor info on the county website
Monthly payment
Est. payment
Payment breakdown
Explore the cost of this home by adjusting the details. Changes won't be saved.Climate risks
Neighborhood: Between
Nearby schools
Schools provided by the listing agent
- Elementary: Youth
- Middle: Youth
- High: Walnut Grove
Source: GAMLS. This data may not be complete. We recommend contacting the local school district to confirm school assignments for this home.
Similar homes
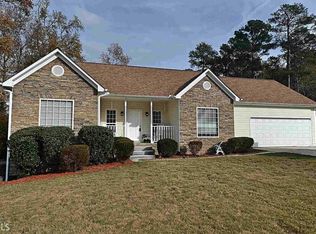
- $384,0004 bd2 ba2.1k sqft3225 Moss Ct, Monroe, GA 30655Active

 MLS ID #10781309, Ashley Knight, Keller Williams Realty Atl. Partners. GAMLS
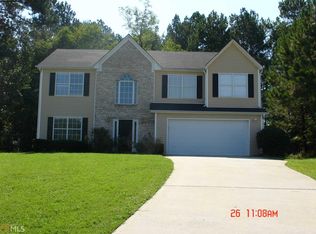
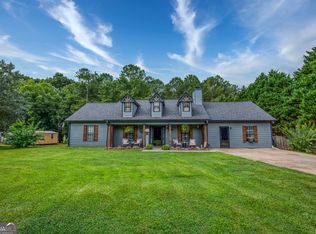
 - $374,9005 bd3 ba2.3k sqft1500 Double Springs Church Rd, Monroe, GA 30656Active
 MLS ID #10819612, Renee Briscoe, RE/MAX Center. GAMLS
 - $365,9004 bd3 ba1.8k sqft1826 Patricia Ln, Loganville, GA 30052Active
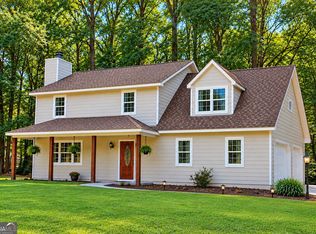 MLS ID #10871543, Donna Wilson, Classic Home Collection. GAMLS
 - $339,9003 bd3 ba1.8k sqft815 Sterling Pl, Monroe, GA 30656Active
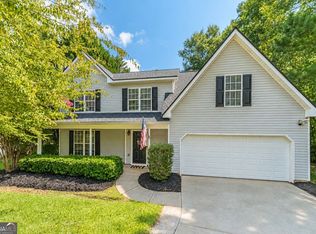 MLS ID #10845224, Donna Lewis, Keller Williams Realty Atl. Partners. GAMLS
 - $354,0004 bd3 ba2.4k sqft2300 Huntington Dr, Loganville, GA 30052Active Under ContractMLS ID #10816181, Shelley McKay, Virtual Properties Realty.com. GAMLS
- $379,9003 bd2 ba2k sqft4234 Timber Trace Rd, Loganville, GA 30052ActiveMLS ID #10816900, Angie Robinson, Front Gate Homes. GAMLS
- $325,0004 bd4 ba2.5k sqft4791 Cedar Dr, Loganville, GA 30052ActiveMLS ID #10813105, Peggy Brown, Virtual Properties Realty.com. GAMLS
- $399,9003 bd2 ba1.6k sqft2651 Bearden Blvd, Monroe, GA 30655ActiveMLS ID #10832671, Melissa E Hawkins, Breco Realty & Investments. GAMLS
- $330,0004 bd3 ba1.7k sqft1520 Riverglen Dr, Loganville, GA 30052ActiveMLS ID #10786961, Donna Lewis, Keller Williams Realty Atl. Partners. GAMLS
- $339,9004 bd2 ba2.1k sqft411 Crested View Dr, Loganville, GA 30052ActiveMLS ID #10846769, Robert E Salmons Jr., Entera Realty. GAMLS
- $358,0004 bd3 ba2.2k sqft231 Camp Ct, Bethlehem, GA 30620For Sale
 MLS ID #7841124, Tanya Pickens, Opendoor Brokerage, LLC. FMLS GA
 - $345,0005 bd3 ba2.4k sqft380 Towler Dr, Loganville, GA 30052ActiveMLS ID #10710746, Richard Rodriguez, BHHS Georgia Properties. GAMLS
- $347,5004 bd4 ba1.6k sqft1380 Timber Walk Dr, Loganville, GA 30052ActiveMLS ID #10766268, Eric Baham, Sovereign Real Estate Group. GAMLS
- $345,0003 bd2 ba1.6k sqft2875 New Hope Rd, Dacula, GA 30019ActiveMLS ID #10873945, Sandra Maughon, The Connection Real Estate. GAMLS
- $370,0003 bd2 ba2k sqft2958 Mary Alice Trl, Loganville, GA 30052ActiveMLS ID #10796093, Peter Robert Salazar, Keller Williams Greater Athens. GAMLS
- $340,0004 bd3 ba2.2k sqft1601 River Glen Rd, Auburn, GA 30011ActiveMLS ID #10843807, Damarys Lopez, Keller Williams Chattahoochee. GAMLS
- $336,0003 bd2 ba1.4k sqft4444 Bos Way, Loganville, GA 30052Active Under ContractMLS ID #10834830, Styles Realty Group, Century 21 Results. GAMLS
- $395,0004 bd3 ba2.7k sqft680 Paper Creek Dr, Lawrenceville, GA 30046ActiveMLS ID #10874978, Tuyen Luong, Simply Homes ATL. GAMLS
- $399,9003 bd3 ba3.3k sqft1106 Caroline Ct, Loganville, GA 30052ActiveMLS ID #10822452, Tennille Wilson, Keller Williams Realty Atl. Partners. GAMLS
- $349,0003 bd2 ba1.8k sqft540 Windermere Dr, Loganville, GA 30052ActiveMLS ID #10837662, Francis Herrera-Paulino, Virtual Properties Realty.com. GAMLS
